Under contract-accepting backup offers. Virtually Staged. Nestled on a quiet cul-de-sac with beautiful curb appeal, this exceptional home offers private pond frontage with a serene conservation backdrop and an abundance of privacy. A brick paver entry welcomes you inside to a desirable split-bedroom floor plan featuring four bedrooms and two full-size bathrooms. The secondary bedroom is oversized and the spacious primary suite with French doors open to the gorgeous custom deck overlooking the pond and expansive backyard. The updated primary bathroom has been tastefully renovated, while the double-sided wood-burning fireplace creates warmth and charm between the living spaces. A versatile flex area located between the kitchen and primary bedroom provides the perfect space for a home office or playroom. Upgraded Low-E sliding glass doors maximize the stunning pond and conservation views and fill the home with natural light. The spacious kitchen is beautifully appointed with granite countertops and backsplash featuring beveled edges and rich wood cabinetry. Solar tube lighting enhances both the primary bedroom and oversized secondary bedroom. The newer custom deck (2026) is the ideal place to relax and enjoy the peaceful natural surroundings. Additional updates include a newly installed electric panel in 2026, HVAC system installed in 2018, a hot water heater replaced in 2015, and both the main roof and flat roof replaced in 2026. All of this is complemented by exceptionally low HOA fees of just $200 per year. Ideally located, this home places you just moments from everyday conveniences and local favorites, including multiple grocery stores, breweries, restaurants, less than 20 minutes from Downtown Tampa, International Plaza & Bay Street, Tampa International Airport, and an array of top-rated dining and entertainment destinations, this exceptional property offers the perfect blend of comfort, convenience, and location. Don't miss the opportunity to make this Carrollwood gem your very own.
Under contract
$499,900
10907 Autumn Oak Pl, Tampa, FL 33618
4beds
2,124sqft
:
Get pre-qualified$3,380/mo
Single Family Residence
Built in 1980
7,700 Square Feet Lot
$494,900 Zestimate®
$235/sqft
$17/mo HOA
What's special
Four bedroomsPrivate pond frontageAbundance of privacyTwo full-size bathroomsBeautiful curb appealSerene conservation backdropQuiet cul-de-sac
- 29 days |
- 3,003 |
- 275 |
Zillow last checked:
Listing updated:
Listed by:
Linda Caruso 727-410-7501,
KELLER WILLIAMS REALTY- PALM HARBOR 727-772-0772
Source: Stellar MLS,MLS#: TB8522906 Originating MLS: Suncoast Tampa
Originating MLS: Suncoast Tampa
Facts & features
Interior
Bedrooms & bathrooms
- Bedrooms: 4
- Bathrooms: 2
- Full bathrooms: 2
Primary bedroom
- Features: Walk-In Closet(s)
- Level: First
- Area: 240.69 Square Feet
- Dimensions: 11.3x21.3
Bedroom 2
- Features: Built-in Closet
- Level: First
- Area: 221.95 Square Feet
- Dimensions: 11.5x19.3
Bedroom 3
- Features: Built-in Closet
- Level: First
- Area: 103.74 Square Feet
- Dimensions: 11.4x9.1
Bedroom 4
- Features: Built-in Closet
- Level: First
- Area: 113.42 Square Feet
- Dimensions: 10.7x10.6
Dining room
- Level: First
- Area: 162.36 Square Feet
- Dimensions: 13.2x12.3
Kitchen
- Level: First
- Area: 140.28 Square Feet
- Dimensions: 10.7x13.11
Living room
- Level: First
- Area: 150.04 Square Feet
- Dimensions: 12.1x12.4
Heating
- Central, Electric
Cooling
- Central Air
Appliances
- Included: Dishwasher, Disposal, Electric Water Heater, Microwave, Range, Refrigerator
- Laundry: Inside, Laundry Room
Features
- Cathedral Ceiling(s), Ceiling Fan(s), Kitchen/Family Room Combo, Open Floorplan, Split Bedroom, Stone Counters, Vaulted Ceiling(s), Walk-In Closet(s)
- Flooring: Ceramic Tile, Quarry Tile, Hardwood
- Doors: French Doors, Sliding Doors
- Windows: Skylight(s)
- Has fireplace: Yes
- Fireplace features: Free Standing, Living Room, Wood Burning
Interior area
- Total structure area: 2,813
- Total interior livable area: 2,124 sqft
Video & virtual tour
Property
Parking
- Total spaces: 2
- Parking features: Garage - Attached
- Attached garage spaces: 2
Features
- Levels: One
- Stories: 1
- Exterior features: Balcony, Rain Gutters
Lot
- Size: 7,700 Square Feet
- Dimensions: 70 x 110
Details
- Parcel number: U16281812N00000000031.0
- Zoning: RSC-6
- Special conditions: None
Construction
Type & style
- Home type: SingleFamily
- Property subtype: Single Family Residence
Materials
- Block, Stucco
- Foundation: Slab
- Roof: Shingle
Condition
- New construction: No
- Year built: 1980
Utilities & green energy
- Sewer: Public Sewer
- Water: Public
- Utilities for property: Electricity Connected, Sewer Connected, Water Connected
Community & HOA
Community
- Pet fee: $0 monthly
- Subdivision: CARROLLWOOD SOUTH
HOA
- Has HOA: Yes
- HOA fee: $17 monthly
- HOA name: HOA
Location
- Region: Tampa
Financial & listing details
- Price per square foot: $235/sqft
- Tax assessed value: $417,031
- Annual tax amount: $5,009
- Date on market: 6/25/2026
- Cumulative days on market: 23 days
- Listing terms: Cash,Conventional,FHA,VA Loan
- Ownership: Fee Simple
- Total actual rent: 0
- Electric utility on property: Yes
- Road surface type: Paved
Estimated market value
$494,900
$470,000 - $520,000
$2,995/mo
Price history
| Date | Event | Price |
|---|---|---|
| 7/16/2026 | Contingent | $499,900$235/sqft |
Source:  Stellar MLS #TB8522906 Report a problem Stellar MLS #TB8522906 Report a problem | ||
| 7/6/2026 | Listed for sale | $499,900$235/sqft |
Source: Stellar MLS #TB8522906 Report a problem | ||
| 6/30/2026 | Pending sale | $499,900$235/sqft |
Source: Stellar MLS #TB8522906 Report a problem | ||
| 6/25/2026 | Listed for sale | $499,900+79.5%$235/sqft |
Source: Stellar MLS #TB8522906 Report a problem | ||
| 7/15/2016 | Sold | $278,500-3.1%$131/sqft |
Source: Stellar MLS #T2819029 Report a problem | ||
| 6/17/2016 | Pending sale | $287,500$135/sqft |
Source: Keller Williams - NW Tampa #T2819029 Report a problem | ||
| 6/12/2016 | Price change | $287,500-2.5%$135/sqft |
Source: Keller Williams - NW Tampa #T2819029 Report a problem | ||
| 5/25/2016 | Listed for sale | $295,000$139/sqft |
Source: Keller Williams - NW Tampa #T2819029 Report a problem | ||
| 5/23/2016 | Pending sale | $295,000$139/sqft |
Source: Keller Williams - NW Tampa #T2819029 Report a problem | ||
| 5/17/2016 | Listed for sale | $295,000+78.8%$139/sqft |
Source: KELLER WILLIAMS TAMPA PROP. #T2819029 Report a problem | ||
| 8/28/2009 | Sold | $165,000-32.6%$78/sqft |
Source: Agent Provided Report a problem | ||
| 4/3/2009 | Listing removed | $244,900$115/sqft |
Source: Listhub #2320247 Report a problem | ||
| 1/29/2009 | Price change | $244,900-15.5%$115/sqft |
Source: Listhub #2320247 Report a problem | ||
| 1/22/2009 | Listed for sale | $289,900+2.3%$136/sqft |
Source: Listhub #2320247 Report a problem | ||
| 5/24/2006 | Sold | $283,500+186.4%$133/sqft |
Source: Public Record Report a problem | ||
| 7/27/1993 | Sold | $99,000$47/sqft |
Source: Public Record Report a problem | ||
Public tax history
| Year | Property taxes | Tax assessment |
|---|---|---|
| 2025 | $5,010 +7.9% | $268,668 +2.9% |
| 2024 | $4,643 +3.6% | $261,096 +3% |
| 2023 | $4,482 +4.7% | $253,491 +3% |
| 2022 | $4,282 +1.4% | $246,108 +3% |
| 2021 | $4,222 +2.3% | $238,940 +1.4% |
| 2020 | $4,128 +2.8% | $235,641 +2.3% |
| 2019 | $4,014 | $230,343 +1.9% |
| 2018 | $4,014 +3.5% | $226,048 +6.8% |
| 2017 | $3,878 -12.2% | $211,657 +58.8% |
| 2016 | $4,417 +101.6% | $133,280 +0.7% |
| 2015 | $2,191 +0.2% | $132,354 +0.8% |
| 2014 | $2,187 | $131,304 +1.5% |
| 2013 | $2,187 +0.5% | $129,364 +1.7% |
| 2012 | $2,176 +3.4% | $127,202 +3% |
| 2011 | $2,105 -35.1% | $123,497 -12% |
| 2010 | $3,241 +0.6% | $140,323 +1% |
| 2009 | $3,222 +0.9% | $138,964 -21.9% |
| 2008 | $3,194 -21.3% | $178,031 -14.4% |
| 2007 | $4,057 +111.5% | $208,093 +117.1% |
| 2006 | $1,919 +0.5% | $95,832 +3% |
| 2005 | $1,908 | $93,041 +3% |
| 2004 | -- | $90,331 +1.9% |
| 2003 | -- | $88,647 +2.4% |
| 2002 | -- | $86,569 +1.6% |
| 2001 | -- | $85,206 +3% |
| 2000 | $1,693 | $82,724 |
Find assessor info on the county website
Monthly payment
Est. payment
Payment breakdown
Explore the cost of this home by adjusting the details. Changes won't be saved.Climate risks
Neighborhood: 33618
Nearby schools
GreatSchools rating
- 6/10Carrollwood Elementary SchoolGrades: PK-8Distance: 0.9 mi
- 2/10Chamberlain High SchoolGrades: 9-12Distance: 3.1 mi
- $547,1003 bd2 ba1.9k sqft10905 Autumn Oak Pl, Tampa, FL 33618Off Market
- $658,5004 bd2 ba2.2k sqft10911 Autumn Oak Pl, Tampa, FL 33618Off Market
- $491,3003 bd2 ba1.5k sqft10909 Autumn Oak Pl, Tampa, FL 33618Off Market

- $552,5004 bd2 ba1.6k sqft4405 Summer Oak Dr, Tampa, FL 33618Off Market

- $651,1004 bd3 ba2k sqft4407 Summer Oak Dr, Tampa, FL 33618Off Market
- $635,5003 bd2 ba1.8k sqft4403 Summer Oak Dr, Tampa, FL 33618Off Market
- $541,4003 bd2 ba2.2k sqft4409 Summer Oak Dr, Tampa, FL 33618Off Market
- $499,3004 bd2 ba2k sqft10903 Autumn Oak Pl, Tampa, FL 33618Off Market
A local agent can set up tours, give advice and negotiate with sellers.
A local lender can help you make sure your offer is ready when you are.
Similar homes
- $534,0003 bd2 ba2k sqft3011 Lake Ellen Dr, Tampa, FL 33618For Sale
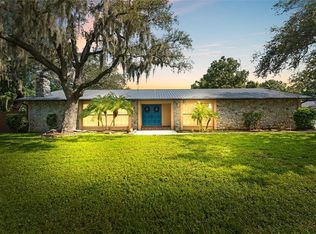
 MLS ID #TB8400623, Julie Brantley, MIHARA & ASSOCIATES INC.. Stellar MLS
 - $540,0004 bd2 ba2.5k sqft8307 Vallejo Pl, Tampa, FL 33614For Sale
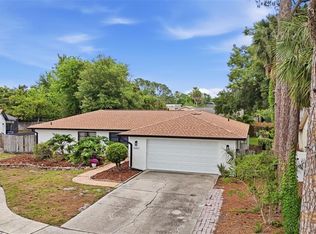 MLS ID #TB8517946, Tracy Walker, LPT REALTY, LLC. Stellar MLS
 - $489,0004 bd2 ba1.6k sqft6916 Williams Dr, Tampa, FL 33634For Sale
 MLS ID #TB8522066, Virginia Torres Bond, ENGEL & VOLKERS TAMPA DOWNTOWN. Stellar MLS
 - $539,9993 bd2 ba1.5k sqft8205 Westridge Dr, Tampa, FL 33615For Sale
 MLS ID #TB8518933, Lori Dozark, FUTURE HOME REALTY INC. Stellar MLS
 - $500,0003 bd2 ba2k sqft6314 E 112th Ave, Temple Terrace, FL 33617For SaleMLS ID #TB8513090, Pat Moxley, COLDWELL BANKER REALTY. Stellar MLS
- $600,0004 bd3 ba2k sqft10232 Woodford Bridge St, Tampa, FL 33626For SaleMLS ID #TB8532260, Carrie Bell, FLORIDA EXECUTIVE REALTY. Stellar MLS
- $475,0004 bd2 ba2.1k sqft1805 Tawnee Pl, Brandon, FL 33510For SaleMLS ID #TB8528665, Kim Gosselin, RE/MAX COLLECTIVE. Stellar MLS
- $435,0003 bd3 ba1.6k sqft2204 Howard Ln, Tampa, FL 33612For SaleMLS ID #TB8487829, Connor Baird, CHARLES RUTENBERG REALTY INC. Stellar MLS
- $459,9004 bd2 ba1.6k sqft204 S Burlingame Ave, Temple Terrace, FL 33617For SaleMLS ID #TB8493684, Maria Hoffman, KELLER WILLIAMS RLTY NEW TAMPA. Stellar MLS
- $510,0003 bd2 ba2.2k sqft2524 Victarra Cir, Lutz, FL 33559For SaleMLS ID #TB8491334, Tabatha Pankop, REAL BROKER, LLC. Stellar MLS
- $540,0004 bd3 ba2.1k sqft7110 N Taliaferro Ave, Tampa, FL 33604For SaleMLS ID #TB8487326, Stephanie Mitchell, NOVA REAL ESTATE GROUP. Stellar MLS
- $500,0002 bd3 ba1.8k sqft1683 Watermark Cir NE, Saint Petersburg, FL 33702For SaleMLS ID #TB8531191, Janessa Urra, MARK SPAIN REAL ESTATE. Stellar MLS
- $425,0004 bd3 ba1.5k sqft11404 N 52nd St, Tampa, FL 33617For SaleMLS ID #TB8469709, Jeffrey Curtis, CURTIS REAL ESTATE SERVICES. Stellar MLS
- $457,0003 bd3 ba2k sqft503 Rollingview Dr, Temple Terrace, FL 33617For SaleMLS ID #TB8518607, Lynn Werner, CENTURY 21 ELITE LOCATIONS, INC. Stellar MLS
- $465,0004 bd3 ba2.1k sqft308 Brentwood Dr, Temple Terrace, FL 33617For SaleMLS ID #TB8474120, Lynn Werner, CENTURY 21 ELITE LOCATIONS, INC. Stellar MLS
- $517,4003 bd2 ba1.6k sqft11935 Riverhills Dr, Tampa, FL 33617For SaleMLS ID #TB8519795, Kerryn Ellson, COASTAL PROPERTIES GROUP INTERNATIONAL. Stellar MLS
- $499,0003 bd2 ba1.3k sqft1417 Fairfield Dr, Clearwater, FL 33764For SaleMLS ID #TB8531074, Meredith Johnson, REALTY EXPERTS. Stellar MLS
- $599,9993 bd2 ba2.1k sqft2135 Vance Ave, Palm Harbor, FL 34683For SaleMLS ID #TB8509568, Scott Marinelli, REALTY EXPERTS. Stellar MLS
- $465,0003 bd2 ba2.2k sqft9237 Pebble Creek Dr, Tampa, FL 33647For SaleMLS ID #TB8527842, Michelle Garcia, CENTURY 21 EXECUTIVE TEAM. Stellar MLS
- $525,0004 bd3 ba2.7k sqft7635 Tanglewood Dr, New Port Richey, FL 34654For SaleMLS ID #W7885469, DJ Arrazcaeta Jr, LLC, RE/MAX ALLIANCE GROUP. Stellar MLS
