Centrally Located 3 Bedroom Townhouse minutes from downtown. Everything you need is steps away. This 2-storey in McDougall Landing offers 3 bedrooms, 3 bathrooms & tandem parking. Main floor features open concept with front foyer, spacious living room & large windows, dining area with patio door leading to backyard, kitchen with open shelving & stainless steel/black appliances including built-in dishwasher & new countertop & sink plus 2 piece bathroom. Upper level has 3 bedrooms including primary with walk-in closet & private ensuite & main bathroom. Downstairs has laundry with front load washer & unfinished area. Features include laminate & ceramic tile flooring, on-trend gray tones & modern fixtures. Outside has front covered veranda overlooking beautiful mature tree & designated tandem parking for 2 cars. Park & playground is across the street. Great walk-able area with mature tree-lined streets & within walking distance to LRT, Royal Alex Hospital, Kingsway Mall plus easy access to downtown & Rogers.
For sale
C$250,000
10909 106th St NW #134, Edmonton, AB T5H 4M7
3beds
1,206sqft
Townhouse
Built in 2002
2,017 Square Feet Lot
$-- Zestimate®
C$207/sqft
C$-- HOA
What's special
Tandem parkingFront foyerLarge windowsKitchen with open shelvingBuilt-in dishwasherNew countertop and sinkOn-trend gray tones
- 1 day |
- 32 |
- 0 |
Zillow last checked:
Listing updated:
Listed by:
Delores Knudsen,
RE/MAX Excellence
Source: RAE,MLS®#: E4499693
Facts & features
Interior
Bedrooms & bathrooms
- Bedrooms: 3
- Bathrooms: 3
- Full bathrooms: 1
- 1/2 bathrooms: 2
Primary bedroom
- Level: Upper
Heating
- Forced Air-1, Natural Gas
Appliances
- Included: Dishwasher-Built-In, Dryer, Refrigerator, Electric Stove, Washer
Features
- Flooring: Ceramic Tile, Laminate Flooring
- Basement: Full, Unfinished
Interior area
- Total structure area: 1,206
- Total interior livable area: 1,206 sqft
Video & virtual tour
Property
Parking
- Total spaces: 2
- Parking features: Front Drive Access, Parking Pad, Tandem
- Has uncovered spaces: Yes
Features
- Levels: 2 Storey,2
- Patio & porch: Deck
- Exterior features: Playground Nearby
Lot
- Size: 2,017 Square Feet
- Features: Park/Reserve, Playground Nearby, Near Public Transit, Public Transportation
Construction
Type & style
- Home type: Townhouse
- Property subtype: Townhouse
Materials
- Foundation: Concrete Perimeter
- Roof: Asphalt
Condition
- Year built: 2002
Community & HOA
Community
- Features: Deck
HOA
- Has HOA: Yes
- Services included: Exterior Maintenance, Landscape/Snow Removal, Reserve Fund Contribution
Location
- Region: Edmonton
Financial & listing details
- Price per square foot: C$207/sqft
- Date on market: 7/18/2026
- Ownership: Private
Delores Knudsen
Delores Knudsen
By pressing Contact Agent, you agree that the real estate professional identified above may call/text you about your search, which may involve use of automated means and pre-recorded/artificial voices. You don't need to consent as a condition of buying any property, goods, or services. Message/data rates may apply. You also agree to our Terms of Use. Zillow does not endorse any real estate professionals. We may share information about your recent and future site activity with your agent to help them understand what you're looking for in a home.
Price history
Price history is unavailable.
Public tax history
Tax history is unavailable.
Climate risks
Neighborhood: Central McDougall
Nearby schools
GreatSchools rating
No schools nearby
We couldn't find any schools near this home.
- C$--2 bd1 ba-- sqft10945 106th St NW #11, Edmonton, AB T5H2Y3Off Market
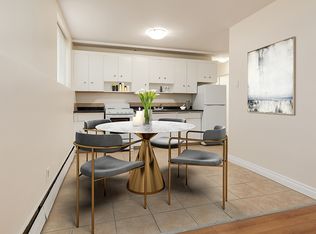
- C$--2 bd1 ba-- sqft10945 106th St NW #2B-1BA, Edmonton, AB T5H2Y3Off Market
- C$--1 bd1 ba620 sqft10945 106th St NW #1B-1BA, Edmonton, AB T5H2Y3Off Market

- C$---- bd1 ba520 sqft10945 106th St NW #0B-1BA, Edmonton, AB T5H2Y3Off Market
- C$--1 bd1 ba620 sqft10945 106th St NW #5472095D9, Edmonton, AB T5H2Y3Off Market
- C$--2 bd1 ba736 sqft10945 106th St NW #2FD8999CE, Edmonton, AB T5H2Y3Off Market
- C$--2 bd1 ba736 sqft10945 106th St NW #6C5DA434D, Edmonton, AB T5H2Y3Off Market
- C$--1 bd1 ba620 sqft10945 106th St NW #504399, Edmonton, AB T5H2Y3Off Market
Similar homes
- C$300,0004 bd3 ba1.3k sqftMcDougall Landing, Edmonton, AB T5H 4M7For Sale
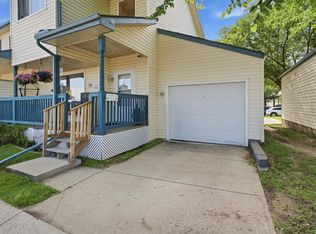 MLS ID #E4498611, Maria D Ramirez, smartPRO Realty. RAE
 - C$259,0002 bd3 ba1k sqftMcDougall Landing, Edmonton, AB T5H 4M7For Sale
 MLS ID #E4481168, Faisal Rajan, MaxWell Progressive. RAE
 - C$309,0004 bd3 ba1.3k sqftMcDougall Landing, Edmonton, AB T5H 4M7For Sale
 MLS ID #E4492313, Yue Wang, Century 21 Leading. RAE
 - C$245,0003 bd3 ba1k sqftNo Name, Edmonton, AB T5H 2C8For Sale
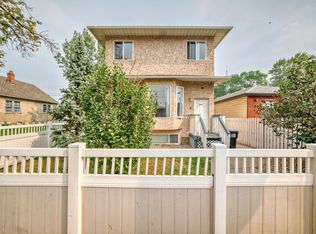 MLS ID #E4486371, Marilyn U Reyes, Rite Realty. RAE
 - C$239,9002 bd2 ba1.1k sqftMacEwan Lofts, Edmonton, AB T5H 4J3For SaleMLS ID #E4492855, Benita E Pashko, RE/MAX Elite. RAE
- C$194,5003 bd2 ba821 sqft11405 97th St NW, Edmonton, AB T5G 1X6For SaleMLS ID #E4499606, Nooran Ostadeian, RE/MAX Elite. RAE
- C$255,0004 bd2 ba913 sqft11239 97th St NW, Edmonton, AB T5G 1X2For SaleMLS ID #E4498443, Wendy M Lam, RE/MAX Elite. RAE
- C$280,0003 bd2 ba787 sqft10857 97th St NW, Edmonton, AB T5H 2M6For SaleMLS ID #E4497298, Shelly D Reddy, Royal Lepage Arteam Realty. RAE
- C$260,0003 bd2 ba759 sqft9221 110th Ave NW, Edmonton, AB T5H 1H2For SaleMLS ID #E4496835, Wendy M Lam, RE/MAX Elite. RAE
- C$255,0002 bd2 ba787 sqftQuest, Edmonton, AB T5J 0C2For SaleMLS ID #E4495869, Nicole A Etcheverry, Blackmore Real Estate. RAE
- C$249,9002 bd2 ba1k sqftMaxx Urban Living, Edmonton, AB T5H 0C6For SaleMLS ID #E4490992, Peddy P Tsui, Century 21 All Stars Realty Ltd. RAE
- C$249,9005 bd3 ba1.2k sqft9632 106a Ave NW, Edmonton, AB T5H 0T2For SaleMLS ID #E4484259, Wendy Hamel, REMAX River City. RAE
- C$159,9002 bd2 ba887 sqftKingsway Manor, Edmonton, AB T5H 2Y4For SaleMLS ID #E4498783, Thomas Jereniuk, Rimrock Real Estate. RAE
- C$325,0002 bd2 ba916 sqftAlta Vista South, Edmonton, AB T5K 0C6For SaleMLS ID #E4499650, Bruce G Weiss, RE/MAX Excellence. RAE
- C$209,5002 bd2 ba1.1k sqftRiver City One, Edmonton, AB T5H 4R5For SaleMLS ID #E4493845, Diana C Noble, People 1st Realty. RAE
- C$234,0002 bd2 ba1.1k sqftTime Square, Edmonton, AB T5H 0B8For SaleMLS ID #E4478619, Anna Trojanowicz, Century 21 All Stars Realty Ltd. RAE
- C$245,0002 bd2 ba816 sqftVenetian The, Edmonton, AB T5K 0B4For SaleMLS ID #E4493242, Ian Choi, MaxWell Polaris. RAE
- C$259,9003 bd2 ba872 sqft11240 94th St NW, Edmonton, AB T5G 1G9For SaleMLS ID #E4486829, Nosheen Arif, 2% Realty Pro. RAE
- C$354,9002 bd2 ba988 sqftUltima, Edmonton, AB T5J 0G6For SaleMLS ID #E4499304, Michael D Melnychuk, Century 21 All Stars Realty Ltd. RAE
- C$287,0002 bd2 ba1k sqftAlta Vista South, Edmonton, AB T5K 0C6For SaleMLS ID #E4497611, Thomas B Scott, REMAX River City. RAE
