Welcome to this beautifully updated NW 4-bedroom, 2-bath home with a versatile bonus room in the desirable Countryside Forest neighborhood. This well-maintained home offers numerous recent updates including a new roof (2024), new windows throughout most of the house (2024), new water heater (August 2026), new A/C condenser and air handler (2026) and exterior paint 2026. The kitchen features stainless steel appliances and opens into the family room with fireplace that offers a welcoming space for everyday living and entertaining. There is a living/dining room for additional space. Both bathrooms have been tastefully updated adding to the home's move-in-ready appeal. The bonus room provides flexible living space that can be used as a home office, media room, or playroom. A 2-car garage provides convenient parking and includes the washer and dryer. Outside, enjoy a fully fenced backyard with a patio and covered porch for relaxing, entertaining, or enjoying the outdoors. Zoned for highly rated schools. Located near I-75 access, Meadowbrook Elementary, Santa Fe College and Publix.
For sale
$382,000
10909 NW 32ND PLACE, GAINESVILLE, FL 32606
4beds
1,943sqft
Single Family Residence
Built in 1990
9,583 Square Feet Lot
$372,200 Zestimate®
$197/sqft
$-- HOA
What's special
Versatile bonus roomFamily room with fireplaceFully fenced backyard
- 26 days
- 1,324
- 146
Likely to sell faster than
Zillow last checked:
Listing updated:
Listed by:
Charles Paxton 352-215-3025,
WATSON REALTY CORP 352-377-8899
Source: Stellar MLS,MLS#: GC543582 Originating MLS: Gainesville-Alachua
Facts & features
Interior
Bedrooms & bathrooms
- Bedrooms: 4
- Bathrooms: 2
- Full bathrooms: 2
Rooms
- Room types: Attic, Bonus Room, Family Room
Primary bedroom
- Features: Walk-In Closet(s)
- Level: First
Family room
- Level: First
Kitchen
- Level: First
Kitchen
- Features: Pantry
- Level: First
Heating
- Natural Gas
Cooling
- Central Air
Appliances
- Included: Dishwasher, Disposal, Dryer, Gas Water Heater, Microwave, Range, Range Hood, Refrigerator, Washer
- Laundry: In Garage
Features
- Ceiling Fan(s), Eating Space In Kitchen, Living Room/Dining Room Combo, Primary Bedroom Main Floor, Split Bedroom, Walk-In Closet(s)
- Flooring: Carpet, Engineered Hardwood, Tile
- Windows: Window Treatments
- Has fireplace: Yes
- Fireplace features: Family Room, Wood Burning
Interior area
- Total structure area: 2,622
- Total interior livable area: 1,943 sqft
Video & virtual tour
Property
Parking
- Total spaces: 2
- Parking features: Driveway, Garage Door Opener
- Garage spaces: 2
- Has uncovered spaces: Yes
Features
- Levels: One
- Stories: 1
- Patio & porch: Patio, Rear Porch
- Exterior features: Rain Gutters
- Fencing: Fenced,Wood
Lot
- Size: 9,583 Square Feet
Details
- Parcel number: 04211010088
- Zoning: R-1B
- Special conditions: None
Construction
Type & style
- Home type: SingleFamily
- Property subtype: Single Family Residence
Materials
- Cedar, Wood Frame
- Foundation: Slab
- Roof: Shingle
Condition
- New construction: No
- Year built: 1990
Utilities & green energy
- Sewer: Public Sewer
- Water: Public
- Utilities for property: Cable Connected, Electricity Connected, Natural Gas Connected, Sewer Connected, Street Lights, Underground Utilities, Water Connected
Community & HOA
Community
- Pet fee: $0 monthly
- Subdivision: COUNTRYSIDE FOREST
HOA
- Has HOA: No
Location
- Region: Gainesville
Financial & listing details
- Price per square foot: $197/sqft
- Tax assessed value: $283,366
- Annual tax amount: $2,894
- Date on market: 9/24/2026
- Cumulative days on market: 27 days
- Ownership: Fee Simple
- Total actual rent: 0
- Electric utility on property: Yes
- Road surface type: Paved
Estimated market value
$372,200
$354,000 - $391,000
$2,506/mo
Price history
| Date | Event | Price |
|---|---|---|
| 9/24/2026 | Listed for sale | $382,000+205.6%$197/sqft |
Source:  Stellar MLS #GC543582 Report a problem | ||
| 3/10/1997 | Sold | $125,000$64/sqft |
Source: Public Record Report a problem | ||
Public tax history
| Year | Property taxes | Tax assessment |
|---|---|---|
| 2025 | $2,895 +2.5% | $155,450 +2.9% |
| 2024 | $2,823 +2.4% | $151,069 +3% |
| 2023 | $2,758 +4.5% | $146,669 +3% |
| 2022 | $2,638 +1.6% | $142,397 +3% |
| 2021 | $2,596 +1.6% | $138,250 +1.4% |
| 2020 | $2,554 +3.9% | $136,341 +2.3% |
| 2019 | $2,459 | $133,275 +1.9% |
| 2018 | $2,459 +2.3% | $130,790 +2.1% |
| 2017 | $2,405 +0.4% | $128,100 +2.1% |
| 2016 | $2,396 +9.8% | $125,470 +0.7% |
| 2015 | $2,182 0% | $124,600 +0.9% |
| 2014 | $2,182 +0.6% | $123,520 +1.5% |
| 2013 | $2,169 | $121,700 -5.1% |
| 2012 | -- | $128,200 -3.6% |
| 2011 | -- | $132,950 -11.1% |
| 2010 | -- | $149,500 -12.3% |
| 2009 | -- | $170,500 -4.6% |
| 2008 | -- | $178,700 +1.8% |
| 2007 | -- | $175,500 +4.8% |
| 2006 | -- | $167,400 +12% |
| 2005 | -- | $149,500 +8.1% |
| 2004 | -- | $138,300 +24.1% |
| 2003 | -- | $111,400 |
| 2002 | -- | $111,400 +2.6% |
| 2001 | -- | $108,600 +6.1% |
| 2000 | -- | $102,400 |
Find assessor info on the county website
Monthly payment
Est. payment
Payment breakdown
Explore the cost of this home by adjusting the details. Changes won't be saved.Climate risks
Neighborhood: 32606
Nearby schools
Schools provided by the listing agent
- Elementary: Meadowbrook Elementary School-AL
- Middle: Fort Clarke Middle School-AL
- High: F. W. Buchholz High School-AL
Source: Stellar MLS. This data may not be complete. We recommend contacting the local school district to confirm school assignments for this home.

Similar homes
- $340,0003 bd2 ba1.7k sqft1055 NW 89TH DRIVE, GAINESVILLE, FL 32606For Sale

 MLS ID #GC544286, Anna Olcese, ENGEL & VOLKERS GAINESVILLE. Stellar MLS
- $379,0004 bd3 ba2.3k sqft1010 NW 120TH STREET, GAINESVILLE, FL 32606For Sale
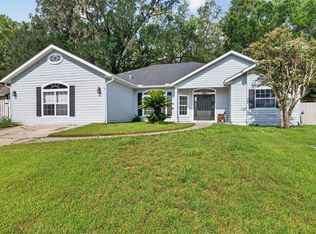 MLS ID #GC542511, Connor Williams, CORNERSTONE MANAGEMENT SERVICES. Stellar MLS
- $385,0003 bd2 ba2.1k sqft11512 NW 13TH LANE, GAINESVILLE, FL 32606For Sale
 MLS ID #GC542298, Ronald Cobb, PEPINE REALTY. Stellar MLS
- $375,0004 bd2 ba2.6k sqft9331 NW 13TH PLACE, GAINESVILLE, FL 32606For Sale
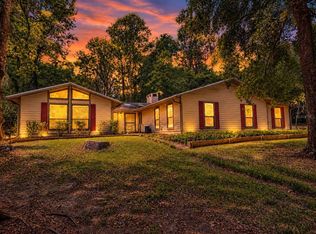 MLS ID #GC539893, Taylor VanBeek, VANBEEK REALTY, LLC. Stellar MLS
- $309,9003 bd2 ba1.5k sqft10521 NW 36TH PLACE, GAINESVILLE, FL 32606For SaleMLS ID #GC542144, McCall Griggs, KELLER WILLIAMS GAINESVILLE REALTY PARTNERS. Stellar MLS
- $389,9993 bd2 ba1.6k sqft1124 NW 98TH TERRACE, GAINESVILLE, FL 32606For SaleMLS ID #GC542948, Amy Yang, BOSSHARDT REALTY SERVICES LLC. Stellar MLS
- $339,0003 bd2 ba2.1k sqft3119 NW 75TH TERRACE, GAINESVILLE, FL 32606For SaleMLS ID #GC544026, Jacqui Knowles, COLDWELL BANKER M.M. PARRISH REALTORS. Stellar MLS
- $409,9004 bd2 ba2k sqft2429 NW 93RD STREET, GAINESVILLE, FL 32606For SaleMLS ID #GC539307, Todd Shealy, FOCUS REAL ESTATE GROUP. Stellar MLS
- $349,9003 bd2 ba1.6k sqft8620 NW 35TH ROAD, GAINESVILLE, FL 32606For SaleMLS ID #OM732372, Kim Davis, KIM DAVIS REALTY. Stellar MLS
- $350,0003 bd2 ba1.6k sqft10001 NW 12TH LANE, GAINESVILLE, FL 32606For SaleMLS ID #GC542378, Holly Moebus, BHGRE THOMAS GROUP. Stellar MLS
- $339,0004 bd2 ba1.7k sqft944 NW 87TH DRIVE, GAINESVILLE, FL 32606For SaleMLS ID #O6430354, Karen Albright, OPENDOOR BROKERAGE LLC. Stellar MLS
- $309,5003 bd2 ba1.5k sqft8630 NW 35TH ROAD, GAINESVILLE, FL 32606For SaleMLS ID #GC543735, Ken Cornell, BOSSHARDT REALTY SERVICES LLC. Stellar MLS
- $499,9004 bd2 ba2.4k sqft8802 NW 6TH PLACE, GAINESVILLE, FL 32607For SaleMLS ID #GC544279, Viktor Jiracek, MILLER REAL ESTATE. Stellar MLS
- $384,9004 bd3 ba2k sqft2258 NW 89TH WAY, GAINESVILLE, FL 32606For SaleMLS ID #GC539650, Audriana McDougald, GIDEON PROPERTY SERVICES. Stellar MLS
- $429,0003 bd3 ba1.9k sqft1402 NW 121ST WAY, GAINESVILLE, FL 32606For SaleMLS ID #GC543815, Laura Gunter, BHGRE THOMAS GROUP. Stellar MLS
- $334,0003 bd2 ba1.7k sqft10538 NW 28TH LANE, GAINESVILLE, FL 32606For SaleMLS ID #GC543877, Tom Reilly, TIOGA REALTY LLC. Stellar MLS
- $379,0003 bd3 ba1.8k sqft1621 NW 121ST WAY, GAINESVILLE, FL 32606For SaleMLS ID #O6426089, Jun Jie Zhao, EAST PEARL REALTY. Stellar MLS
- $535,0004 bd3 ba2.2k sqft10527 NW 14TH PLACE, GAINESVILLE, FL 32606For SaleMLS ID #GC543897, Kat Durst, COLDWELL BANKER M.M. PARRISH REALTORS. Stellar MLS
- $350,0003 bd2 ba2.1k sqft11550 NW 17TH PLACE, GAINESVILLE, FL 32606For SaleMLS ID #GC537067, Holly Moebus, BHGRE THOMAS GROUP. Stellar MLS
