Welcome to Sage Creek—where luxury, craftsmanship, and thoughtful design come together in one exceptional home. Originally built as the community's premier model home, this stunning 4-bedroom, 4-bath residence offers 3,972 square feet of meticulously designed living space filled with high-end finishes and custom upgrades throughout. From the moment you step inside, you'll appreciate the attention to detail. Exposed ceiling beams add warmth and architectural character to the open-concept living areas, while a dedicated wine bar and wet bar with a beverage refrigerator create the perfect setting for entertaining. An oversized laundry room with a built-in workspace and a custom mudroom bench add everyday functionality. The luxurious primary suite is a private retreat featuring motorized shades, custom floor-to-ceiling closet cabinetry, and a spa-inspired bath with a jetted soaking tub, oversized rain shower, hand shower, and Toto bidet. Designed for modern living, the home features a professionally installed Control4 smart home system for seamless control of lighting, audio, and shades. The heated and cooled epoxy-floor garage has its own climate controls, making it ideal for a workshop, home gym, or collector's garage. Outside, enjoy a resort-style backyard with a sparkling pool, expansive covered patio, turf surrounding the pool, and a storage shed. Walking trails are just steps away. Situated on a 1-acre lot with room to build a guest house or additional garage with HOA approval, this exceptional Sage Creek home offers luxury living, smart technology, and incredible space both inside and out.
Active
$1,295,000
10909 Vista Heights Dr, Georgetown, TX 78628
4beds
3,972sqft
:
Get pre-qualified$9,054/mo
Single Family Residence
Built in 2018
1 Acres Lot
$-- Zestimate®
$326/sqft
$50/mo HOA
What's special
- 3 days |
- 564 |
- 66 |
Likely to sell faster than
Zillow last checked:
Listing updated:
Listed by:
Andrew Vallejo (512) 710-0156,
Redfin Corporation (512) 710-0156
Source: Unlock MLS,MLS#: 5123888
Facts & features
Interior
Bedrooms & bathrooms
- Bedrooms: 4
- Bathrooms: 4
- Full bathrooms: 4
- Main level bedrooms: 4
Heating
- Central, Electric
Cooling
- Central Air
Appliances
- Included: Built-In Oven(s), Gas Cooktop, Dishwasher, Disposal, Exhaust Fan, Microwave, Double Oven, Refrigerator, Electric Water Heater
Features
- Cathedral Ceiling(s), Entrance Foyer, French Doors, Granite Counters, Recessed Lighting, Primary Bedroom on Main, No Interior Steps, Pantry, Walk-In Closet(s), Wet Bar, Wired for Sound, Multiple Dining Areas, Beamed Ceilings, Quartz Counters, Study/Home Office
- Flooring: Carpet, Tile, Wood
- Windows: Plantation Shutters, Window Treatments
- Number of fireplaces: 2
- Fireplace features: Family Room, Gas Log, Outside
Interior area
- Total interior livable area: 3,972 sqft
Property
Parking
- Total spaces: 3
- Parking features: Attached, Door-Multi
- Attached garage spaces: 3
Accessibility
- Accessibility features: None
Features
- Levels: One
- Stories: 1
- Patio & porch: Covered, Front Porch, Patio
- Exterior features: Gutters Partial
- Has private pool: Yes
- Pool features: In Ground
- Spa features: None
- Fencing: Fenced, Masonry, Partial
- Has view: Yes
- View description: Trees/Woods
- Waterfront features: None
Lot
- Size: 1 Acres
- Features: Interior Lot, Level, Open Lot, Sprinkler - Automatic, Sprinkler - In-ground, Sprinkler - Rain Sensor, Trees-Large (Over 40 Ft), Trees-Medium (20 Ft - 40 Ft), Trees-Sparse
Details
- Additional structures: Shed(s)
- Parcel number: 205650000A0003
- Special conditions: Standard
Construction
Type & style
- Home type: SingleFamily
- Property subtype: Single Family Residence
Materials
- Foundation: Slab
- Roof: Composition
Condition
- Resale
- New construction: No
- Year built: 2018
Details
- Builder name: Partners In Building
Utilities & green energy
- Sewer: Septic Tank
- Water: Public
- Utilities for property: Electricity Available, Internet-Cable, Propane, Underground Utilities
Community & HOA
Community
- Features: None
- Subdivision: Sage Crk Sub
HOA
- Has HOA: Yes
- Services included: Common Area Maintenance
- HOA fee: $600 annually
- HOA name: Sage Creek HOA
Location
- Region: Georgetown
Financial & listing details
- Price per square foot: $326/sqft
- Tax assessed value: $1,189,186
- Annual tax amount: $15,560
- Date on market: 7/24/2026
- Listing terms: Cash,Conventional,VA Loan
- Electric utility on property: Yes
Estimated market value
Not available
Estimated sales range
Not available
Not available
Price history
| Date | Event | Price |
|---|---|---|
| 7/24/2026 | Listed for sale | $1,295,000$326/sqft |
Source:  Unlock MLS #5123888 Report a problem Unlock MLS #5123888 Report a problem | ||
Public tax history
| Year | Property taxes | Tax assessment |
|---|---|---|
| 2025 | $15,560 +8.1% | $1,108,071 +10% |
| 2024 | $14,391 +13.3% | $1,007,337 +10% |
| 2023 | $12,703 -5.1% | $915,761 +10% |
| 2022 | $13,384 +10.1% | $832,510 +18% |
| 2021 | $12,152 +4.4% | $705,658 +10% |
| 2020 | $11,641 +19.4% | $641,507 +2.4% |
| 2019 | $9,747 +134.5% | $626,389 -13.5% |
| 2018 | $4,157 | $724,310 +243.1% |
| 2017 | -- | $211,097 |
Find assessor info on the county website
Monthly payment
Est. payment
Payment breakdown
Explore the cost of this home by adjusting the details. Changes won't be saved.Climate risks
Neighborhood: 78628
Nearby schools
GreatSchools rating
- 7/10Wolf Ranch Elementary SchoolGrades: PK-5Distance: 3.7 mi
- 8/10Douglas Benold Middle SchoolGrades: 6-8Distance: 7.9 mi
- 5/10East View High SchoolGrades: 9-12Distance: 9.1 mi
Schools provided by the listing agent
- Elementary: San Gabriel
- Middle: Douglas Benold
- High: East View
- District: Georgetown ISD
Source: Unlock MLS. This data may not be complete. We recommend contacting the local school district to confirm school assignments for this home.
- $1,068,7001 Acres10905 Vista Heights Dr, Georgetown, TX 78628Off Market

- $3007,405 Square FeetVista Heights Dr, Georgetown, TX 78628Off Market
- $916,7071 Acres10908 Vista Heights Dr, Georgetown, TX 78628Off Market
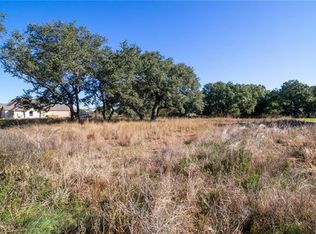
- $3000.28 AcresVista Heights Dr, Georgetown, TX 78628Off Market
- $1,118,5004 bd4 ba3.1k sqft10901 Vista Heights Dr, Georgetown, TX 78628Off Market
- $1,273,4006 bd5 ba5.2k sqft10912 Vista Heights Dr, Georgetown, TX 78628Off Market
- $807,4004 bd4 ba2.8k sqft10900 Vista Heights Dr, Georgetown, TX 78628Off Market
- $3001,742 Square FeetVista Heights Dr, Georgetown, TX 78628Off Market
A local agent can set up tours, give advice and negotiate with sellers.
A local lender can help you make sure your offer is ready when you are.
Similar homes
- $1,399,0004 bd3 ba2.5k sqft116 Fawn Gln, Georgetown, TX 78628Active

 MLS ID #2529673, Clay Cole, Keller Williams Realty Lone St. Unlock MLS
 - $1,395,0004 bd4 ba3.9k sqft102 Long Point Cv, Georgetown, TX 78628Active
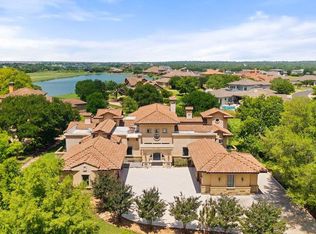 MLS ID #2037458, Linda Burns, Christies Intl Real Estate Lone Star. Unlock MLS
 - $1,200,0004 bd4 ba4.3k sqft714 Cimarron Hills Trl W, Georgetown, TX 78628Active
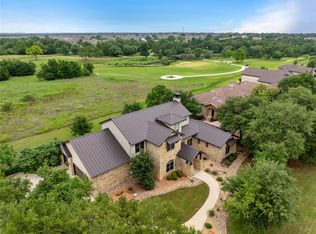 MLS ID #4993467, Jason Hamilton, Sean Harden Realty®. Unlock MLS
 - $1,200,0004 bd4 ba4.3k sqft714 W Cimarron Hills Trl, Georgetown, TX 78628Active
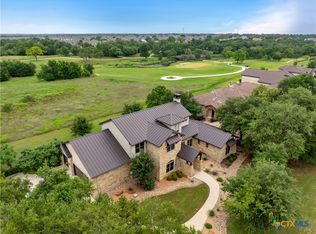
 MLS ID #607367, Jason Hamilton, Sean Harden Realty®. Central Texas MLS
 - $1,045,0004 bd4 ba4.4k sqft214 Park Place Dr, Georgetown, TX 78628ActiveMLS ID #1913052, Andrea Curry, JBGoodwin REALTORS WC. Unlock MLS
- $1,199,9003 bd4 ba3k sqft505 Flint Ridge Trl, Georgetown, TX 78628ActiveMLS ID #7992209, Zach Sanchez, Compass RE Texas, LLC. Unlock MLS
- $899,0003 bd3 ba2.5k sqft228 Cimarron Hills Trl E, Georgetown, TX 78628ActiveMLS ID #6635128, Chris de Keratry, CT Realty. Unlock MLS
- $1,160,0004 bd4 ba3.3k sqft101 Hammerstone Cv, Georgetown, TX 78628ActiveMLS ID #4311955, Michelle Keller, Phillips & Associates Realty. Unlock MLS
- $1,099,0004 bd3 ba3.1k sqft2841 Oak Haven Cir, Georgetown, TX 78628ActiveMLS ID #6505528, Adelina Rotar, Keller Williams Realty. Unlock MLS
- $1,195,0004 bd3 ba3k sqft100 Dovetail Ln, Georgetown, TX 78628ActiveMLS ID #1761878, Amy Mills, Compass RE Texas, LLC. Unlock MLS
- $1,049,0004 bd5 ba3.8k sqft109 Charmstone Ln, Georgetown, TX 78628ActiveMLS ID #6908093, Gene Arant, Keller Williams - Lake Travis. Unlock MLS
- $1,699,0004 bd5 ba4k sqft349 Cimarron Hills Trl E, Georgetown, TX 78628ActiveMLS ID #1036920, Martha StClair, Christies Intl Real Estate Lone Star. Unlock MLS
- $1,275,0004 bd5 ba3.1k sqft100 Sunny Bell Ct, Georgetown, TX 78628ActiveUnlock MLS
- $880,0004 bd6 ba4k sqft216 Cimarron Hills Trl E, Georgetown, TX 78628ActiveMLS ID #2979916, Jenna Price, Serhant Texas, LLC. Unlock MLS
- $895,0004 bd4 ba3.5k sqft209 Park Place Dr, Georgetown, TX 78628ActiveMLS ID #6087791, Justin Rasberry, Texas Ally Real Estate Group. Unlock MLS
- $849,0005 bd4 ba4k sqft1106 Silent Oaks Dr, Georgetown, TX 78628ActiveMLS ID #6800377, Todd Smith, eXp Realty, LLC. Unlock MLS
- $1,178,0004 bd5 ba3.1k sqft607 Flint Ridge Trl, Georgetown, TX 78628ActiveMLS ID #2438498, Chris de Keratry, CT Realty. Unlock MLS
- $1,499,0004 bd5 ba3k sqft608 Flint Ridge Trl, Georgetown, TX 78628ActiveMLS ID #6199545, Adam Zell, Compass RE Texas, LLC. Unlock MLS
- $1,025,0004 bd4 ba2.7k sqft1005 Cimarron Hills Trl W, Georgetown, TX 78628ActiveMLS ID #4206735, Robert Petmecky, RDP Realty LLC. Unlock MLS
- from $1,240,0004 bd5 ba3.1k sqftCustom 100 Plan, Cimarron Hills - Villas & Country Club, Georgetown, TX 78628New ConstructionSitterle Homes
