The best value in Cimarron Hills has arrived. Thoughtfully priced for a buyer to make cosmetic updates and create their dream home, this exceptional Grand Haven residence offers the lowest price per square foot and one of the lowest tax rates in the community. Situated on a rare 0.39-acre golf course lot overlooking the Jack Nicklaus Signature Golf Course, this Mediterranean-inspired estate delivers luxury, privacy, and incredible upside. Built in 2013, the home offers 4,086 square feet with 4 bedrooms, 4 full baths, 2 half baths, and a detached guest casita perfect for guests, multigenerational living, or a private office. A welcoming open-air courtyard with a stone fireplace creates a stunning first impression and seamless indoor outdoor living. Inside, soaring ceilings, new light oak luxury vinyl flooring installed in May 2026, abundant natural light, and an open floor plan create an inviting space for everyday living and entertaining. The gourmet kitchen features granite countertops, commercial-grade stainless steel appliances, a built-in JennAir refrigerator, Monogram gas cooktop, double ovens, dishwasher, custom wine room, breakfast nook, formal dining room, and sliding glass doors leading to outdoor dining. The main level includes a spacious primary suite and dedicated office, while every secondary bedroom features its own en-suite bath. Upstairs, a large flex room can serve as a media room, game room, home gym, second office, or 5th bedroom. The backyard is designed for entertaining with a pool, heated spa, mature heritage oaks, panoramic golf course views, and a fully equipped outdoor kitchen featuring a built-in grill, Komodo smoker, fryer, wet bar, ice machine, pergola-covered dining area, and bar seating. A golf cart garage is included, and the golf cart conveys. An incredible opportunity to own one of Cimarron Hills' best values while adding your own personal style.
Pending
Price cut: $70K (7/17)
$880,000
216 Cimarron Hills Trl E, Georgetown, TX 78628
4beds
4,086sqft
Single Family Residence
Built in 2013
0.39 Acres Lot
$844,600 Zestimate®
$215/sqft
$180/mo HOA
What's special
Mediterranean-inspired estatePanoramic golf course viewsOpen floor planDedicated officeFormal dining roomAbundant natural lightHeated spa
- 119 days
- 99
- 2
Zillow last checked:
Listing updated:
Listed by:
Jenna Price (346) 310-4739,
Serhant Texas, LLC (281) 768-8265
Source: Unlock MLS,MLS#: 2979916
Facts & features
Interior
Bedrooms & bathrooms
- Bedrooms: 4
- Bathrooms: 6
- Full bathrooms: 4
- 1/2 bathrooms: 2
- Main level bedrooms: 4
Heating
- Central
Cooling
- Central Air
Appliances
- Included: Bar Fridge, Built-In Oven(s), Cooktop, Dishwasher, ENERGY STAR Qualified Appliances, Gas Cooktop, Microwave, Oven, Refrigerator, Stainless Steel Appliance(s), Vented Exhaust Fan, Washer/Dryer, Wine Refrigerator
Features
- High Ceilings, Kitchen Island, Multiple Dining Areas, Multiple Living Areas, Open Floorplan, Primary Bedroom on Main, Study/Home Office
- Flooring: Carpet, Tile, Vinyl, Wood
- Windows: ENERGY STAR Qualified Windows
- Number of fireplaces: 2
- Fireplace features: Family Room, Outside
Interior area
- Total interior livable area: 4,086 sqft
Property
Parking
- Total spaces: 2
- Parking features: Garage, Garage Faces Front, Garage Faces Side
- Garage spaces: 2
Accessibility
- Accessibility features: See Remarks
Features
- Levels: Two
- Stories: 2
- Patio & porch: Enclosed, Front Porch, Rear Porch
- Exterior features: Barbecue, Uncovered Courtyard, Outdoor Grill, Private Entrance, Private Yard
- Has private pool: Yes
- Pool features: In Ground, Pool/Spa Combo
- Spa features: Hot Tub, In Ground
- Fencing: Wrought Iron
- Has view: Yes
- View description: Golf Course
- Waterfront features: None
Lot
- Size: 0.39 Acres
- Features: Landscaped, Backs To Golf Course, Private, Sprinkler - In-ground, Views
Details
- Additional structures: Cabana, Garage(s), Guest House, Outdoor Kitchen
- Parcel number: 152350320B0010
- Special conditions: Standard
Construction
Type & style
- Home type: SingleFamily
- Property subtype: Single Family Residence
Materials
- Foundation: Slab
- Roof: Tile
Condition
- Resale
- New construction: No
- Year built: 2013
Utilities & green energy
- Sewer: Public Sewer
- Water: Public
- Utilities for property: Electricity Available, Electricity Connected, Natural Gas Connected, Propane, Sewer Available, Sewer Connected, Water Available, Water Connected
Community & HOA
Community
- Features: Clubhouse, Gated, Golf, Maintenance On-Site, Park, Pet Amenities, Picnic Area, Playground, Pool, Restaurant, Sport Court(s)/Facility, Tennis Court(s)
- Subdivision: Cimarron Hills Ph 3 Sec 2
HOA
- Has HOA: Yes
- Services included: See Remarks
- HOA fee: $180 monthly
- HOA name: Cimarron Hills
Location
- Region: Georgetown
Financial & listing details
- Price per square foot: $215/sqft
- Tax assessed value: $1,200,140
- Annual tax amount: $15,329
- Date on market: 6/9/2026
- Listing terms: Cash,Conventional,FHA,VA Loan
- Electric utility on property: Yes
Estimated market value
$844,600
$802,000 - $887,000
$4,022/mo
Price history
| Date | Event | Price |
|---|---|---|
| 8/27/2026 | Pending sale | $880,000$215/sqft |
Source:  Unlock MLS #2979916 Report a problem Unlock MLS #2979916 Report a problem | ||
| 8/14/2026 | Contingent | $880,000$215/sqft |
Source: Unlock MLS #2979916 Report a problem | ||
| 7/17/2026 | Price change | $880,000-7.4%$215/sqft |
Source: Unlock MLS #2979916 Report a problem | ||
| 7/13/2026 | Price change | $950,000-5%$233/sqft |
Source: Unlock MLS #2979916 Report a problem | ||
| 6/30/2026 | Price change | $1,000,000-9.1%$245/sqft |
Source: Unlock MLS #2979916 Report a problem | ||
| 6/9/2026 | Listed for sale | $1,100,000$269/sqft |
Source: Unlock MLS #2979916 Report a problem | ||
| 4/11/2026 | Listing removed | $1,100,000$269/sqft |
Source: Unlock MLS #2979916 Report a problem | ||
| 3/1/2026 | Listed for sale | $1,100,000$269/sqft |
Source: Unlock MLS #2979916 Report a problem | ||
Public tax history
| Year | Property taxes | Tax assessment |
|---|---|---|
| 2025 | $15,330 -8.3% | $1,200,140 +2% |
| 2024 | $16,718 +0.5% | $1,176,420 +2.3% |
| 2023 | $16,642 -26.6% | $1,150,297 -9.3% |
| 2022 | $22,679 +35.1% | $1,268,925 +42.5% |
| 2021 | $16,789 +14.4% | $890,173 +16.2% |
| 2020 | $14,681 +2% | $765,941 +7.8% |
| 2019 | $14,399 +3.6% | $710,390 +2.3% |
| 2018 | $13,900 | $694,546 +5.2% |
| 2017 | $13,900 -1% | $660,424 -0.7% |
| 2016 | $14,045 +25.3% | $664,807 +25% |
| 2015 | $11,208 | $531,716 +0.9% |
| 2014 | $11,208 | $527,076 +1145.9% |
| 2012 | -- | $42,304 -37.1% |
| 2011 | -- | $67,253 -31.1% |
| 2010 | -- | $97,650 -28.5% |
| 2009 | -- | $136,500 +13.8% |
| 2007 | -- | $119,988 |
Find assessor info on the county website
Monthly payment
Est. payment
Payment breakdown
Explore the cost of this home by adjusting the details. Changes won't be saved.Climate risks
Neighborhood: 78628
Nearby schools
Schools provided by the listing agent
- Elementary: Rancho Sienna
- Middle: Santa Rita Middle
- High: Liberty Hill
- District: Liberty Hill ISD
Source: Unlock MLS. This data may not be complete. We recommend contacting the local school district to confirm school assignments for this home.
- $756,7003 bd-- ba2.5k sqft212 Cimarron Hills Trl E, Liberty Hill, TX 78628Off Market
- $1,042,9003 bd3 ba3.1k sqft208 Cimarron Hills Trl E, Georgetown, TX 78628Off Market

- $699,5004 bd3 ba2.4k sqft204 Cimarron Hills Trl E, Liberty Hill, TX 78628Off Market
- $832,1002 bd3 ba2.2k sqft209 Cimarron Hills Trl E, Georgetown, TX 78628Off Market
Similar homes
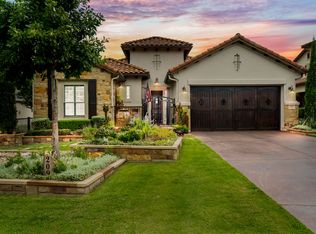
- $999,0004 bd4 ba3.5k sqft1003 Lucinda Ter, Georgetown, TX 78628Active

 MLS ID #8228374, Elicia Michaud, eXp Realty, LLC. Unlock MLS
 - $1,160,0004 bd4 ba3.3k sqft101 Hammerstone Cv, Georgetown, TX 78628Active
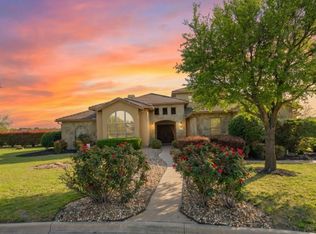 MLS ID #4311955, Michelle Keller, Phillips & Associates Realty. Unlock MLS
 - $825,0004 bd4 ba3.9k sqft809 Prairie Dunes Dr, Georgetown, TX 78628Active
 MLS ID #5415309, Lisa Hassel, Coldwell Banker Realty. Unlock MLS
 - $749,0004 bd6 ba3.5k sqft320 Autumn Oak Way, Georgetown, TX 78628Active
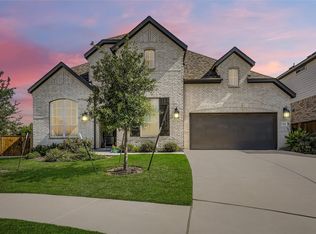 MLS ID #3336739, Adelina Rotar, Keller Williams Realty. Unlock MLS
 - $749,0005 bd5 ba4.1k sqft208 Fannin Battleground Ln, Georgetown, TX 78628ActiveMLS ID #1197164, Courtney Lesskis, Compass RE Texas, LLC. Unlock MLS
- $940,0004 bd4 ba3.8k sqft107 Hallie Ct, Georgetown, TX 78633ActiveMLS ID #8878175, Joetta Houghton, All City Real Estate Ltd. Co. Unlock MLS
- $895,0003 bd3 ba3k sqft107 W Majestic Oak Ln, Georgetown, TX 78633ActiveMLS ID #8779898, Betty Epperson, Epperson Realty Group LLC. Unlock MLS
- $610,0006 bd4 ba3.6k sqft109 Rocky River Rd, Georgetown, TX 78628ActiveMLS ID #2751196, Minerva Juarez, All City Real Estate Ltd. Co. Unlock MLS
- $638,0004 bd4 ba3.2k sqft152 Florenz Ln, Georgetown, TX 78628ActiveMLS ID #7881423, Mary Merrell, Keller Williams Realty. Unlock MLS
- $875,0004 bd3 ba3.3k sqft112 Haven Cv, Hutto, TX 78634ActiveMLS ID #1204125, Theresa Brown, Coldwell Banker Realty. Unlock MLS
- $889,0004 bd5 ba4k sqft3526 Aquamarine Dr, Round Rock, TX 78681Active
 MLS ID #618216, Tara S. Knight, Keller Williams Realty Lone St. Central Texas MLS
 - $799,0005 bd4 ba3.1k sqft144 Milestone Rd, Liberty Hill, TX 78642ActiveMLS ID #4808267, Lauren Schauer, Magnolia Realty Round Rock. Unlock MLS
- $775,0004 bd4 ba3.6k sqft1908 Camino Alemeda, Leander, TX 78641ActiveMLS ID #1453127, Rica Greenwood, Keller Williams Realty Lone St. Unlock MLS
- $749,9003 bd4 ba3k sqft100 Dakota Dr, Georgetown, TX 78633ActiveMLS ID #8242423, Jack McLemore, Listing Results, LLC. Unlock MLS
- $675,0003 bd3 ba2.6k sqft236 Standing Oak Dr, Georgetown, TX 78633ActiveMLS ID #1979372, Kara Bell, ERA Brokers Consolidated. Unlock MLS
- $725,0003 bd3 ba2.7k sqft101 Landons Way, Georgetown, TX 78633ActiveMLS ID #621466, Jaime Aguilar, Century 21 Stribling Propertie. Central Texas MLS
- $950,0004 bd5 ba3.9k sqft335 Bold Sundown, Liberty Hill, TX 78642ActiveMLS ID #2990175, Lisa Hassel, Coldwell Banker Realty. Unlock MLS
- $509,0004 bd3 ba2.2k sqft140 Scenic Hills Cir, Georgetown, TX 78628ActiveMLS ID #7727965, Gina Duran, All City Real Estate Ltd. Co. Unlock MLS
- $825,0004 bd4 ba3.2k sqft1941 Harvest Dance Dr, Leander, TX 78641ActiveMLS ID #1419723, Jonny Wells, eXp Realty, LLC. Unlock MLS
- $499,9005 bd3 ba3.1k sqft109 Choke Canyon Ln, Georgetown, TX 78628ActiveMLS ID #5033691, Holly Harwood, Compass RE Texas, LLC. Unlock MLS
