1091 El Capitan Terrace delivers thoughtful design, natural light, and a highly connected location within Sunnyvales sought-after 37° North community.
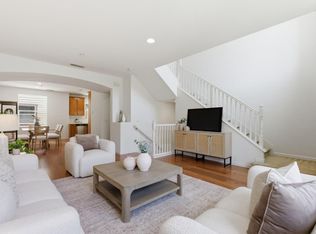
The main level is the quintessential great room, with generous living and dining spaces that are both open and grounded, suited to a quiet evening or a full house. Large windows bring in natural light throughout the day, giving the home an easy, comfortable energy. A well-appointed kitchen anchors the space with clean lines, modern finishes, and the functionality todays lifestyle demands.
With three full bedrooms and three full baths, the layout offers flexibility for guests, extended family, a dedicated office, or room to grow. The primary suite is a luxurious retreat, while custom-designed closets and well-proportioned spaces reflect a home that has been carefully considered.
Everyday living is enhanced with central A/C, in-unit laundry hookups, and a spacious two-car garage. Low HOA dues and a well-maintained community reinforce the overall sense of ease and value.
Set in a prime Sunnyvale location, youre moments from major tech campuses, parks, dining, and key commuter routes, close to everything without feeling in the middle of it.
Clean, modern, and quietly functional, this is a home designed for your best life.
Under contract
Price cut: $161K (6/19)
$1,399,000
1091 El Capitan Ter, Sunnyvale, CA 94085
3beds
1,743sqft
Townhouse, Residential
Built in 2012
860 Square Feet Lot
$-- Zestimate®
$803/sqft
$362/mo HOA
What's special
Spacious two-car garageThoughtful designClean lines modern finishesNatural lightCustom-designed closetsQuintessential great roomThree full bedrooms
- 83 days |
- 1,363 |
- 57 |
Zillow last checked:
Listing updated:
Listed by:
Robert Purnell 01351519 415-272-1498,
Compass 650-323-1111
Source: MLSListings Inc,MLS#: ML82044955
Facts & features
Interior
Bedrooms & bathrooms
- Bedrooms: 3
- Bathrooms: 3
- Full bathrooms: 3
Rooms
- Room types: Great Room, Laundry
Bedroom
- Features: WalkinCloset
Bathroom
- Features: DoubleSinks, PrimaryStallShowers, ShoweroverTub1, Tile, TubinPrimaryBedroom, UpdatedBaths, FullonGroundFloor, PrimaryOversizedTub, OversizedTub
Dining room
- Features: DiningAreainLivingRoom, DiningBar, EatinKitchen
Family room
- Features: KitchenFamilyRoomCombo
Kitchen
- Features: Countertop_Granite, ExhaustFan, IslandwithSink, Pantry
Heating
- Central Forced Air Gas, 2 plus Zones
Cooling
- Central Air, Zoned
Appliances
- Included: Gas Cooktop, Dishwasher, Exhaust Fan, Microwave, Refrigerator
- Laundry: Upper Floor, Inside
Features
- High Ceilings, Walk-In Closet(s)
- Flooring: Carpet, Tile, Wood
Interior area
- Total structure area: 1,743
- Total interior livable area: 1,743 sqft
Video & virtual tour
Property
Parking
- Total spaces: 2
- Parking features: Guest
- Garage spaces: 2
Features
- Stories: 3
- Patio & porch: Balcony/Patio, Deck
Lot
- Size: 860 Square Feet
- Features: Level
Details
- Parcel number: 20560104
- Zoning: R3/PD
- Special conditions: Standard
Construction
Type & style
- Home type: Townhouse
- Architectural style: Contemporary
- Property subtype: Townhouse, Residential
Materials
- Foundation: Slab
- Roof: Tile
Condition
- New construction: No
- Year built: 2012
Utilities & green energy
- Gas: IndividualGasMeters
- Sewer: Public Sewer
- Water: Public
- Utilities for property: Water Public
Community & HOA
HOA
- Has HOA: Yes
- Amenities included: Club House, Playground
- Services included: Sewer
- HOA fee: $362 monthly
Location
- Region: Sunnyvale
Financial & listing details
- Price per square foot: $803/sqft
- Tax assessed value: $1,465,000
- Annual tax amount: $16,990
- Date on market: 4/30/2026
- Listing agreement: ExclusiveRightToSell
Estimated market value
Not available
Estimated sales range
Not available
Not available
Price history
| Date | Event | Price |
|---|---|---|
| 7/20/2026 | Contingent | $1,399,000$803/sqft |
Source:  MLSListings Inc #ML82044955 Report a problem MLSListings Inc #ML82044955 Report a problem | ||
| 6/19/2026 | Price change | $1,399,000-10.3%$803/sqft |
Source: MLSListings Inc #ML82044955 Report a problem | ||
| 6/3/2026 | Price change | $1,560,000+4.1%$895/sqft |
Source: MLSListings Inc #ML82044955 Report a problem | ||
| 4/30/2026 | Listed for sale | $1,498,000-1.4%$859/sqft |
Source: MLSListings Inc #ML82044955 Report a problem | ||
| 7/20/2018 | Sold | $1,520,000+8.7%$872/sqft |
Source:  MLSListings Inc #ML81710077 Report a problem MLSListings Inc #ML81710077 Report a problem | ||
| 6/21/2018 | Pending sale | $1,398,000$802/sqft |
Source: Compass #ML81710077 Report a problem | ||
| 6/13/2018 | Listed for sale | $1,398,000+71.1%$802/sqft |
Source: Compass #ML81710077 Report a problem | ||
| 10/17/2013 | Sold | $817,000$469/sqft |
Source: Public Record Report a problem | ||
Public tax history
| Year | Property taxes | Tax assessment |
|---|---|---|
| 2025 | $16,990 -2.6% | $1,465,000 -2% |
| 2024 | $17,445 -1.3% | $1,495,000 -0.3% |
| 2023 | $17,672 -6.4% | $1,500,000 -6.1% |
| 2022 | $18,870 +0.4% | $1,597,790 +2% |
| 2021 | $18,803 +1.8% | $1,566,462 +1% |
| 2020 | $18,462 | $1,550,400 +2% |
| 2019 | $18,462 +82.2% | $1,520,000 +72.8% |
| 2018 | $10,131 | $879,790 +2% |
| 2017 | $10,131 +0.6% | $862,540 +2% |
| 2016 | $10,073 +2.7% | $845,628 +1.5% |
| 2015 | $9,812 | $832,926 +2% |
| 2014 | $9,812 | $816,612 +300.3% |
| 2013 | -- | $204,000 |
Find assessor info on the county website
Monthly payment
Est. payment
Payment breakdown
Explore the cost of this home by adjusting the details. Changes won't be saved.Climate risks
Neighborhood: East Murphy
Nearby schools
GreatSchools rating
- 6/10Bracher Elementary SchoolGrades: K-5Distance: 1.9 mi
- 7/10Juan Cabrillo Middle SchoolGrades: 6-8Distance: 2.5 mi
- 8/10Adrian Wilcox High SchoolGrades: 9-12Distance: 1.7 mi
Schools provided by the listing agent
- District: Sunnyvale
Source: MLSListings Inc. This data may not be complete. We recommend contacting the local school district to confirm school assignments for this home.
- $1,490,6004 bd3 ba1.9k sqft1089 El Capitan Ter, Sunnyvale, CA 94085Off Market
- $1,628,3004 bd4 ba1.9k sqft1093 El Capitan Ter, Sunnyvale, CA 94085Off Market
- $1,648,1003 bd3 ba1.7k sqft1087 El Capitan Ter, Sunnyvale, CA 94085Off Market
- $1,668,2003 bd3 ba2k sqft1095 El Capitan Ter, Sunnyvale, CA 94085Off Market

- $1,366,6003 bd3 ba1.7k sqft1092 Doheny Ter, Sunnyvale, CA 94085Off Market
- $1,172,2004 bd3 ba1.9k sqft1090 Doheny Ter, Sunnyvale, CA 94085Off Market
- $1,486,3004 bd3 ba1.9k sqft1094 Doheny Ter, Sunnyvale, CA 94085Off Market
- $1,597,8003 bd3 ba2k sqft1088 Doheny Ter, Sunnyvale, CA 94085Off Market
A local agent can set up tours, give advice and negotiate with sellers.
Similar homes
- $1,599,0003 bd3 ba1.8k sqft541 San Marcos Ter Unit 2, Sunnyvale, CA 94085For Sale
 MLS ID #ML82048647, Rabia Alizai. MLSListings Inc
 - $1,499,0004 bd4 ba1.5k sqft231 Peppermint Tree Ter Unit 3, Sunnyvale, CA 94086For Sale
 MLS ID #ML82048649, Rabia Alizai. MLSListings Inc
 - $1,429,0003 bd3 ba1.6k sqft1893 Silva Pl, Santa Clara, CA 95054For Sale
 MLS ID #ML82053463, Rabia Alizai. MLSListings Inc
 - $1,399,0004 bd4 ba2k sqft1188 McKay Dr, San Jose, CA 95131For Sale
 MLS ID #ML82053283, Sonny James. MLSListings Inc
 - $1,240,0002 bd3 ba1.2k sqft2755 Ball Pl #2, Santa Clara, CA 95051For SaleMLS ID #ML82055152, Vicky Li. MLSListings Inc
- $1,298,0003 bd3 ba1.6k sqft1680 Shore Pl Unit 5, Santa Clara, CA 95054For SaleMLS ID #ML82046857, Dora Chu. MLSListings Inc
- $1,338,0002 bd2 ba1.4k sqft2917 Noyce Pl #241, Santa Clara, CA 95051For SaleMLS ID #ML82051969, Nicole Emanuel. MLSListings Inc
- $1,548,0003 bd3 ba1.8k sqft1043 Helen Ave, Santa Clara, CA 95051For SaleMLS ID #ML82047873, Boyenga Team. MLSListings Inc
- $1,558,0003 bd3 ba1.7k sqft4453 Lick Mill Blvd, Santa Clara, CA 95054For SaleMLS ID #ML82053679, Meesun Kang. MLSListings Inc
- $1,398,0003 bd3 ba2.1k sqft1057 Foxglove Pl Unit 203, San Jose, CA 95131For SaleMLS ID #ML82052495, Frank Liu. MLSListings Inc
- $1,150,0003 bd3 ba1.8k sqft1071 Dewberry Pl Unit 102, San Jose, CA 95131For SaleMLS ID #ML82054266, Cici Yang. MLSListings Inc
- $1,298,0004 bd4 ba1.8k sqft951 Arrowleaf Pl, San Jose, CA 95131For SaleMLS ID #ML82053304, Shawn Luo. MLSListings Inc
- $1,648,0003 bd4 ba1.5k sqft474 Kahlo St, Mountain View, CA 94041For SaleMLS ID #ML82050170, Jannie He. MLSListings Inc
- $1,099,9002 bd3 ba1.5k sqft993 Asilomar Ter APT 3, Sunnyvale, CA 94086For SaleMLS ID #ML82050552, Tia Li. MLSListings Inc
- $1,175,0003 bd3 ba1.5k sqft418 E Evelyn Ave APT 202, Sunnyvale, CA 94086For SaleMLS ID #ML82044534, Katharine Carroll. MLSListings Inc
- $1,098,0003 bd3 ba1.5k sqft952 Scott Blvd, Santa Clara, CA 95050For SaleMLS ID #ML82054310, Dave Clark Team. MLSListings Inc
- $1,199,9993 bd2 ba1.7k sqft1378 Piper Dr, Milpitas, CA 95035For SaleMLS ID #ML82034799, Erica Wong. MLSListings Inc
- $1,188,0003 bd3 ba1.5k sqft301 Baja Rose St, Milpitas, CA 95035For SaleMLS ID #ML82053298, Kenneth Nguyen. MLSListings Inc
- $1,240,0004 bd3 ba1.4k sqft139 Griglio Dr, San Jose, CA 95134For SaleMLS ID #ML82049986, Veeral Shah. MLSListings Inc
- $1,498,0002 bd3 ba1.3k sqft316 Scarlett Ter, Mountain View, CA 94043For SaleMLS ID #ML82051332, Eva Yao. MLSListings Inc
Local buyer's agents are ready to help
