✨ Welcome to 1091 Log College Drive — a charming 4‑bedroom, 1.5‑bath colonial set in a tranquil, tree‑lined Warminster neighborhood. This home offers a wonderful blend of comfort, space, and natural surroundings. The backyard provides a peaceful, private setting, perfect for relaxing, gardening, or entertaining. Inside, you’ll find beautiful hardwood floors on the second level and brand‑new flooring throughout the first floor, giving the home a fresh, updated feel. The inviting family room features a cozy fireplace, ideal for cool evenings, and flows into a bonus flex space that can serve as a home office, playroom, or hobby area. A formal dining room sits just off the eat‑in kitchen, offering great flow for everyday living and gatherings. With four well‑sized bedrooms and 1.5 baths, this home provides both comfort and functionality. A wonderful opportunity to own a spacious home in a serene setting, close to parks, shopping, and major routes.
For sale
$510,000
1091 Log College Dr, Warminster, PA 18974
4beds
2,034sqft
Single Family Residence
Built in 1964
1,307 Square Feet Lot
$487,500 Zestimate®
$251/sqft
$-- HOA
What's special
Cozy fireplaceInviting family roomBonus flex spaceFormal dining room
- 5 days
- 1,615
- 56
Zillow last checked:
Listing updated:
Listed by:
Danielle Cinque 267-201-7124,
Better Homes and Gardens Real Estate - Maturo PA 2156394800,
Co-Listing Agent: Jackie T Lawler 267-241-6556,
Better Homes and Gardens Real Estate - Maturo PA
Source: Bright MLS,MLS#: PABU2129330
Facts & features
Interior
Bedrooms & bathrooms
- Bedrooms: 4
- Bathrooms: 2
- Full bathrooms: 1
- 1/2 bathrooms: 1
- Main level bathrooms: 2
- Main level bedrooms: 4
Basement
- Area: 0
Heating
- Forced Air, Natural Gas
Cooling
- Ductless, Electric
Appliances
- Included: Built-In Range, Gas Water Heater
Features
- Attic
- Has basement: No
- Number of fireplaces: 1
Interior area
- Total structure area: 2,034
- Total interior livable area: 2,034 sqft
- Finished area above ground: 2,034
- Finished area below ground: 0
Property
Parking
- Total spaces: 1
- Parking features: Garage Faces Front, Garage Door Opener, Attached, Driveway, On Street
- Attached garage spaces: 1
- Has uncovered spaces: Yes
Accessibility
- Accessibility features: None
Features
- Levels: Two
- Stories: 2
- Pool features: None
Lot
- Size: 1,307 Square Feet
Details
- Additional structures: Above Grade, Below Grade
- Parcel number: 49036031
- Zoning: R2
- Special conditions: Standard
Construction
Type & style
- Home type: SingleFamily
- Architectural style: Colonial
- Property subtype: Single Family Residence
Materials
- Frame
- Foundation: Concrete Perimeter
Condition
- New construction: No
- Year built: 1964
Utilities & green energy
- Sewer: Public Sewer
- Water: Public
Community & HOA
Community
- Subdivision: Hartsville Park
HOA
- Has HOA: No
Location
- Region: Warminster
- Municipality: WARRINGTON TWP
Financial & listing details
- Price per square foot: $251/sqft
- Tax assessed value: $26,000
- Annual tax amount: $6,042
- Date on market: 9/4/2026
- Listing agreement: Exclusive Right To Sell
- Ownership: Fee Simple
Estimated market value
$487,500
$458,000 - $517,000
$3,430/mo
Price history
| Date | Event | Price |
|---|---|---|
| 9/4/2026 | Listed for sale | $510,000+56.9%$251/sqft |
Source:  Bright MLS #PABU2129330 Report a problem Bright MLS #PABU2129330 Report a problem | ||
| 11/9/2007 | Sold | $325,000$160/sqft |
Source: Public Record Report a problem | ||
Public tax history
| Year | Property taxes | Tax assessment |
|---|---|---|
| 2025 | $5,666 | $26,000 |
| 2024 | $5,666 +6.5% | $26,000 |
| 2023 | $5,319 +2.2% | $26,000 |
| 2022 | $5,205 +2.4% | $26,000 |
| 2021 | $5,084 +1.4% | $26,000 |
| 2020 | $5,012 +8.2% | $26,000 |
| 2018 | $4,633 +3% | $26,000 |
| 2017 | $4,497 | $26,000 |
| 2016 | $4,497 -1.7% | $26,000 |
| 2015 | $4,576 | $26,000 |
| 2014 | $4,576 | $26,000 |
| 2013 | -- | $26,000 |
| 2012 | -- | $26,000 |
| 2011 | -- | $26,000 |
| 2010 | -- | $26,000 |
| 2009 | -- | $26,000 |
| 2008 | -- | $26,000 |
| 2007 | -- | $26,000 |
| 2006 | -- | $26,000 |
| 2005 | -- | $26,000 +300% |
| 2004 | -- | $6,500 |
| 2003 | -- | $6,500 |
| 2002 | -- | $6,500 |
| 2000 | -- | $6,500 |
Find assessor info on the county website
Monthly payment
Est. payment
Payment breakdown
Explore the cost of this home by adjusting the details. Changes won't be saved.Climate risks
Neighborhood: 18974
Nearby schools
Schools provided by the listing agent
- District: Centennial
Source: Bright MLS. This data may not be complete. We recommend contacting the local school district to confirm school assignments for this home.
- $510,3004 bd2 ba1.4k sqft1083 Log College Dr, Warminster, PA 18974Off Market
- $480,0004 bd1 ba1.8k sqft1105 Log College Dr, Warminster, PA 18974Off Market
- $472,9003 bd1 ba1.1k sqft1075 Log College Dr, Warminster, PA 18974Off Market
- $429,4003 bd1 ba1.1k sqft1119 Log College Dr, Warminster, PA 18974Off Market
Similar homes
- $465,0004 bd2 ba2k sqft312 Elm St, Warminster, PA 18974For Sale
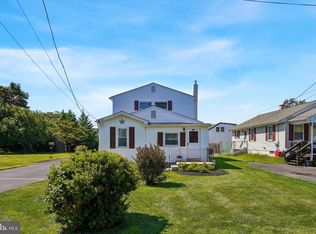
 MLS ID #PABU2130644, Beverley Hodgins, Keller Williams Real Estate-Horsham. Bright MLS
 - $549,9004 bd3 ba2k sqft729 Saint Davids Ave, Warminster, PA 18974For Sale
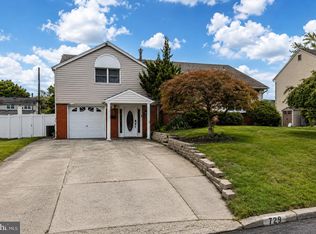 MLS ID #PABU2129540, Enjamuri Swamy, Realty Mark Cityscape-Huntingdon Valley. Bright MLS
 - $519,9003 bd2 ba1.9k sqft215 Maple St, Warminster, PA 18974For Sale
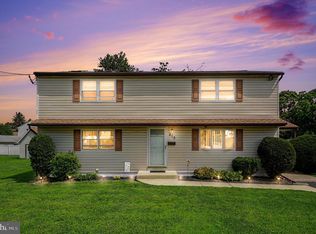 MLS ID #PABU2129252, Brian McKendry, EXP Realty, LLC. Bright MLS
 - $499,9003 bd2 ba1.5k sqft815 Philadelphia Ave, Warrington, PA 18976For Sale
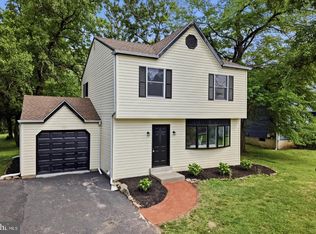 MLS ID #PABU2130890, Steve Illg, RE/MAX Keystone. Bright MLS
 - $410,0003 bd1 ba1.5k sqft80 Hidden Woods Ln, Warminster, PA 18974For SaleMLS ID #PABU2130626, Nick Desloges, Keller Williams Real Estate - Newtown. Bright MLS
- $535,0004 bd4 ba2k sqft325 Cedar St, Warminster, PA 18974For SaleMLS ID #PABU2128326, Jessica Murphy, Keller Williams Main Line. Bright MLS
- $575,0004 bd3 ba2.2k sqft1030 Davis Grove Rd, Ambler, PA 19002For SaleMLS ID #PAMC2192982, Mary Ann Sundell, RE/MAX Centre Realtors. Bright MLS
- $549,0003 bd3 ba2.1k sqft1104 Almshouse Rd, Ivyland, PA 18974For SaleMLS ID #PABU2127136, Cary Simons, Kurfiss Sotheby's International Realty. Bright MLS
- $589,9004 bd3 ba2.1k sqft993 Riviera Rd, Warminster, PA 18974For SaleMLS ID #PABU2127702, Veysal Badalov, Keller Williams Real Estate - Bensalem. Bright MLS
- $699,0002 bd2 ba2.1k sqft1001 Monroe Dr, Warminster, PA 18974For SaleMLS ID #PABU2130560, Larry Minsky, Keller Williams Real Estate - Newtown. Bright MLS
- $630,0005 bd3 ba2.4k sqft178 Willow Dr, Warminster, PA 18974For SaleMLS ID #PABU2129110, Jaye Steuterman, J. Carroll Molloy Realtor, LLC. Bright MLS
- $445,0002 bd2 ba1.3k sqft2106 Knox Ct #2106, Warminster, PA 18974For SaleMLS ID #PABU2130768, Peggy Fitzgerald, Keller Williams Real Estate - Newtown. Bright MLS
- $599,9003 bd3 ba2.8k sqftLOT 14 Kennedy Way, Warminster, PA 18974New ConstructionMLS ID #PABU2129486, John Menno, BHHS Fox & Roach -Yardley/Newtown. Bright MLS
- $649,9004 bd3 ba2.1k sqft200 Maple St, Warminster, PA 18974For SaleMLS ID #PABU2128422, Irina Vilk, Rubicon Realty Group LLC. Bright MLS
- $599,9003 bd3 ba2k sqft503 Evergreen Ave, Warminster, PA 18974For SaleMLS ID #PABU2128038, Philip Varghese, Equity Pennsylvania Real Estate. Bright MLS
- $360,0003 bd2 ba1.5k sqft903 Clover Pl, Warminster, PA 18974For SaleMLS ID #PABU2130902, Mary Jo Potts, Elfant Wissahickon-Mt Airy. Bright MLS
- $679,5004 bd3 ba2.2k sqft2201 Shetland Dr, Warrington, PA 18976For SaleMLS ID #PABU2129668, Nick Smith, Coldwell Banker Hearthside-Allentown. Bright MLS
- $599,9003 bd3 ba2.8k sqft1208 Kennedy Way, Warminster, PA 18974New ConstructionMLS ID #PABU2130670, John Menno, BHHS Fox & Roach -Yardley/Newtown. Bright MLS
- $599,9003 bd3 ba2.8k sqft1212 Kennedy Way, Warminster, PA 18974New ConstructionMLS ID #PABU2130676, John Menno, BHHS Fox & Roach -Yardley/Newtown. Bright MLS
