Welcome to 178 Willow Drive in the desirable Willow Farms neighbor! This spacious 5-bedroom, 3-full-bath home sits on a private .45-acre lot with a fully fenced yard and a two-car attached garage with convenient access to the basement. The main level features high ceilings and hardwood flooring throughout, along with a large living room and dining room that flow into a bright, modern kitchen. Upstairs are five bedrooms, two full bathrooms, and a convenient laundry room installed in 2022. One bedroom offers a sliding glass door leading to a the beautiful easy to maintan composite deck, installed in 2025, overlooking the private backyard. The updated basement features LVP flooring and fresh paint completed in 2021, plus a third full bathroom added in 2022. The fully fenced yard was installed in 2022, and the home also features a new AC unit installed in 2024. A great opportunity to own a spacious, well-maintained home with plenty of recent updates and privacy in Willow Farms!
For sale
$630,000
178 Willow Dr, Warminster, PA 18974
5beds
2,400sqft
Single Family Residence
Built in 1957
0.46 Acres Lot
$-- Zestimate®
$263/sqft
$-- HOA
What's special
Fully fenced yardNew ac unitHigh ceilingsHardwood flooring throughout
- 15 days
- 2,085
- 153
Likely to sell faster than
Zillow last checked:
Listing updated:
Listed by:
Jaye Steuterman 215-206-0738,
J. Carroll Molloy Realtor, LLC 2153483558
Source: Bright MLS,MLS#: PABU2129110
Facts & features
Interior
Bedrooms & bathrooms
- Bedrooms: 5
- Bathrooms: 3
- Full bathrooms: 3
Basement
- Area: 736
Heating
- Central, Forced Air, Natural Gas
Cooling
- Central Air, Electric
Appliances
- Included: Microwave, Dishwasher, Disposal, Cooktop, Dryer, Oven/Range - Gas, Refrigerator, Stainless Steel Appliance(s), Washer, Gas Water Heater
- Laundry: Upper Level
Features
- Bathroom - Stall Shower, Bathroom - Tub Shower, Ceiling Fan(s), Combination Dining/Living, Pantry, Dry Wall
- Flooring: Hardwood, Wood
- Basement: Finished
- Has fireplace: No
Interior area
- Total structure area: 2,400
- Total interior livable area: 2,400 sqft
- Finished area above ground: 1,664
- Finished area below ground: 736
Property
Parking
- Total spaces: 6
- Parking features: Garage Faces Front, Inside Entrance, Attached, Driveway
- Attached garage spaces: 2
- Uncovered spaces: 4
Accessibility
- Accessibility features: None
Features
- Levels: Bi-Level,Three
- Stories: 3
- Pool features: None
- Fencing: Full
Lot
- Size: 0.46 Acres
- Dimensions: 100.00 x 200.00
Details
- Additional structures: Above Grade, Below Grade
- Parcel number: 49004075
- Zoning: R2
- Special conditions: Standard
Construction
Type & style
- Home type: SingleFamily
- Property subtype: Single Family Residence
Materials
- Frame
- Foundation: Stone
- Roof: Shingle
Condition
- New construction: No
- Year built: 1957
Utilities & green energy
- Sewer: Public Sewer
- Water: Public
Community & HOA
Community
- Subdivision: Willow Farms
HOA
- Has HOA: No
Location
- Region: Warminster
- Municipality: WARMINSTER TWP
Financial & listing details
- Price per square foot: $263/sqft
- Tax assessed value: $26,000
- Annual tax amount: $6,042
- Date on market: 8/21/2026
- Listing agreement: Exclusive Right To Sell
- Listing terms: Cash,Conventional,FHA,VA Loan
- Ownership: Fee Simple
Estimated market value
Not available
Estimated sales range
Not available
Not available
Price history
| Date | Event | Price |
|---|---|---|
| 8/21/2026 | Listed for sale | $630,000+37.9%$263/sqft |
Source:  Bright MLS #PABU2129110 Report a problem Bright MLS #PABU2129110 Report a problem | ||
| 11/30/2021 | Sold | $457,000-2.8%$190/sqft |
Source: Bright MLS #PABU2008364 Report a problem | ||
| 10/19/2021 | Pending sale | $469,999$196/sqft |
Source: Bright MLS #PABU2008364 Report a problem | ||
| 9/27/2021 | Listed for sale | $469,999+49.4%$196/sqft |
Source: Bright MLS #PABU2008364 Report a problem | ||
| 8/27/2018 | Sold | $314,500$131/sqft |
Source: Public Record Report a problem | ||
| 6/26/2018 | Pending sale | $314,500$131/sqft |
Source: RE/MAX Centre Realtors #1000476898 Report a problem | ||
| 5/25/2018 | Price change | $314,500-3.2%$131/sqft |
Source: RE/MAX Centre Realtors #1000476898 Report a problem | ||
| 5/3/2018 | Listed for sale | $324,900+1.6%$135/sqft |
Source: RE/MAX Centre Realtors #1000476898 Report a problem | ||
| 8/20/2009 | Listing removed | $319,900$133/sqft |
Source: Re/Max Associates #5521650 Report a problem | ||
| 7/2/2009 | Listed for sale | $319,900$133/sqft |
Source: Re/Max Associates #5521650 Report a problem | ||
Public tax history
| Year | Property taxes | Tax assessment |
|---|---|---|
| 2025 | $5,666 | $26,000 |
| 2024 | $5,666 +6.5% | $26,000 |
| 2023 | $5,319 +2.2% | $26,000 |
| 2022 | $5,205 +2.4% | $26,000 |
| 2021 | $5,084 +1.4% | $26,000 |
| 2020 | $5,012 +8.2% | $26,000 |
| 2018 | $4,633 +3% | $26,000 |
| 2017 | $4,497 | $26,000 |
| 2016 | $4,497 +2% | $26,000 |
| 2015 | $4,409 | $26,000 |
| 2014 | $4,409 | $26,000 |
| 2013 | -- | $26,000 |
| 2012 | -- | $26,000 |
| 2011 | -- | $26,000 |
| 2010 | -- | $26,000 |
| 2009 | -- | $26,000 |
| 2008 | -- | $26,000 |
| 2007 | -- | $26,000 |
| 2006 | -- | $26,000 |
| 2005 | -- | $26,000 +300% |
| 2004 | -- | $6,500 |
| 2003 | -- | $6,500 |
| 2002 | -- | $6,500 |
| 2000 | -- | $6,500 |
Find assessor info on the county website
Monthly payment
Est. payment
Payment breakdown
Explore the cost of this home by adjusting the details. Changes won't be saved.Climate risks
Neighborhood: 18974
Nearby schools
Schools provided by the listing agent
- High: Centennial
- District: Centennial
Source: Bright MLS. This data may not be complete. We recommend contacting the local school district to confirm school assignments for this home.
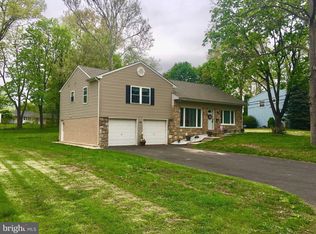
Similar homes
- $549,9004 bd3 ba2k sqft729 Saint Davids Ave, Warminster, PA 18974For Sale
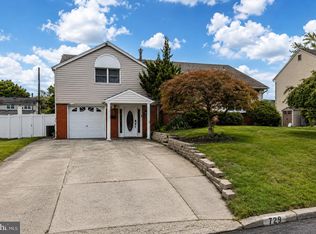
 MLS ID #PABU2129540, Enjamuri Swamy, Realty Mark Cityscape-Huntingdon Valley. Bright MLS
 - $649,9004 bd3 ba2.1k sqft200 Maple St, Warminster, PA 18974For Sale
 MLS ID #PABU2128422, Irina Vilk, Rubicon Realty Group LLC. Bright MLS
 - $679,5004 bd3 ba2.2k sqft2201 Shetland Dr, Warrington, PA 18976For Sale
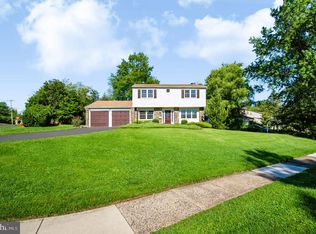 MLS ID #PABU2129668, Nick Smith, Coldwell Banker Hearthside-Allentown. Bright MLS
 - $465,0004 bd2 ba2k sqft312 Elm St, Warminster, PA 18974For Sale
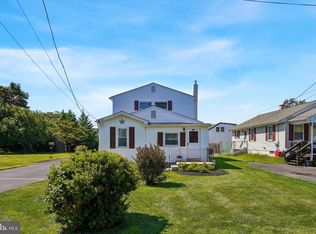 MLS ID #PABU2130644, Beverley Hodgins, Keller Williams Real Estate-Horsham. Bright MLS
 - $599,9003 bd3 ba2k sqft503 Evergreen Ave, Warminster, PA 18974For SaleMLS ID #PABU2128038, Philip Varghese, Equity Pennsylvania Real Estate. Bright MLS
- $510,0004 bd2 ba2k sqft1091 Log College Dr, Warminster, PA 18974For SaleMLS ID #PABU2129330, Danielle Cinque, Better Homes and Gardens Real Estate - Maturo PA. Bright MLS
- $619,9003 bd3 ba2.8k sqft1220 Kennedy Way, Warminster, PA 18974New ConstructionMLS ID #PABU2130678, John Menno, BHHS Fox & Roach -Yardley/Newtown. Bright MLS
- $624,5004 bd3 ba2.3k sqft3031 Bristol Rd, Warrington, PA 18976For SaleMLS ID #PABU2122844, Mr. Tim O'Neill, Honest Real Estate. Bright MLS
- $599,9003 bd3 ba2.8k sqft1208 Kennedy Way, Warminster, PA 18974New ConstructionMLS ID #PABU2130670, John Menno, BHHS Fox & Roach -Yardley/Newtown. Bright MLS
- $599,9003 bd3 ba2.8k sqft1212 Kennedy Way, Warminster, PA 18974New ConstructionMLS ID #PABU2130676, John Menno, BHHS Fox & Roach -Yardley/Newtown. Bright MLS
- $729,9003 bd3 ba2.2k sqft126 Fairway Dr #141, Warminster, PA 18974For SaleMLS ID #PABU2129224, Bob Ramagli, Opus Elite Real Estate. Bright MLS
- $669,0003 bd3 ba2.3k sqft168 Fairway Dr, Warminster, PA 18974For SaleMLS ID #PABU2119762, Ashlee Check, BHHS Fox & Roach-Blue Bell. Bright MLS
- $724,0004 bd3 ba2.9k sqft1203 W Bristol Rd, Warminster, PA 18974For SaleMLS ID #PABU2126524, Hugh Henry Jr, RE/MAX Signature. Bright MLS
- $519,9003 bd2 ba1.9k sqft215 Maple St, Warminster, PA 18974For SaleMLS ID #PABU2129252, Brian McKendry, EXP Realty, LLC. Bright MLS
- $679,0004 bd3 ba2.2k sqft2579 Polk Ct, Warrington, PA 18976For SaleMLS ID #PABU2128848, John Spognardi, RE/MAX Signature. Bright MLS
- $535,0004 bd4 ba2k sqft325 Cedar St, Warminster, PA 18974For SaleMLS ID #PABU2128326, Jessica Murphy, Keller Williams Main Line. Bright MLS
- $410,0003 bd1 ba1.5k sqft80 Hidden Woods Ln, Warminster, PA 18974For SaleMLS ID #PABU2130626, Nick Desloges, Keller Williams Real Estate - Newtown. Bright MLS
- $609,0004 bd3 ba1.8k sqft1017 Elbow Ln, Warrington, PA 18976For SaleMLS ID #PABU2127278, Sara Gerding, EXP Realty, LLC. Bright MLS
- $529,0002 bd2 ba1.3k sqft1124 Sterling St, Warminster, PA 18974For SaleMLS ID #PABU2130332, Robert Wolfson, RE/MAX Centre Realtors. Bright MLS
