Welcome to this fully renovated 5-bedroom, 3-bathroom DR Horton Robie home, built in 2020 and ideally situated on a premium corner lot backing to conservation in the highly sought-after SouthFork Lakes community of Riverview. This stunning residence combines privacy, modern luxury, and thoughtful design in every detail. Step inside to discover elegant marble-look porcelain tile flooring that spans the entire main level, creating a seamless flow and a sophisticated first impression. The bright, open foyer leads effortlessly into the expansive living and dining areas—an entertainer’s dream with ample natural light and peaceful backyard views. At the heart of the home, the designer kitchen impresses with a large island featuring waterfall quartz countertops and custom wood detailing, complemented by soft-close cabinetry, floor-to-ceiling pantry storage, and a walk-in pantry. Every element has been carefully considered, from the iridescent stacked glass mosaic backsplash to the custom wood-accent vent hood, coffee bar, and floating shelving. All-new Samsung stainless steel appliances complete this show-stopping space, blending function and beauty effortlessly. A first-floor bedroom and full bathroom offer flexibility for guests, a home office, or multigenerational living. The bathroom showcases modern elegance with a quartz-top vanity, smart LED mirror, and porcelain-tiled shower with coordinated accent walls. Upstairs, the primary suite serves as a true retreat, boasting a spacious walk-in closet and a spa-inspired ensuite bath featuring dual sinks, quartz countertops, LED mirrors framed by custom wood backsplash, and a glass-enclosed shower with marble-look porcelain tile, accent lighting, and a built-in niche. A linen closet and water closet with decorative wall detailing add to the thoughtful design. Three additional bedrooms share a beautifully updated hall bath with dual vanities, quartz counters, and a tub/shower combo enhanced by partial glass and coordinated tilework. The upstairs laundry room offers both style and function, with custom shelving, a feature wall, and a new Samsung washer and dryer. Outside, enjoy the serene conservation views from your backyard, offering the perfect backdrop for morning coffee or evening relaxation. Additional highlights include a 2-car garage, energy-efficient solar panels to help offset utility costs, and peace of mind with block construction both floors, a 2019 roof, HVAC, and water heater. Residents of SouthFork Lakes enjoy exceptional community amenities, including a resort-style pool, clubhouse, parks, playgrounds, and picturesque walking trails. With easy access to I-75, US-301, top-rated schools, shopping, dining, and everything Riverview and Tampa Bay have to offer, this home delivers the ideal blend of luxury, comfort, and convenience—move-in ready and better than new. Solar panels are leased, lease is assumable $115.32 a month, increases 2.9% annually.
Pre-foreclosure
Est. $399,900
10932 CARLTON FIELDS DRIVE, RIVERVIEW, FL 33579
5beds
2,522sqft
Single Family Residence
Built in 2020
5,836 Square Feet Lot
$399,900 Zestimate®
$159/sqft
$11/mo HOA
What's special
Peaceful backyard viewsCustom wood-accent vent hoodAmple natural lightDesigner kitchenBright open foyerEnergy-efficient solar panelsSoft-close cabinetry
- 320 days |
- 94 |
- 5 |
Zillow last checked:
Listing updated:
Listed by:
Jason Pithers 813-601-2920,
COLDWELL BANKER REALTY 813-977-3500,
Dyan Pithers 813-977-3500,
COLDWELL BANKER REALTY
Source: Stellar MLS,MLS#: TB8472241 Originating MLS: Suncoast Tampa
Originating MLS: Suncoast Tampa
Facts & features
Interior
Bedrooms & bathrooms
- Bedrooms: 5
- Bathrooms: 3
- Full bathrooms: 3
Rooms
- Room types: Utility Room, Loft
Primary bedroom
- Features: Ceiling Fan(s), En Suite Bathroom, Walk-In Closet(s)
- Level: Second
- Area: 216 Square Feet
- Dimensions: 12x18
Bedroom 2
- Features: Ceiling Fan(s), Built-in Closet
- Level: First
- Area: 143 Square Feet
- Dimensions: 11x13
Bedroom 3
- Features: Ceiling Fan(s), Built-in Closet
- Level: Second
- Area: 121 Square Feet
- Dimensions: 11x11
Bedroom 4
- Features: Ceiling Fan(s), Built-in Closet
- Level: Second
- Area: 121 Square Feet
- Dimensions: 11x11
Bedroom 5
- Features: Ceiling Fan(s), Built-in Closet
- Level: Second
- Area: 121 Square Feet
- Dimensions: 11x11
Primary bathroom
- Features: Dual Sinks, Exhaust Fan, Shower No Tub, Stone Counters, Water Closet/Priv Toilet
- Level: Second
- Area: 70 Square Feet
- Dimensions: 7x10
Bathroom 2
- Features: Shower No Tub, Single Vanity, Stone Counters
- Level: First
- Area: 40 Square Feet
- Dimensions: 5x8
Bathroom 3
- Features: Dual Sinks, Stone Counters, Tub With Shower
- Level: Second
- Area: 50 Square Feet
- Dimensions: 5x10
Foyer
- Level: First
- Area: 90 Square Feet
- Dimensions: 5x18
Kitchen
- Features: Kitchen Island, Pantry, Stone Counters
- Level: First
- Area: 168 Square Feet
- Dimensions: 12x14
Laundry
- Level: Second
- Area: 42 Square Feet
- Dimensions: 6x7
Living room
- Level: First
- Area: 322 Square Feet
- Dimensions: 14x23
Heating
- Central
Cooling
- Central Air
Appliances
- Included: Dishwasher, Disposal, Dryer, Electric Water Heater, Microwave, Range, Refrigerator, Washer
- Laundry: Inside, Laundry Room
Features
- Ceiling Fan(s), Kitchen/Family Room Combo, Living Room/Dining Room Combo, Open Floorplan, PrimaryBedroom Upstairs, Split Bedroom
- Flooring: Luxury Vinyl, Porcelain Tile
- Windows: Blinds, Window Treatments, Hurricane Shutters
- Has fireplace: No
Interior area
- Total structure area: 2,970
- Total interior livable area: 2,522 sqft
Property
Parking
- Total spaces: 2
- Parking features: Driveway, Garage Door Opener
- Attached garage spaces: 2
- Has uncovered spaces: Yes
- Details: Garage Dimensions: 18X19
Features
- Levels: Two
- Stories: 2
- Has view: Yes
- View description: Trees/Woods
Lot
- Size: 5,836 Square Feet
- Dimensions: 40 x 120
- Features: Conservation Area, In County, Sidewalk
Details
- Parcel number: U203120B6500001200014.0
- Zoning: RES SF
- Special conditions: None
Construction
Type & style
- Home type: SingleFamily
- Property subtype: Single Family Residence
Materials
- Block, Stucco
- Foundation: Slab
- Roof: Shingle
Condition
- Completed
- New construction: No
- Year built: 2020
Details
- Builder model: ROBIE
- Builder name: DR HORTON
- Warranty included: Yes
Utilities & green energy
- Sewer: Public Sewer
- Water: Public
- Utilities for property: Cable Available, Electricity Connected, Sewer Connected, Sprinkler Meter, Underground Utilities
Community & HOA
Community
- Features: Deed Restrictions, Park, Playground, Pool, Sidewalks
- Pet fee: $0 monthly
- Subdivision: SOUTHFORK LAKES
HOA
- Has HOA: Yes
- Amenities included: Basketball Court, Clubhouse, Park, Playground, Pool
- Services included: Community Pool, Pool Maintenance
- HOA fee: $11 monthly
- HOA name: Inframark, LLC
- HOA phone: 281-870-0585
Location
- Region: Riverview
Financial & listing details
- Price per square foot: $159/sqft
- Tax assessed value: $332,360
- Annual tax amount: $9,703
- Date on market: 2/5/2026
- Cumulative days on market: 90 days
- Listing terms: Cash,Conventional,FHA,VA Loan
- Ownership: Fee Simple
- Total actual rent: 0
- Electric utility on property: Yes
- Road surface type: Paved, Asphalt
Visit our professional directory to find a foreclosure specialist in your area that can help with your home search.
Find a foreclosure agentForeclosure details
Estimated market value
$399,900
$376,000 - $424,000
$2,970/mo
Price history
| Date | Event | Price |
|---|---|---|
| 7/3/2026 | Sold | $400,000$159/sqft |
Source:  Stellar MLS #TB8472241 Report a problem Stellar MLS #TB8472241 Report a problem | ||
| 6/7/2026 | Pending sale | $400,000$159/sqft |
Source: Stellar MLS #TB8472241 Report a problem | ||
| 5/28/2026 | Listed for sale | $400,000$159/sqft |
Source: Stellar MLS #TB8472241 Report a problem | ||
| 4/28/2026 | Pending sale | $400,000$159/sqft |
Source: Stellar MLS #TB8472241 Report a problem | ||
| 3/7/2026 | Price change | $400,000-3.6%$159/sqft |
Source: Stellar MLS #TB8472241 Report a problem | ||
| 2/5/2026 | Listed for sale | $415,000+51.3%$165/sqft |
Source: Stellar MLS #TB8472241 Report a problem | ||
| 12/26/2023 | Sold | $274,375-31.4%$109/sqft |
Source: Stellar MLS #T3461844 Report a problem | ||
| 11/6/2023 | Pending sale | $399,990$159/sqft |
Source: Stellar MLS #T3461844 Report a problem | ||
| 8/16/2023 | Listed for sale | $399,990$159/sqft |
Source: Stellar MLS #T3461844 Report a problem | ||
Public tax history
| Year | Property taxes | Tax assessment |
|---|---|---|
| 2025 | $9,704 +2.6% | $332,360 -3.1% |
| 2024 | $9,458 +18% | $342,959 +5% |
| 2023 | $8,013 +26.9% | $326,645 +40.1% |
| 2022 | $6,314 +3.9% | $233,152 +3% |
| 2021 | $6,078 +70.6% | $226,361 +395.6% |
| 2020 | $3,563 +71.5% | $45,677 +682.7% |
| 2019 | $2,078 | $5,836 |
Find assessor info on the county website
Monthly payment
Climate risks
Neighborhood: 33579
Nearby schools
GreatSchools rating
- 2/10Summerfield Crossings Elementary SchoolGrades: PK-5Distance: 2 mi
- 3/10Eisenhower Middle SchoolGrades: 6-8Distance: 3.1 mi
- 3/10Jule F Sumner High SchoolGrades: 9-12Distance: 0.2 mi
Schools provided by the listing agent
- Elementary: Summerfield Crossing Elementary
- Middle: Eisenhower-HB
- High: East Bay-HB
Source: Stellar MLS. This data may not be complete. We recommend contacting the local school district to confirm school assignments for this home.
- $338,500-- bd2 ba2.3k sqft10930 Carlton Fields Dr, Riverview, FL 33579Off Market
- $364,8004 bd3 ba2.2k sqft10934 Carlton Fields Dr, Riverview, FL 33579Off Market
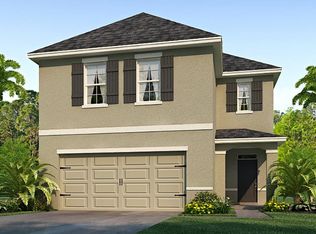
- $339,5004 bd3 ba2.3k sqft10928 Carlton Fields Dr, Riverview, FL 33579Off Market
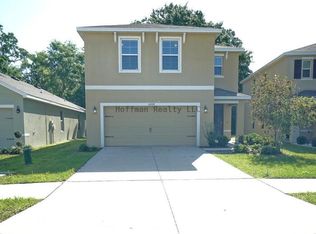
- $298,800-- bd2 ba1.5k sqft10936 Carlton Fields Dr, Riverview, FL 33579Off Market
- $384,7005 bd3 ba2.4k sqft10954 Carlton Fields, Riverview, FL 33579Off Market
- $297,6003 bd2 ba1.5k sqft10926 Carlton Fields Dr, Riverview, FL 33579Off Market
- $345,1004 bd3 ba2.3k sqft10940 Carlton Fields Dr, Riverview, FL 33579Off Market
- $354,700-- bd3 ba2.5k sqft10924 Carlton Fields Dr, Riverview, FL 33579Off Market
Similar homes
- $--4 bd3 ba2.3k sqft10922 Carlton Fields Dr, Riverview, FL 33579Auction
 ServiceLink Auction
 - $399,9005 bd3 ba2.1k sqft13917 ARBOR PINES DRIVE, RIVERVIEW, FL 33579For Sale
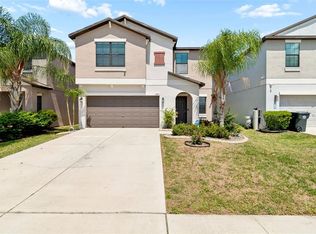
 MLS ID #TB8517457, Stephanie Rosh, CHARLES RUTENBERG REALTY INC. Stellar MLS
 - $359,0005 bd3 ba2.2k sqft10717 SHADY PRESERVE DRIVE, RIVERVIEW, FL 33579For Sale
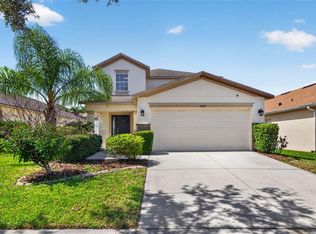 MLS ID #TB8530583, Danielle Tringali, RE/MAX CHAMPIONS. Stellar MLS
 - $420,0004 bd2 ba2.1k sqft14305 FISSORE BOULEVARD, WIMAUMA, FL 33598For Sale
 MLS ID #TB8526490, Albert Medina, Jr, HOMELIFE REALTY COASTAL PROPERTIES LLC. Stellar MLS
 - $420,0004 bd3 ba2.2k sqft11428 CARLTON FIELDS DRIVE, RIVERVIEW, FL 33579For SaleMLS ID #TB8494164, Janessa Urra, MARK SPAIN REAL ESTATE. Stellar MLS
- $349,0004 bd3 ba2.1k sqft10629 SHADY PRESERVE DRIVE, RIVERVIEW, FL 33579For SaleMLS ID #TB8530595, Danielle Tringali, RE/MAX CHAMPIONS. Stellar MLS
- $425,0004 bd3 ba2.5k sqft10907 GOLDEN SILENCE DRIVE, RIVERVIEW, FL 33579For SaleMLS ID #TB8527381, Dennisse Nieves, CENTURY 21 CIRCLE. Stellar MLS
- $425,0004 bd3 ba2.5k sqft13917 ROSEATE TERN LANE, RIVERVIEW, FL 33579For SaleMLS ID #TB8508930, Candra Granville Mack, CHARLES RUTENBERG REALTY INC. Stellar MLS
- $429,0004 bd3 ba2k sqft14023 TROPICAL KINGBIRD WAY, RIVERVIEW, FL 33579For SaleMLS ID #TB8509810, Erica Monje, AVISTA BAY REALTY, LLC. Stellar MLS
- $399,9904 bd3 ba2.1k sqft10922 SUBTLE TRAIL DRIVE, RIVERVIEW, FL 33579For SaleMLS ID #O6390198, Yanira Suarez, LPT REALTY, LLC. Stellar MLS
- $424,9504 bd2 ba2k sqft11355 LELAND GROVES DRIVE, RIVERVIEW, FL 33579For SaleMLS ID #TB8503850, Melanie Norris, ALL PROS REALTY INTERNATIONAL. Stellar MLS
- $375,0004 bd3 ba1.9k sqft10742 SHADY PRESERVE DRIVE, RIVERVIEW, FL 33579For SaleMLS ID #TB8500873, Tina Danastasio Frizzell, EXP REALTY LLC. Stellar MLS
- $420,0004 bd3 ba2.3k sqft13659 ARTESA BELL DRIVE, RIVERVIEW, FL 33579For SaleMLS ID #TB8518618, Kendra Wilson, BHHS FLORIDA PROPERTIES GROUP. Stellar MLS
- $325,0004 bd3 ba1.8k sqft11126 HUDSON HILLS LANE, RIVERVIEW, FL 33579For SaleMLS ID #O6413073, Karen Albright, OPENDOOR BROKERAGE LLC. Stellar MLS
- $415,0004 bd2 ba2.1k sqft11013 ROCKLEDGE VIEW DRIVE, RIVERVIEW, FL 33579For SaleMLS ID #TB8474745, Brian Kochik, SIGNATURE REALTY ASSOCIATES. Stellar MLS
- $315,0003 bd2 ba1.5k sqft11008 LELAND GROVES DRIVE, RIVERVIEW, FL 33579For SaleMLS ID #TB8529418, Gordon Klaiber, REDFIN CORPORATION. Stellar MLS
- $415,0003 bd2 ba2k sqft11514 LELAND GROVES DRIVE, RIVERVIEW, FL 33579For SaleMLS ID #TB8522848, Cynthia Clonts, ACE REALTY & AUCTION LLC. Stellar MLS
- $389,9004 bd2 ba2k sqft11345 FLORA SPRINGS DRIVE, RIVERVIEW, FL 33579For SaleMLS ID #TB8408600, Ramy Nassief, INFINITY REALTY & INVESTMENT. Stellar MLS
- $375,0004 bd3 ba2.3k sqftSouth Fork Unit 3, Riverview, FL 33579For Sale
 MLS ID #A11929708, Brandon Martin, Grant and Associates Real Estate INC. MIAMI
 - $579,0005 bd3 ba3.5k sqft11301 ALACHUA CREEK LANE, RIVERVIEW, FL 33579For SaleMLS ID #TB8531959, Dapo Shitta-Bey, DALTON WADE INC. Stellar MLS
