Perfectly positioned at the end of a quiet cul-de-sac on a premium oversized lot, this absolutely pristine 3 bed, 2.5 bath home with a spacious office shows like a builder's model. Offering ~2,727 sq ft, it features engineered hardwood + tile flooring, 8' interior doors, 4'' baseboards, and a light, neutral palette throughout. The open-concept layout flows into a bright kitchen with newer appliances and a brand-new refrigerator. Enjoy a rare elevated backyard that opens to Highland Ridge Park. Complete with a paver driveway, courtyard, side yard, and back patio, 3-car garage, and low-maintenance desert landscaping with irrigation--this home is truly exceptional!
Accepting backups
Price cut: $19.1K (6/14)
$679,900
10934 E REUBEN Circle, Mesa, AZ 85212
3beds
2,727sqft
:
Get pre-qualified$4,161/mo
Single Family Residence
Built in 2010
10,873 Square Feet Lot
$-- Zestimate®
$249/sqft
$110/mo HOA
What's special
Open-concept layoutPaver drivewayLight neutral palette throughoutSide yardBack patioSpacious officePremium oversized lot
- 90 days |
- 198 |
- 1 |
Zillow last checked:
Listing updated:
Listed by:
Madison S Spaid 602-309-6112,
Delex Realty
Source: ARMLS,MLS#: 7021499
Facts & features
Interior
Bedrooms & bathrooms
- Bedrooms: 3
- Bathrooms: 3
- Full bathrooms: 2
- 1/2 bathrooms: 1
Heating
- Forced Air, Natural Gas, Ceiling
Cooling
- Central Air, Ceiling Fan(s), Programmable Thmstat
Appliances
- Included: Dryer, Washer, Refrigerator, Built-in Microwave, Dishwasher, Disposal, Gas Cooktop, Built-In Electric Oven
- Laundry: Inside, Gas Dryer Hookup
Features
- Pantry, Quartz Countertops, High Speed Internet, Double Vanity, Eat-in Kitchen, Breakfast Bar, 9+ Flat Ceilings, No Interior Steps, Kitchen Island, Full Bth Master Bdrm
- Flooring: Tile, Wood
- Windows: Screens, Double Pane Windows, Tinted Windows
- Has basement: No
- Has fireplace: No
Interior area
- Total structure area: 2,727
- Total interior livable area: 2,727 sqft
Property
Parking
- Total spaces: 6
- Parking features: Attached, Garage Door Opener, Direct Access
- Attached garage spaces: 3
- Uncovered spaces: 3
Accessibility
- Accessibility features: Hard/Low Nap Floors, Bath Raised Toilet, Accessible Hallway(s)
Features
- Stories: 1
- Patio & porch: Covered
- Exterior features: Private Yard
- Spa features: None
- Fencing: Block,Wrought Iron
- Has view: Yes
- View description: Panoramic, Trees/Woods
Lot
- Size: 10,873 Square Feet
- Features: Borders Common Area, North/South Exposure, Desert Back, Desert Front, Cul-De-Sac, Auto Timer H2O Front, Auto Timer H2O Back
Details
- Parcel number: 30434476
Construction
Type & style
- Home type: SingleFamily
- Architectural style: Ranch
- Property subtype: Single Family Residence
Materials
- Stucco, Wood Frame
- Foundation: Slab
- Roof: Tile
Condition
- Year built: 2010
Details
- Builder name: Standard Pacific
Utilities & green energy
- Sewer: Public Sewer
- Water: City Water
Community & HOA
Community
- Features: Playground, Biking/Walking Path
- Subdivision: NOVA VISTA UNIT C
HOA
- Has HOA: Yes
- Services included: Maintenance Grounds
- HOA fee: $330 quarterly
- HOA name: Highland Ridge
- HOA phone: 602-957-9191
Location
- Region: Mesa
Financial & listing details
- Price per square foot: $249/sqft
- Tax assessed value: $531,300
- Annual tax amount: $2,634
- Date on market: 4/30/2026
- Cumulative days on market: 90 days
- Listing terms: Cash,Conventional,FHA,VA Loan
- Ownership: Fee Simple
- Road surface type: Asphalt
Estimated market value
Not available
Estimated sales range
Not available
Not available
Price history
| Date | Event | Price |
|---|---|---|
| 6/14/2026 | Price change | $679,900-2.7%$249/sqft |
Source:  ARMLS #7021499 Report a problem ARMLS #7021499 Report a problem | ||
| 5/19/2026 | Price change | $699,000-2.8%$256/sqft |
Source: ARMLS #7021499 Report a problem | ||
| 4/30/2026 | Listed for sale | $719,000+72.8%$264/sqft |
Source: ARMLS #7021499 Report a problem | ||
| 3/24/2020 | Sold | $416,000-1.9%$153/sqft |
Source: ARMLS #5985952 Report a problem | ||
| 1/31/2020 | Price change | $423,900-0.6%$155/sqft |
Source: Vylla Home #5985952 Report a problem | ||
| 1/12/2020 | Price change | $426,500-0.6%$156/sqft |
Source: Vylla Home #5985952 Report a problem | ||
| 11/27/2019 | Price change | $429,000-1.2%$157/sqft |
Source: Vylla Home #5985952 Report a problem | ||
| 10/25/2019 | Price change | $434,000-1.1%$159/sqft |
Source: Vylla Home #5985952 Report a problem | ||
| 10/11/2019 | Listed for sale | $439,000+58.3%$161/sqft |
Source: Vylla Home #5985952 Report a problem | ||
| 9/20/2010 | Sold | $277,254$102/sqft |
Source: Public Record Report a problem | ||
Public tax history
| Year | Property taxes | Tax assessment |
|---|---|---|
| 2025 | $2,613 +4% | $53,130 -3.9% |
| 2024 | $2,512 -1% | $55,270 +71.4% |
| 2023 | $2,536 +1.7% | $32,252 -11.6% |
| 2022 | $2,493 -6% | $36,470 +8% |
| 2021 | $2,653 +7.9% | $33,770 +3.2% |
| 2020 | $2,459 +5.1% | $32,710 +12.1% |
| 2019 | $2,341 | $29,170 +1.2% |
| 2018 | $2,341 +3.2% | $28,820 +2.3% |
| 2017 | $2,268 +5.2% | $28,180 +4.5% |
| 2016 | $2,156 -4.2% | $26,970 +6% |
| 2015 | $2,251 | $25,450 +13.7% |
| 2014 | -- | $22,380 +18.4% |
| 2013 | -- | $18,900 -1.2% |
| 2012 | -- | $19,130 +184.2% |
| 2009 | -- | $6,732 |
Find assessor info on the county website
Monthly payment
Est. payment
Payment breakdown
Explore the cost of this home by adjusting the details. Changes won't be saved.Climate risks
Neighborhood: 85212
Nearby schools
GreatSchools rating
- 8/10Meridian ElementaryGrades: PK-6Distance: 0.2 mi
- 6/10Desert Ridge Jr. High SchoolGrades: 7-8Distance: 2 mi
- 5/10Desert Ridge High SchoolGrades: 8-12Distance: 2.2 mi
Schools provided by the listing agent
- Elementary: Meridian
- Middle: Desert Ridge Jr. High
- High: Desert Ridge High
- District: Gilbert Unified District
Source: ARMLS. This data may not be complete. We recommend contacting the local school district to confirm school assignments for this home.
- $732,200-- bd3 ba3k sqft10942 E Reuben Cir, Mesa, AZ 85212Off Market
- $758,3004 bd2 ba3k sqft10950 E Reuben Cir, Mesa, AZ 85212Off Market

- $652,3004 bd2 ba3k sqft10950 E Rueben Cir, Mesa, AZ 85212Off Market
- $656,200-- bd3 ba3k sqft10933 E Reuben Cir, Mesa, AZ 85212Off Market
- $644,000-- bd4 ba2.9k sqft10925 E Reuben Cir, Mesa, AZ 85212Off Market
- $700,0003 bd3 ba2.7k sqft10941 E Reuben Cir, Mesa, AZ 85212Sold
- $711,300-- bd3 ba2.9k sqft10917 E Reuben Cir, Mesa, AZ 85212Off Market
- $710,8003 bd2 ba2.7k sqft10958 E Reuben Cir, Mesa, AZ 85212Off Market
A local agent can set up tours, give advice and negotiate with sellers.
Similar homes
- $624,9004 bd3 ba2.2k sqft9559 E THEIA Drive, Mesa, AZ 85212For Sale
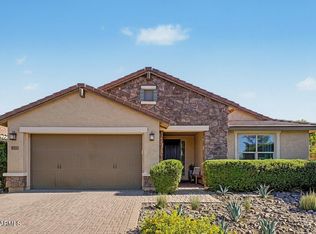 MLS ID #7026297, Diane Welch, Balboa Realty, LLC. ARMLS
 - $710,0004 bd3 ba2.7k sqft7423 E PAMPA Avenue E, Mesa, AZ 85212For Sale
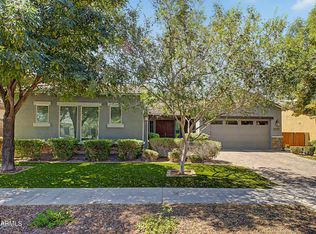 MLS ID #7029699, Darci A Dankerl, ProSmart Realty. ARMLS
 - $799,9995 bd4 ba2.7k sqft10628 E STEARN Avenue, Mesa, AZ 85212For Sale
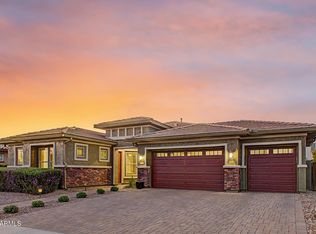 MLS ID #7026768, Lisa Tucker, eXp Realty. ARMLS
 - $565,0003 bd3 ba2.1k sqft10133 E SPHERE Avenue, Mesa, AZ 85212For Sale
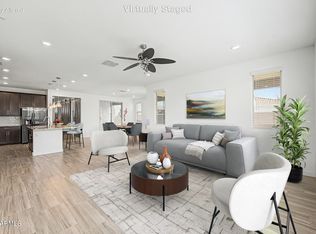 MLS ID #7025204, Kelly Khalil, Redfin Corporation. ARMLS
 - $642,9994 bd3 ba2.4k sqft6253 S Clancy --, Mesa, AZ 85212For SaleMLS ID #7016415, Teresa M Porpiglia, My Home Group Real Estate. ARMLS
- $889,0003 bd4 ba3k sqft4417 S ISOTOPE --, Mesa, AZ 85212For SaleMLS ID #7040391, Peg E Bauer, Cactus Mountain Properties, LLC. ARMLS
- $599,9003 bd2 ba2.1k sqft11547 E MEDINA Avenue, Mesa, AZ 85209For SaleMLS ID #7052866, Jesse Wintersteen, ProSmart Realty. ARMLS
- $814,9004 bd3 ba3.5k sqft9557 E MESETO Avenue, Mesa, AZ 85209For SaleMLS ID #7050017, Brook Wiggins, Valor Realty. ARMLS
- $720,0003 bd3 ba2.5k sqft12685 E NANDINA Place, Gold Canyon, AZ 85118For SaleMLS ID #7057521, Gindy Guido, Real Broker. ARMLS
- $549,0004 bd3 ba2k sqft6302 S EMERY --, Mesa, AZ 85212For SaleMLS ID #7039279, Jonathan Minerick, HomeCoin.com. ARMLS
- $549,9005 bd3 ba1.9k sqft10846 E TEXAS Avenue, Mesa, AZ 85212For SaleMLS ID #7032864, Christina Cline, Pitchfork Property Brokers, LLC. ARMLS
- $700,0006 bd3 ba2.7k sqft22747 S 215TH Street, Queen Creek, AZ 85142For SaleMLS ID #7027540, Kayli Morgan, Redfin Corporation. ARMLS
- $639,9004 bd3 ba2.3k sqft1848 E ASPEN Way, Gilbert, AZ 85234For SaleMLS ID #7052675, Armando Martinez, CTR Realty. ARMLS
- $615,0004 bd3 ba2.7k sqft22941 E CAMINA BUENA Vista, Queen Creek, AZ 85142For SaleMLS ID #7051713, Charles R. Hoffman, HomeSmart. ARMLS
- $710,0004 bd3 ba2.5k sqft3141 S SIERRA Street, Gilbert, AZ 85295For SaleMLS ID #7027949, Edgar Chavez, Momentum Brokers LLC. ARMLS
- $615,0004 bd3 ba2.5k sqft9682 S CENTENNIAL Road, Apache Junction, AZ 85120For SaleMLS ID #7037067, Paige Kearl, Affinity Home Assets LLC. ARMLS
- $600,0004 bd3 ba2.3k sqft20849 E VIA DEL SOL --, Queen Creek, AZ 85142For SaleMLS ID #7034359, Susan K. Miller, Your Home Sold Guaranteed Realty. ARMLS
- $619,0003 bd2 ba1.8k sqft3450 E KESLER Lane, Gilbert, AZ 85295For SaleMLS ID #7057028, Jim Dahlin, HomeSmart. ARMLS
- $750,0004 bd3 ba2.8k sqft2653 E Palm Street, Mesa, AZ 85213For SaleMLS ID #7028138, Stephanie Pieper, eXp Realty. ARMLS
- $770,0004 bd3 ba2.8k sqft20226 E RAVEN Drive, Queen Creek, AZ 85142For SaleMLS ID #7025063, Colby Barnes, Citiea. ARMLS
