Tucked away nearly 400ft off Pleasant St on a private driveway, this pretty, wooded lot offers exceptional privacy while still enjoying neighborhood sidewalks in a sought-after location. First offered by the original owner, it is for those seeking significant architectural interest. One cannot help but notice the recessed front doorway framed by the high, arched entry facade. Step inside, and imagine greeting your guests in the two-story foyer. Flanking the foyer are a formal dining room and a "flex" room perfectly suited for working from home. Rounding out the first floor is a wonderful living room with an abundance of windows, a kitchen with a workstation and dining area that looks out to the rear yard and provides access to the new, 2026-composite deck. Entry from the garage into a drop zone includes a half bath and laundry room with access to the rear yard. All bedrooms include substantial closet space and ceiling fans. In addition to the spacious primary bedroom with its new, private bath, the fourth bedroom features a walk-in closet and full bath. Updates include a new roof and HVAC in 2017, a water heater in 2023, and deck and garage doors in 2026. The gas logs in the fireplace can be removed, and the fireplace can be used with wood. Take a look and fall in love!
Accepting backups
$699,900
1094 Pleasant Street, Southington, CT 06489
4beds
2,886sqft
Single Family Residence
Built in 1996
1.04 Acres Lot
$-- Zestimate®
$243/sqft
$-- HOA
What's special
- 69 days
- 162
- 4
Zillow last checked:
Listing updated:
Listed by:
Joel Grossman (203)232-1280,
Lamacchia Realty 860-426-6886,
Stanley Martone 860-329-4820,
Lamacchia Realty
Source: Smart MLS,MLS#: 24193422
Facts & features
Interior
Bedrooms & bathrooms
- Bedrooms: 4
- Bathrooms: 4
- Full bathrooms: 3
- 1/2 bathrooms: 1
Rooms
- Room types: Laundry
Primary bedroom
- Features: Full Bath
- Level: Upper
Bedroom
- Features: Full Bath
- Level: Upper
Bedroom
- Features: Walk-In Closet(s)
- Level: Upper
Bedroom
- Level: Upper
Dining room
- Features: Hardwood Floor
- Level: Main
Kitchen
- Features: Dining Area, Kitchen Island, Hardwood Floor
- Level: Main
Living room
- Features: Gas Log Fireplace, Fireplace, Hardwood Floor
- Level: Main
Office
- Features: French Doors, Hardwood Floor
- Level: Main
Heating
- Forced Air, Natural Gas
Cooling
- Central Air
Appliances
- Included: Electric Range, Microwave, Refrigerator, Dishwasher, Disposal, Washer, Dryer, Gas Water Heater, Water Heater
- Laundry: Main Level
Features
- Entrance Foyer
- Windows: Thermopane Windows
- Basement: Full,Unfinished,Sump Pump
- Attic: Access Via Hatch
- Number of fireplaces: 1
Interior area
- Total structure area: 2,886
- Total interior livable area: 2,886 sqft
- Finished area above ground: 2,886
Property
Parking
- Total spaces: 2
- Parking features: Attached, Off Street, Driveway, Garage Door Opener, Paved, Asphalt
- Attached garage spaces: 2
- Has uncovered spaces: Yes
Accessibility
- Accessibility features: Accessible Approach with Ramp
Features
- Patio & porch: Deck
Lot
- Size: 1.04 Acres
- Features: Few Trees
Details
- Parcel number: 2349436
- Zoning: R-20/25
Construction
Type & style
- Home type: SingleFamily
- Architectural style: Colonial
- Property subtype: Single Family Residence
Materials
- Vinyl Siding
- Foundation: Concrete Perimeter
- Roof: Asphalt
Condition
- New construction: No
- Year built: 1996
Utilities & green energy
- Sewer: Septic Tank
- Water: Public
Green energy
- Energy efficient items: Windows
Community & HOA
HOA
- Has HOA: No
Location
- Region: Southington
Financial & listing details
- Price per square foot: $243/sqft
- Tax assessed value: $407,620
- Annual tax amount: $9,493
- Date on market: 8/3/2026
Estimated market value
Not available
Estimated sales range
Not available
Not available
Price history
| Date | Event | Price |
|---|---|---|
| 8/6/2026 | Listed for sale | $699,900$243/sqft |
Source:  Smart MLS #24193422 Report a problem Smart MLS #24193422 Report a problem | ||
Public tax history
| Year | Property taxes | Tax assessment |
|---|---|---|
| 2025 | $9,143 +5.6% | $275,320 |
| 2024 | $8,656 +3.6% | $275,320 |
| 2023 | $8,359 +4.2% | $275,320 |
| 2022 | $8,020 +0.3% | $275,320 |
| 2021 | $7,993 -0.8% | $275,320 +4.6% |
| 2020 | $8,061 0% | $263,160 |
| 2019 | $8,063 +0.5% | $263,160 |
| 2018 | $8,021 | $263,160 |
| 2017 | $8,021 +3.5% | $263,160 -1% |
| 2015 | $7,749 +2.7% | $265,930 |
| 2014 | $7,542 +3.3% | $265,930 |
| 2013 | $7,302 -0.1% | $265,930 0% |
| 2012 | $7,311 -6.3% | $266,050 -17.2% |
| 2011 | $7,805 +1.1% | $321,440 |
| 2010 | $7,721 +3.2% | $321,440 |
| 2009 | $7,480 +1.1% | $321,440 |
| 2008 | $7,400 +18.4% | $321,440 +46.2% |
| 2007 | $6,249 | $219,800 |
| 2004 | $6,249 +6.9% | $219,800 |
| 2003 | $5,847 | $219,800 |
Find assessor info on the county website
Monthly payment
Est. payment
Payment breakdown
Explore the cost of this home by adjusting the details. Changes won't be saved.Climate risks
Neighborhood: 06489
Nearby schools
Schools provided by the listing agent
- High: Southington
Source: Smart MLS. This data may not be complete. We recommend contacting the local school district to confirm school assignments for this home.
Similar homes
- $660,0003 bd3 ba2k sqft180 Huckleberry Lane, Southington, CT 06489For Sale
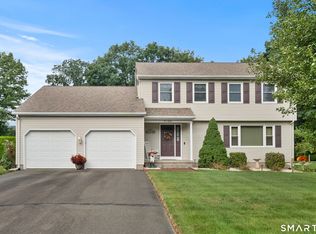
 MLS ID #24211290, Lana Ogrodnik, Showcase Realty, Inc.. Smart MLS
 - $520,0004 bd2 ba2.1k sqft271 Meriden Avenue, Southington, CT 06489For Sale
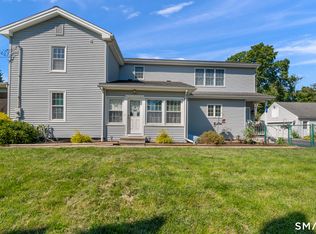 MLS ID #24206647, Wendy Dietz, Berkshire Hathaway NE Prop.. Smart MLS
 - $525,0004 bd3 ba3.5k sqft89 Shweky Lane, Southington, CT 06489For Sale
 MLS ID #24176031, Colleen Mattatall, Century 21 Clemens Group. Smart MLS
 - $675,0004 bd3 ba3.5k sqft325 Westwood Road, Bristol, CT 06010For Sale
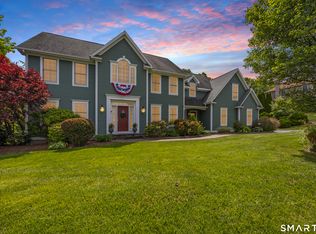 MLS ID #24204385, Lauren Iraeta, KW Legacy Partners. Smart MLS
 - $799,9004 bd4 ba4.1k sqft112 Idlewood Road, Wolcott, CT 06716For SaleMLS ID #24201653, David Hughes, Century 21 AllPoints Realty. Smart MLS
- $639,9003 bd3 ba2.4k sqft31 Louise Avenue, Wolcott, CT 06716For SaleMLS ID #24197305, Lori A. Frasco, Dave Jones Realty, LLC. Smart MLS
- $689,0004 bd3 ba2.6k sqft25 Wagon Hill Lane, Avon, CT 06001For SaleMLS ID #24206650, Lynn R. Graf, Berkshire Hathaway NE Prop.. Smart MLS
- $649,9003 bd3 ba2.2k sqft385 Sir Walter Drive, Cheshire, CT 06410For SaleMLS ID #24211153, Daniela L. Volo, Calcagni Real Estate. Smart MLS
- $599,9994 bd3 ba2.8k sqft28 Springbrook Road, Avon, CT 06001For SaleMLS ID #24210784, Tara Rosner, William Raveis Real Estate. Smart MLS
- $699,9005 bd4 ba3.2k sqft1302 Old Waterbury Road, Southbury, CT 06488For SaleMLS ID #24204001, Marian Van Egas, Berkshire Hathaway NE Prop.. Smart MLS
- $615,0004 bd3 ba2.8k sqft104 Northwest Drive, Watertown, CT 06795For SaleMLS ID #24211413, Jason D. Malagutti, Dave Jones Realty, LLC. Smart MLS
- $674,9993 bd3 ba3.7k sqft2 Executive Hill Road, Wolcott, CT 06716For SaleMLS ID #24175487, Katharine Griffin, Consolidated Realty Services. Smart MLS
- $649,5004 bd3 ba2.4k sqft268 Woodland Street, Glastonbury, CT 06073For SaleMLS ID #24205262, Felix P. DuVerger, Berkshire Hathaway NE Prop.. Smart MLS
- $749,0003 bd2 ba2.9k sqft14 Oak Street, Wallingford, CT 06492For SaleMLS ID #24200756, Victoria P. Sammis, Sammis Realty. Smart MLS
- $399,9003 bd2 ba1.9k sqft548 Beecher Road, Wolcott, CT 06716For SaleMLS ID #24212265, Chris D. Callahan, Berkshire Hathaway NE Prop.. Smart MLS
- $639,0004 bd4 ba4k sqft44 Sophia Court, Meriden, CT 06450For SaleMLS ID #24208785, Akiba Watts, Call It Closed Realty. Smart MLS
- $769,9004 bd4 ba3k sqft195 Town Line Highway, Watertown, CT 06795For SaleMLS ID #24178994, Ken Demirs, Regency Real Estate, LLC. Smart MLS
- $674,9004 bd3 ba3.5k sqft61 Greenbriar Road, Oxford, CT 06478For SaleMLS ID #24204189, Robert J. Van Egghen, Fiorelli Realty, LLC. Smart MLS
- $565,0005 bd3 ba2.4k sqft1545 Rhey Avenue, Wallingford, CT 06492For SaleMLS ID #24211765, Wesley Krombel, Real Broker CT, LLC. Smart MLS
- $650,0004 bd3 ba2.6k sqft263 Georgetown Drive, Watertown, CT 06795For SaleMLS ID #24202221, Stephen Briotti, Lamacchia Realty. Smart MLS
