A rare opportunity to own a custom Brick Estate just minutes from the shores of Crystal Lake, sited on an oversized corner lot with a 3.5car sideload garage and direct basement access. Impeccable curb appeal is matched by premium updates! - newer roof (2019) and a spacious, fully remodeled Basement (2012) - all set within an elegant, timeless floor plan. Looking for a home with 4 bedrooms on the same floor? This is it. Want a big basement? The finished basement is perfect for those family gatherings, sports watch parties, or as a lounging space! The stunning finished basement includes a fifth bedroom, full bathroom, recreation room with fireplace, and an impressive custom entertainment bar/kitchen with stainless appliances and warming drawers - plus unfinished storage with garage access! Enter beneath a dramatic twostory foyer with crown molding and a paneled ceiling into a refined formal living and dining sequence ideal for entertaining. The mainfloor den, tucked away for privacy, features custom builtins and may serve as a bedroom with the adjacent full bath. Gather in the cozy family room anchored by a massive brick fireplace and oak mantle, or step through French doors into a vaulted sunroom with a wall of windows - perfect for warm summer evenings. The chef's eatin kitchen showcases 42" cabinetry, stainless appliances, a breakfastbar island and a separate eating area with French doors to a custom deck. The expansive master en suite - beautifully updated in 2015 - offers doubledoor entry, dual walkin closets, a separate sitting area with fireplace, and a luxurious bath with soaker tub, separate shower, dual sinks and custom tile. Generously sized secondary bedrooms, convenient firstfloor laundry, and zoned heating and cooling complete this exceptional residence. Rarely does a home of this caliber become available in this subdivision!
Contingent
$599,900
1099 Boneset Dr, Crystal Lake, IL 60014
5beds
5,862sqft
:
Get pre-qualified$4,660/mo
Single Family Residence
Built in 1992
0.36 Acres Lot
$602,300 Zestimate®
$102/sqft
$58/mo HOA
What's special
Recreation room with fireplaceFinished basementGenerously sized secondary bedroomsImpeccable curb appealOversized corner lotDirect basement accessZoned heating and cooling
- --
- on Zillow |
- 1,695
- views |
- 93
- saves |
Likely to sell faster than
Zillow last checked:
Listing updated:
Listed by:
Rafael Navarro 773-888-1220,
Cloud Gate Realty LLC
Source: MRED as distributed by MLS GRID,MLS#: 12700840
Facts & features
Interior
Bedrooms & bathrooms
- Bedrooms: 5
- Bathrooms: 4
- Full bathrooms: 4
Rooms
- Room types: Bedroom 5, Den, Eating Area, Recreation Room, Sitting Room, Sun Room
Primary bedroom
- Features: Flooring (Carpet), Bathroom (Full)
- Level: Second
- Area: 570 Square Feet
- Dimensions: 19X30
Bedroom 2
- Features: Flooring (Carpet)
- Level: Second
- Area: 180 Square Feet
- Dimensions: 15X12
Bedroom 3
- Features: Flooring (Carpet)
- Level: Second
- Area: 156 Square Feet
- Dimensions: 13X12
Bedroom 4
- Features: Flooring (Carpet)
- Level: Second
- Area: 156 Square Feet
- Dimensions: 13X12
Bedroom 5
- Features: Flooring (Carpet)
- Level: Basement
- Area: 156 Square Feet
- Dimensions: 13X12
Den
- Features: Flooring (Hardwood)
- Level: Main
- Area: 180 Square Feet
- Dimensions: 15X12
Dining room
- Features: Flooring (Hardwood)
- Level: Main
- Area: 156 Square Feet
- Dimensions: 13X12
Eating area
- Features: Flooring (Ceramic Tile)
- Level: Main
- Area: 140 Square Feet
- Dimensions: 14X10
Family room
- Features: Flooring (Carpet)
- Level: Main
- Area: 323 Square Feet
- Dimensions: 19X17
Kitchen
- Features: Kitchen (Eating Area-Breakfast Bar, Eating Area-Table Space, Pantry-Closet), Flooring (Ceramic Tile)
- Level: Main
- Area: 220 Square Feet
- Dimensions: 20X11
Living room
- Features: Flooring (Carpet)
- Level: Main
- Area: 255 Square Feet
- Dimensions: 17X15
Recreation room
- Features: Flooring (Carpet)
- Level: Basement
- Area: 684 Square Feet
- Dimensions: 38X18
Sitting room
- Features: Flooring (Carpet)
- Level: Second
- Area: 255 Square Feet
- Dimensions: 17X15
Sun room
- Features: Flooring (Carpet)
- Level: Main
- Area: 400 Square Feet
- Dimensions: 20X20
Heating
- Natural Gas, Forced Air, Zoned
Cooling
- Central Air, Zoned
Appliances
- Included: Range, Microwave, Dishwasher, Refrigerator, Washer, Dryer, Disposal, Stainless Steel Appliance(s)
- Laundry: Main Level
Features
- Vaulted Ceiling(s), 1st Floor Full Bath
- Flooring: Hardwood
- Windows: Screens
- Basement: Finished,Full
- Number of fireplaces: 3
- Fireplace features: Gas Log, Gas Starter, Family Room, Master Bedroom, Basement
Interior area
- Total structure area: 1,857
- Total interior livable area: 5,862 sqft
Property
Parking
- Total spaces: 3
- Parking features: Concrete, Garage Door Opener, Yes, Garage Owned, Attached, Garage
- Attached garage spaces: 3
- Has uncovered spaces: Yes
Accessibility
- Accessibility features: No Disability Access
Features
- Stories: 2
- Patio & porch: Deck
- Fencing: Invisible
Lot
- Size: 0.36 Acres
- Dimensions: 79X157X133X144
- Features: Corner Lot
Details
- Parcel number: 1812252030
- Special conditions: None
- Other equipment: Intercom, Ceiling Fan(s), Sump Pump
Construction
Type & style
- Home type: SingleFamily
- Property subtype: Single Family Residence
Materials
- Brick
- Foundation: Concrete Perimeter
- Roof: Asphalt
Condition
- New construction: No
- Year built: 1992
Utilities & green energy
- Electric: Circuit Breakers
- Sewer: Public Sewer
- Water: Public
Community & HOA
Community
- Subdivision: Wedgewood
HOA
- Has HOA: Yes
- Services included: Insurance
- HOA fee: $690 annually
Location
- Region: Crystal Lake
Financial & listing details
- Price per square foot: $102/sqft
- Tax assessed value: $560,631
- Annual tax amount: $15,484
- Date on market: 7/10/2026
- Ownership: Fee Simple w/ HO Assn.
Estimated market value
$602,300
$572,000 - $632,000
$4,934/mo
Price history
| Date | Event | Price |
|---|---|---|
| 12/8/2025 | Listing removed | $649,900$111/sqft |
Source:  MRED as distributed by MLS GRID #12445437 Report a problem MRED as distributed by MLS GRID #12445437 Report a problem | ||
| 11/5/2025 | Price change | $649,900-3%$111/sqft |
Source: MRED as distributed by MLS GRID #12445437 Report a problem | ||
| 9/10/2025 | Listed for sale | $669,900+56.9%$114/sqft |
Source: MRED as distributed by MLS GRID #12445437 Report a problem | ||
| 4/30/2001 | Sold | $427,000$73/sqft |
Source: Public Record Report a problem | ||
Public tax history
| Year | Property taxes | Tax assessment |
|---|---|---|
| 2024 | $14,997 +2.9% | $186,877 +11.3% |
| 2023 | $14,576 +5.8% | $167,874 +9.8% |
| 2022 | $13,776 +4.4% | $152,863 +6.2% |
| 2021 | $13,201 +1.6% | $143,966 +2.7% |
| 2020 | $12,997 | $140,126 +2.6% |
| 2019 | -- | $136,548 -19.7% |
| 2018 | $16,544 +0.3% | $170,006 +6.1% |
| 2017 | $16,500 +0.9% | $160,217 +5.2% |
| 2016 | $16,346 | $152,326 +17% |
| 2013 | $16,346 | $130,177 -11% |
| 2011 | -- | $146,228 +5.3% |
| 2010 | -- | $138,855 -17.8% |
| 2009 | -- | $168,894 |
| 2008 | -- | $168,894 +8.4% |
| 2006 | -- | $155,845 +4.8% |
| 2005 | $10,393 +2.1% | $148,665 +4.6% |
| 2004 | $10,183 +4.6% | $142,060 +6.9% |
| 2003 | $9,734 +1.6% | $132,923 +2.9% |
| 2002 | $9,584 +3.8% | $129,221 +6.2% |
| 2001 | $9,236 +2.8% | $121,692 +2.4% |
| 2000 | $8,987 | $118,860 |
Find assessor info on the county website
Monthly payment
Est. payment
Payment breakdown
Explore the cost of this home by adjusting the details. Changes won't be saved.Climate risks
Neighborhood: 60014
Nearby schools
GreatSchools rating
- 7/10South Elementary SchoolGrades: K-5Distance: 1.1 mi
- 5/10Richard F Bernotas Middle SchoolGrades: 6-8Distance: 2.2 mi
- 8/10Crystal Lake Central High SchoolGrades: 9-12Distance: 2.3 mi
Schools provided by the listing agent
- District: 47
Source: MRED as distributed by MLS GRID. This data may not be complete. We recommend contacting the local school district to confirm school assignments for this home.
- $581,600-- bd-- ba3.5k sqft1107 Boneset Dr, Crystal Lake, IL 60014Off Market
- $573,200-- bd-- ba3.2k sqft1108 Palmer Ct, Crystal Lake, IL 60014Off Market
- $514,3005 bd3 ba3.4k sqft1112 Palmer Ct, Crystal Lake, IL 60014Off Market

- $572,800-- bd-- ba2.9k sqft1115 Boneset Dr, Crystal Lake, IL 60014Off Market
- $610,700-- bd-- ba3.5k sqft679 Wedgewood Dr, Crystal Lake, IL 60014Off Market
- $665,9005 bd3 ba3.3k sqft1082 Wedgewood Dr, Crystal Lake, IL 60014Off Market
- $662,4004 bd4 ba3k sqft1076 Wedgewood Dr, Crystal Lake, IL 60014Off Market
- $656,5004 bd4 ba5k sqft1088 Wedgewood Dr, Crystal Lake, IL 60014Off Market
A local agent can set up tours, give advice and negotiate with sellers.
A local lender can help you make sure your offer is ready when you are.
Similar homes
- $649,9005 bd4 ba3.3k sqft1790 Queensport Dr, Crystal Lake, IL 60014New
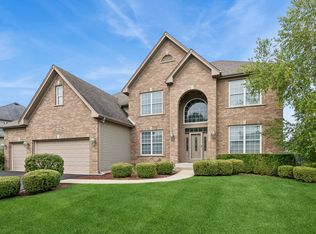 MLS ID #12723609, Joseph Woodbury, Baird & Warner. MRED as distributed by MLS GRID
 - $725,0005 bd5 ba3.7k sqft9030 Montrose Ct, Crystal Lake, IL 60014New
 MLS ID #12723537, Fern Roncone, ABR,SFR,SRES, HomeSmart Connect LLC. MRED as distributed by MLS GRID
 - $664,9005 bd4 ba5.3k sqft1616 Rolling Hills Dr, Crystal Lake, IL 60014Active
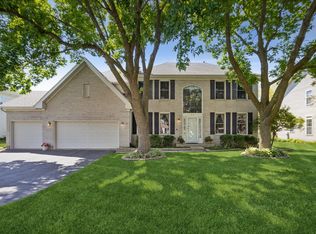 MLS ID #12626048, Dawn Hinton, Berkshire Hathaway HomeServices Starck Real Estate. MRED as distributed by MLS GRID
 - $675,0005 bd4 ba4.6k sqft8709 Shade Tree Cir, Crystal Lake, IL 60014Active
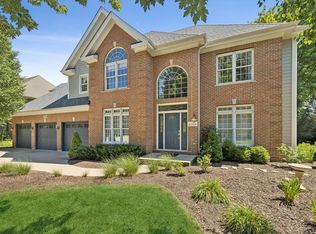 MLS ID #12704882, Roxana Naughton, SRS, Berkshire Hathaway Homeservices Chicago. MRED as distributed by MLS GRID
 - $725,0005 bd5 ba5.1k sqft651 Clover Dr, Algonquin, IL 60102NewMLS ID #12715948, Leah Herman, Compass. MRED as distributed by MLS GRID
- $579,8004 bd3 ba3.9k sqft2311 Crab Tree Ln, Algonquin, IL 60102NewMLS ID #12690414, Holly Jaffrie, Keller Williams Success Realty. MRED as distributed by MLS GRID
- $590,0005 bd4 ba3.8k sqft9N859 Channel Ct, Elgin, IL 60124NewMLS ID #12726498, Christine Klein, CENTURY 21 New Heritage. MRED as distributed by MLS GRID
- $779,9994 bd4 ba4.6k sqft4010 Terry Ave, Crystal Lake, IL 60014ActiveMLS ID #12719847, Andrea DeLaTorre, @properties Christie's International Real Estate. MRED as distributed by MLS GRID
- $649,0006 bd4 ba4.4k sqft7202 Paulson Dr, Marengo, IL 60152NewMLS ID #12723729, Veronica Rodriguez, Redfin Corporation. MRED as distributed by MLS GRID
- $544,9005 bd4 ba4.1k sqft1470 Boulder Bluff Ln, Algonquin, IL 60102NewMLS ID #12725070, Mark Zatz, E-PRO,SFR, HomeSmart Connect LLC. MRED as distributed by MLS GRID
- $594,9005 bd4 ba4k sqft1904 Dakota Rdg, Johnsburg, IL 60051NewMLS ID #12726000, James Shin, @properties Christie's International Real Estate. MRED as distributed by MLS GRID
- $600,0005 bd4 ba5.3k sqft4 Sherwood Ct, Lake In The Hills, IL 60156Price ChangeMLS ID #12590712, Susie Covey, Berkshire Hathaway HomeServices Starck Real Estate. MRED as distributed by MLS GRID
- $565,0004 bd4 ba3.8k sqft10 Hithergreen Ct, Algonquin, IL 60102Price ChangeMLS ID #12695643, Kim Alden, Compass. MRED as distributed by MLS GRID
- $499,9004 bd5 ba2.9k sqft143 McCullom St, Crystal Lake, IL 60014ActiveMLS ID #12683993, Joe Keegan, Brokerocity Inc. MRED as distributed by MLS GRID
- $629,9005 bd3 ba3.5k sqft5701 Caribou Ln, Hoffman Estates, IL 60192NewMLS ID #12722012, Gina Lepore, Coldwell Banker Realty. MRED as distributed by MLS GRID
- $599,0004 bd4 ba3.2k sqft1896 Applewood Dr, Wauconda, IL 60084NewMLS ID #12724435, Julie Anne, eXp Realty. MRED as distributed by MLS GRID
- $635,0004 bd3 ba4.8k sqft260 Summerdale Ln, Algonquin, IL 60102ActiveMLS ID #12665666, Mary Hoffman, Baird & Warner. MRED as distributed by MLS GRID
- $640,0004 bd4 ba3.2k sqft2421 Stonybrook St, Wauconda, IL 60084NewMLS ID #12723544, Coleen Grenier, Baird & Warner. MRED as distributed by MLS GRID
- $625,0004 bd4 ba3k sqft7414 Meadow Ln, Cary, IL 60013ActiveMLS ID #12704831, Matt Hernacki, SFR, MisterHomes Real Estate. MRED as distributed by MLS GRID
- $574,9994 bd3 ba3.2k sqft6N584 Juniper Ct, St Charles, IL 60175NewMLS ID #12701815, Carie Holzl, Keller Williams Infinity. MRED as distributed by MLS GRID
