This 3-bedroom, 2-bath patio home in Youngsville offers a functional split floor plan with plenty of charm and thoughtful features throughout. The home features no carpet, along with crown molding throughout and laminate wood flooring in the living area. The kitchen offers abundant cabinetry and storage, while the bedrooms feature generous closet space.Step outside to a covered composite deck that provides a great space for outdoor dining, entertaining, or relaxing. Rock landscaping surrounding the deck helps minimize yard maintenance, while a coordinating storage shed provides additional space for lawn equipment and other extras. Schedule your private showing today!
For sale
$195,000
109A Conquest Rd, Youngsville, LA 70592
3beds
1,200sqft
Single Family Residence
Built in ----
2,613 Square Feet Lot
$192,600 Zestimate®
$163/sqft
$-- HOA
What's special
Functional split floor planCovered composite deckCrown molding throughout
- 7 days
- 316
- 51
Likely to sell faster than
Zillow last checked:
Listing updated:
Listed by:
Elizabeth Thibodeaux 337-322-0397,
eXp Realty, LLC 337-522-7554,
Blaise Verret 337-577-8855,
eXp Realty, LLC
Source: RAA,MLS#: 2600009460
Facts & features
Interior
Bedrooms & bathrooms
- Bedrooms: 3
- Bathrooms: 2
- Full bathrooms: 2
Heating
- Central, Electric
Cooling
- Central Air
Appliances
- Included: Electric Cooktop, Dishwasher, Disposal, Microwave, Refrigerator
- Laundry: Electric Dryer Hookup, Washer Hookup
Features
- High Ceilings, Walk-In Closet(s), Formica Counters
- Flooring: Tile, Laminate, Wood Laminate
- Windows: Window Treatments
- Has fireplace: No
Interior area
- Total interior livable area: 1,200 sqft
Property
Parking
- Parking features: Open
- Has uncovered spaces: Yes
Features
- Stories: 1
- Patio & porch: Covered, Porch
- Exterior features: Lighting
- Fencing: Wood
Lot
- Size: 2,613 Square Feet
- Dimensions: 35 x 85
- Features: 0 to 0.5 Acres, Level, Landscaped
Details
- Additional structures: Workshop
- Parcel number: 6139832
Construction
Type & style
- Home type: SingleFamily
- Architectural style: Other
- Property subtype: Single Family Residence
Materials
- Vinyl Siding, Frame
- Foundation: Slab
- Roof: Composition
Condition
- Resale
Utilities & green energy
- Electric: Elec: SLEMCO
- Sewer: Public Sewer
Community & HOA
Community
- Subdivision: Holiday Roman Village
Location
- Region: Youngsville
Financial & listing details
- Price per square foot: $163/sqft
- Date on market: 10/7/2026
- Electric utility on property: Yes
Estimated market value
$192,600
$183,000 - $202,000
$1,646/mo
Price history
| Date | Event | Price |
|---|---|---|
| 10/7/2026 | Listed for sale | $195,000+31.8%$163/sqft |
Source: eXp Realty #2600009460 Report a problem | ||
| 6/16/2016 | Sold | -- |
Source: Agent Provided Report a problem | ||
| 5/6/2016 | Pending sale | $148,000$123/sqft |
Source: Keller Williams - Lafayette, LA #16003188 Report a problem | ||
| 4/6/2016 | Price change | $148,000-3.3%$123/sqft |
Source: Keller Williams - Lafayette, LA #16003188 Report a problem | ||
| 1/21/2016 | Price change | $153,000-4.4%$128/sqft |
Source: Owner #24052759 Report a problem | ||
| 1/3/2016 | Price change | $160,000-4.2%$133/sqft |
Source: Owner #24052759 Report a problem | ||
| 12/17/2015 | Listed for sale | $167,000+13.6%$139/sqft |
Source: Owner #24052759 Report a problem | ||
| 3/24/2011 | Listing removed | $147,000$123/sqft |
Source: Owner Report a problem | ||
| 3/26/2010 | Listed for sale | $147,000$123/sqft |
Source: Owner Report a problem | ||
Public tax history
Tax history is unavailable.
Monthly payment
Est. payment
Payment breakdown
Explore the cost of this home by adjusting the details. Changes won't be saved.Climate risks
Neighborhood: 70592
Nearby schools
Schools provided by the listing agent
- Elementary: Ernest Gallet
- Middle: Broussard
- High: Lafayette
Source: RAA. This data may not be complete. We recommend contacting the local school district to confirm school assignments for this home.
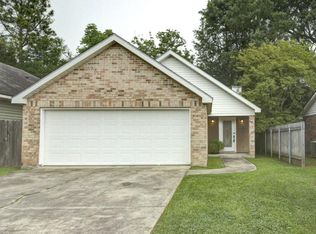
- $179,800-- bd-- ba1.2k sqft109 Conquest Rd #B, Youngsville, LA 70592Off Market
- $201,0003 bd2 ba1.3k sqft109B Conquest Rd, Youngsville, LA 70592Off Market
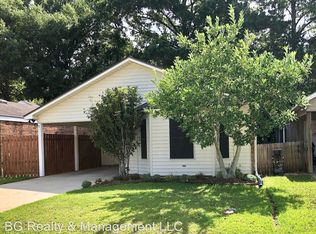
- $180,4003 bd2 ba1.2k sqft107 Conquest Rd, Youngsville, LA 70592Off Market
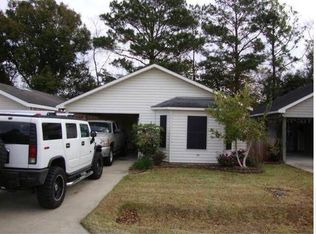
- $177,2003 bd2 ba1.2k sqft107 Conquest Rd LOT B, Youngsville, LA 70592Off Market
Similar homes
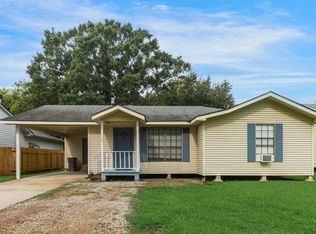
- $195,0003 bd2 ba1.4k sqft118 Southfork Dr, Youngsville, LA 70592For Sale
 MLS ID #2600008139, Denise McAnally, Compass. RAA
 - $215,0003 bd2 ba1.4k sqft517 Kaiser Dr, Lafayette, LA 70508For Sale
 MLS ID #2600007578, Brandi C McKnight, RE/MAX Acadiana. RAA
 - $252,9003 bd2 ba1.4k sqft100 Adler Pl, Youngsville, LA 70592For Sale
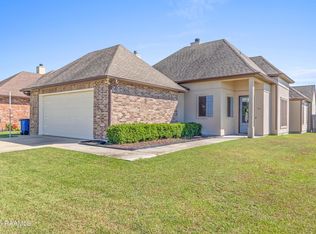 MLS ID #2600009607, Mandy Menard Lavergne, RE/MAX Acadiana. RAA
 - $220,0003 bd2 ba1.2k sqft104 Meadowhollow Dr, Youngsville, LA 70592For Sale
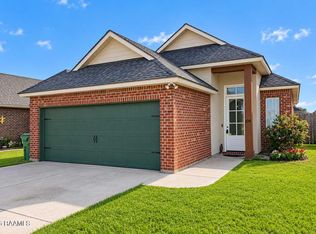 MLS ID #2600006481, Elizabeth Llopiz, Keller Williams Realty Acadiana. RAA
 - $190,0002 bd2 ba1.2k sqft205 Chimney Rock Blvd, Lafayette, LA 70508For SaleMLS ID #2600006763, Noah Norris, Keaty Real Estate Team. RAA
- $212,5003 bd3 ba1.3k sqft111 Villa Park Ln, Lafayette, LA 70508For SaleMLS ID #2600008295, Marsha C Vining, Coldwell Banker Trahan Real Estate Group. RAA
- $215,0003 bd2 ba1.4k sqft206 Rocky Ridge St, Youngsville, LA 70592For SaleMLS ID #2600001532, Amy Larriviere, Keller Williams Realty Acadiana. RAA
- $228,0003 bd2 ba1.4k sqft118 Meagans Way Dr, Youngsville, LA 70592For SaleMLS ID #2600008809, Dana Spisak, eXp Realty, LLC. RAA
- $201,5003 bd2 ba1.7k sqft104 William Dr, Lafayette, LA 70508For SaleMLS ID #2600004168, Paul Dugas, LPT Realty, LLC. RAA
- $220,0003 bd2 ba1.3k sqft305 Adry Ln, Youngsville, LA 70592For SaleMLS ID #2600006848, Kathleen H Theriot, NextHome Cutting Edge Realty. RAA
- $222,4003 bd3 ba1.4k sqft250 Chimney Rock Blvd, Lafayette, LA 70508For SaleMLS ID #2600005265, Emily McCaig, Real Broker, LLC. RAA
- $227,0003 bd2 ba1.5k sqft308 Rocky Ridge St, Youngsville, LA 70592For SaleMLS ID #2600008743, Caitlin Pitre Hebert, Real Broker, LLC. RAA
- $239,9003 bd2 ba1.4k sqft204 Quiet Meadows Cir, Youngsville, LA 70592For SaleMLS ID #2600008454, Rosalind Thibodeaux, Thibodeaux Reed Realty, LLC. RAA
- $224,9003 bd2 ba1.3k sqft100 Summit Crest Dr, Youngsville, LA 70592For SaleMLS ID #2500006677, Brandi C McKnight, RE/MAX Acadiana. RAA
- $229,9003 bd2 ba1.3k sqft105 Canton Ct, Youngsville, LA 70592For SaleMLS ID #2600003977, Lindsey Reed, Real Broker, LLC. RAA
- $187,5003 bd2 ba1.3k sqft204 Long Plantation Blvd #D, Lafayette, LA 70508For SaleMLS ID #2600008020, Jade Dupuis Barras, Compass. RAA
- $225,0003 bd2 ba1.4k sqft104 Everglades Dr, Lafayette, LA 70508For SaleMLS ID #2600008365, Caitlin Pitre Hebert, Real Broker, LLC. RAA
- $240,0003 bd2 ba1.5k sqft108 Rue Conge, Lafayette, LA 70508For SaleMLS ID #2600009368, Lisa C Day, eXp Realty, LLC. RAA
- $220,0003 bd2 ba1.4k sqft405 Sunstone Dr, Lafayette, LA 70508For SaleMLS ID #2600004943, Alexia Robicheaux, Keller Williams Realty Acadiana. RAA
- $200,0002 bd2 ba1.5k sqft246 Hornsby Rd, Lafayette, LA 70506For SaleMLS ID #2600004347, Robbie Breaux, Real Broker, LLC. RAA
