Welcome to this beautifully maintained 4-bedroom, 2.5-bath home offering over 4,500 total square feet on a quiet cul-de-sac lot in Willowbrook! Step inside to a bright and inviting interior featuring soaring vaulted ceilings, an impressive open staircase, abundant natural light, and beautiful hardwood floors throughout. The updated kitchen offers white cabinetry, generous counter space, a large center island, and high end stainless steel appliances, opening seamlessly to the main living spaces and the family room that is anchored by a cozy fireplace. A standout feature is the main-floor primary suite, complete with a walk-in closet and en-suite bath. Upstairs, you'll find three additional generously sized bedrooms and a large bonus/sitting room offering plenty of flexibility for family, guests, or a home office. The expansive 1,334-square-foot unfinished basement offers incredible potential for additional living space, whether you envision a family room, home office, gym, playroom, or a combination of all four. Outside, enjoy a beautifully landscaped backyard with a patio and plenty of room to relax, entertain, and enjoy the outdoors. Ideally located just minutes from I-55 for an easy commute into the city, with miles of walking and biking trails throughout the nearby forest preserve just steps away. Impeccably cared for inside and out, this home combines space, functionality, and an incredible location. Don't miss your opportunity to make it yours!
Contingent
$750,000
10S381 Jamie Ln, Willowbrook, IL 60527
4beds
4,581sqft
Single Family Residence
Built in 1986
10,800 Square Feet Lot
$-- Zestimate®
$164/sqft
$-- HOA
What's special
En-suite bathAbundant natural lightMain-floor primary suiteLarge center islandQuiet cul-de-sac lotBeautifully landscaped backyardBright and inviting interior
- 23 days
- 749
- 68
Zillow last checked:
Listing updated:
Listed by:
Tim Lorimer (630)546-0254,
Compass
Source: MRED as distributed by MLS GRID,MLS#: 12763039
Facts & features
Interior
Bedrooms & bathrooms
- Bedrooms: 4
- Bathrooms: 3
- Full bathrooms: 2
- 1/2 bathrooms: 1
Rooms
- Room types: Attic, Sitting Room, Family Room, Utility Room-Lower Level, Pantry
Primary bedroom
- Features: Flooring (Hardwood), Bathroom (Full)
- Level: Main
- Area: 304 Square Feet
- Dimensions: 19X16
Bedroom 2
- Features: Flooring (Hardwood), Window Treatments (Blinds)
- Level: Second
- Area: 187 Square Feet
- Dimensions: 17X11
Bedroom 3
- Features: Flooring (Hardwood)
- Level: Second
- Area: 132 Square Feet
- Dimensions: 12X11
Bedroom 4
- Features: Flooring (Hardwood)
- Level: Second
- Area: 156 Square Feet
- Dimensions: 13X12
Other
- Level: Second
- Area: 340 Square Feet
- Dimensions: 20X17
Dining room
- Features: Flooring (Hardwood)
- Level: Main
- Area: 156 Square Feet
- Dimensions: 13X12
Family room
- Features: Flooring (Hardwood)
- Level: Main
- Area: 272 Square Feet
- Dimensions: 17X16
Other
- Level: Main
- Area: 1080 Square Feet
- Dimensions: 60X18
Kitchen
- Features: Kitchen (Eating Area-Breakfast Bar, Eating Area-Table Space, Island, Pantry-Walk-in, Updated Kitchen), Flooring (Ceramic Tile)
- Level: Main
- Area: 273 Square Feet
- Dimensions: 21X13
Living room
- Features: Flooring (Hardwood)
- Level: Main
- Area: 187 Square Feet
- Dimensions: 17X11
Pantry
- Features: Flooring (Ceramic Tile)
- Level: Main
- Area: 25 Square Feet
- Dimensions: 5X5
Sitting room
- Features: Flooring (Hardwood)
- Level: Second
- Area: 325 Square Feet
- Dimensions: 25X13
Other
- Level: Basement
- Area: 595 Square Feet
- Dimensions: 35X17
Heating
- Natural Gas, Forced Air
Cooling
- Central Air
Appliances
- Included: Range, Microwave, Dishwasher, Refrigerator, Washer, Dryer, Disposal, Wine Refrigerator, Oven, Gas Cooktop
- Laundry: In Unit
Features
- Cathedral Ceiling(s), Wet Bar, 1st Floor Bedroom, 1st Floor Full Bath, Walk-In Closet(s), Open Floorplan, Separate Dining Room
- Flooring: Hardwood
- Basement: Partially Finished,Full
- Attic: Interior Stair
- Number of fireplaces: 1
- Fireplace features: Gas Log, Gas Starter, Living Room
Interior area
- Total structure area: 4,581
- Total interior livable area: 4,581 sqft
Property
Parking
- Total spaces: 2
- Parking features: Other, Garage Door Opener, Yes, Garage Owned, Attached, Garage
- Attached garage spaces: 2
- Has uncovered spaces: Yes
Accessibility
- Accessibility features: No Disability Access
Features
- Stories: 2
- Patio & porch: Patio, Porch
- Fencing: Fenced
Lot
- Size: 10,800 Square Feet
- Dimensions: 80X135
Details
- Parcel number: 1002104049
- Special conditions: None
Construction
Type & style
- Home type: SingleFamily
- Architectural style: Traditional
- Property subtype: Single Family Residence
Materials
- Brick
- Foundation: Concrete Perimeter
- Roof: Asphalt
Condition
- New construction: No
- Year built: 1986
Details
- Builder model: Two Story
Utilities & green energy
- Electric: Circuit Breakers, 200+ Amp Service
- Sewer: Public Sewer
- Water: Lake Michigan
Community & HOA
Community
- Features: Horse-Riding Area, Lake, Street Lights, Street Paved
- Subdivision: Timberlake
HOA
- Services included: None
Location
- Region: Willowbrook
Financial & listing details
- Price per square foot: $164/sqft
- Tax assessed value: $189,829
- Annual tax amount: $10,050
- Date on market: 9/24/2026
- Ownership: Fee Simple
Estimated market value
Not available
Estimated sales range
Not available
Not available
Price history
| Date | Event | Price |
|---|---|---|
| 10/3/2026 | Contingent | $750,000$164/sqft |
Source:  MRED as distributed by MLS GRID #12763039 Report a problem MRED as distributed by MLS GRID #12763039 Report a problem | ||
| 9/24/2026 | Listed for sale | $750,000+92.4%$164/sqft |
Source: MRED as distributed by MLS GRID #12763039 Report a problem | ||
| 8/31/2011 | Listing removed | $389,900$85/sqft |
Source: Realty Executives, Midwest - Darien #07678867 Report a problem | ||
| 8/13/2011 | Listed for sale | $389,900+2.6%$85/sqft |
Source: Realty Executives, Midwest - Darien #07678867 Report a problem | ||
| 5/31/2011 | Sold | $380,000-2.5%$83/sqft |
Source: MRED as distributed by MLS GRID #07678867 Report a problem | ||
| 11/19/2010 | Price change | $389,900-6.9%$85/sqft |
Source: Realty Executives, Midwest - Darien #07678867 Report a problem | ||
| 11/3/2010 | Price change | $419,000-0.2%$91/sqft |
Source: Realty Executives, Midwest - Darien #07678867 Report a problem | ||
| 10/16/2010 | Price change | $419,900+0.2%$92/sqft |
Source: Realty Executives Midwest #07620055 Report a problem | ||
| 10/15/2010 | Price change | $419,000-0.2%$91/sqft |
Source: Realty Executives, Midwest - Darien #07448868 Report a problem | ||
| 8/31/2010 | Price change | $419,900+0.2%$92/sqft |
Source: Realty Executives Midwest #07620055 Report a problem | ||
| 8/30/2010 | Price change | $419,000-0.2%$91/sqft |
Source: Realty Executives, Midwest - Darien #07448868 Report a problem | ||
| 5/29/2010 | Price change | $419,900+0.2%$92/sqft |
Source: Realty Executives Midwest #07512905 Report a problem | ||
| 5/13/2010 | Price change | $419,000-4.6%$91/sqft |
Source: Realty Executives, Midwest - Darien #07448868 Report a problem | ||
| 5/8/2010 | Price change | $439,000+4.5%$96/sqft |
Source: Realty Executives, Midwest - Darien #07448868 Report a problem | ||
| 4/30/2010 | Price change | $419,900-4.4%$92/sqft |
Source: Realty Executives, Midwest - Darien #07448868 Report a problem | ||
| 4/17/2010 | Price change | $439,000-2.4%$96/sqft |
Source: Realty Executives, Midwest - Darien #07448868 Report a problem | ||
| 4/7/2010 | Price change | $450,000+2.5%$98/sqft |
Source: Realty Executives, Midwest - Darien #07448868 Report a problem | ||
| 4/3/2010 | Price change | $439,000-2.4%$96/sqft |
Source: Realty Executives, Midwest - Darien #07448868 Report a problem | ||
| 2/14/2010 | Listed for sale | $450,000+32.4%$98/sqft |
Source: Realty Executives, Midwest - Darien Report a problem | ||
| 12/6/2001 | Sold | $340,000$74/sqft |
Source: Public Record Report a problem | ||
Public tax history
| Year | Property taxes | Tax assessment |
|---|---|---|
| 2025 | $10,050 +4.1% | $189,829 +7.9% |
| 2024 | $9,655 +4% | $175,930 +8.8% |
| 2023 | $9,281 +4.4% | $161,730 +3.1% |
| 2022 | $8,894 +4.3% | $156,860 +1.2% |
| 2021 | $8,523 +1.6% | $155,070 +2% |
| 2020 | $8,392 +4.1% | $152,000 |
| 2019 | $8,064 +4.2% | -- |
| 2018 | $7,740 +0.9% | $145,420 +3.9% |
| 2017 | $7,670 +2.5% | $139,940 +4.8% |
| 2016 | $7,481 +0.9% | $133,550 +6.3% |
| 2015 | $7,412 +2.3% | $125,640 +3.9% |
| 2014 | $7,242 +3.5% | $120,930 +0.5% |
| 2013 | $6,995 +1.6% | $120,370 -4.3% |
| 2012 | $6,887 -10.6% | $125,790 -19.6% |
| 2011 | $7,708 +5.9% | $156,370 -4.5% |
| 2010 | $7,275 +3% | $163,800 -5.8% |
| 2009 | $7,065 +9.8% | $173,870 |
| 2008 | $6,434 -3.8% | $173,870 +5.9% |
| 2007 | $6,690 +5.6% | $164,180 +9.1% |
| 2006 | $6,335 +3.5% | $150,490 +7.7% |
| 2005 | $6,121 +4.1% | $139,730 +7% |
| 2004 | $5,881 +17.8% | $130,590 +26.8% |
| 2003 | $4,993 -0.2% | $102,960 +5.7% |
| 2002 | $5,004 +2.8% | $97,450 +6.8% |
| 2001 | $4,867 +2.5% | $91,270 +3.5% |
| 2000 | $4,750 | $88,180 |
Find assessor info on the county website
Monthly payment
Est. payment
Payment breakdown
Explore the cost of this home by adjusting the details. Changes won't be saved.Climate risks
Neighborhood: 60527
Nearby schools
Schools provided by the listing agent
- District: 180
Source: MRED as distributed by MLS GRID. This data may not be complete. We recommend contacting the local school district to confirm school assignments for this home.
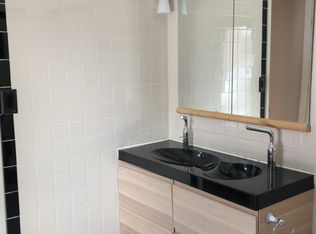

Similar homes
- $675,0004 bd4 ba2.4k sqft10S073 Clarendon Hills Rd, Willowbrook, IL 60527New
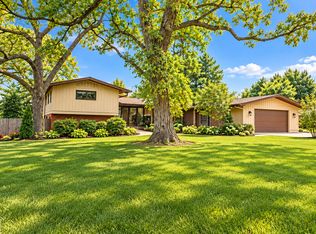 MLS ID #12774469, Julie Wells, iHome Real Estate. MRED as distributed by MLS GRID
 - $660,0004 bd4 ba2.8k sqft9S565 Allison Ct, Willowbrook, IL 60527Active
 MLS ID #12746203, Becky Singh, CNC,CSC,GRI,SRS, HomeSmart Realty Group. MRED as distributed by MLS GRID
 - $690,0004 bd2 ba3.5k sqft8361 Clynderven Rd, Burr Ridge, IL 60527Active
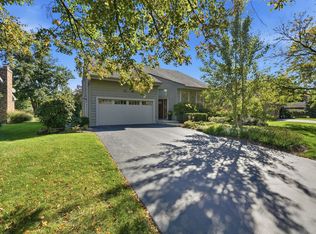 MLS ID #12779930, Lolita Rasima, Elite Realty Experts, Inc.. MRED as distributed by MLS GRID
 - $849,9956 bd4 ba3.6k sqft9S711 Brookbank Rd, Willowbrook, IL 60527Active
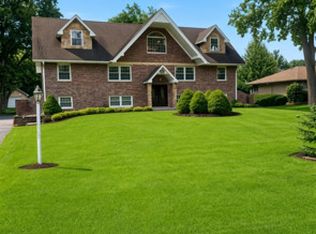 MLS ID #12758570, Michael Oliverio, Coldwell Banker Realty. MRED as distributed by MLS GRID
