Discover the possibilities at 10S515 Glenn Drive-a hidden gem in Burr Ridge offering three levels of living above grade, 7 bedrooms, 5 full baths, and 1 half bath. A two-story family room, a first-floor primary suite with a dramatic two-story ceiling, and hardwood and stone floors throughout highlight the home's spacious design. The flexible layout includes two additional main-floor bedrooms, one currently used as an office, sharing a full bath; a second en suite with its own staircase; and two upstairs bedrooms with a full bath. The walkout lower level expands the living space with two bedrooms, including one without a closet but with the space and potential to add one, a full-sized kitchen featuring a 48-inch Viking stove, a full bath, and generous living and dining areas. A separate large room with a Jacuzzi offers space for a game or exercise room. Two full-sized kitchens, two laundry areas, two Jacuzzis, and ample storage add everyday convenience and versatility. Outdoor entertaining shines with a heated pool and an approximately 1,200-square-foot deck renovated in 2026. Two gas connections for compatible grills-one on the deck and one in the backyard-eliminate the need for propane tanks. A backyard shed provides additional storage. Fresh interior paint completed within the past two months complements the owners' continued investment in the home. Additional updates include the roof (2017); Gilkey windows and sliding doors, gutters, and gutter guards (2021); exterior painting and garage doors (2022); one Lennox air conditioner (2023); and water heater and pool liner (2025). Two-zone heating and air conditioning provide comfort across the home's multiple levels.
Active
$1,190,000
10S515 Glenn Dr, Burr Ridge, IL 60527
8beds
6,215sqft
Single Family Residence
Built in 1994
0.49 Acres Lot
$1,134,700 Zestimate®
$191/sqft
$-- HOA
What's special
Heated poolTwo additional main-floor bedroomsFlexible layoutTwo full-sized kitchensAmple storageTwo-story family roomTwo laundry areas
- 18 days
- 626
- 41
Zillow last checked:
Listing updated:
Listed by:
Ragaa Abdallah 847-577-9477,
IMB Realty, LLC.
Source: MRED as distributed by MLS GRID,MLS#: 12773727
Facts & features
Interior
Bedrooms & bathrooms
- Bedrooms: 8
- Bathrooms: 6
- Full bathrooms: 5
- 1/2 bathrooms: 1
Rooms
- Room types: Bedroom 5, Bedroom 6, Bedroom 7, Bedroom 8, Kitchen, Recreation Room, Other Room, Game Room
Primary bedroom
- Features: Flooring (Hardwood), Window Treatments (Wood Frames), Bathroom (Full)
- Area: 475 Square Feet
- Dimensions: 19X25
Bedroom 2
- Features: Flooring (Hardwood)
- Area: 144 Square Feet
- Dimensions: 12X12
Bedroom 3
- Features: Flooring (Hardwood)
- Area: 143 Square Feet
- Dimensions: 11X13
Bedroom 4
- Features: Flooring (Hardwood), Window Treatments (Wood Frames)
- Area: 320 Square Feet
- Dimensions: 16X20
Bedroom 5
- Features: Flooring (Hardwood), Window Treatments (Wood Frames)
- Area: 180 Square Feet
- Dimensions: 12X15
Bedroom 6
- Features: Flooring (Hardwood), Window Treatments (Wood Frames)
- Area: 272 Square Feet
- Dimensions: 16X17
Other
- Features: Flooring (Tile)
- Area: 160 Square Feet
- Dimensions: 10X16
Other
- Features: Flooring (Tile), Window Treatments (Wood Frames)
- Area: 168 Square Feet
- Dimensions: 12X14
Dining room
- Features: Flooring (Ceramic Tile), Window Treatments (Wood Frames)
- Area: 240 Square Feet
- Dimensions: 12X20
Family room
- Features: Flooring (Hardwood), Window Treatments (Wood Frames)
- Area: 560 Square Feet
- Dimensions: 20X28
Game room
- Features: Flooring (Tile)
- Area: 975 Square Feet
- Dimensions: 25X39
Kitchen
- Features: Kitchen (Eating Area-Table Space, Island, Breakfast Room), Flooring (Ceramic Tile), Window Treatments (Wood Frames)
- Area: 180 Square Feet
- Dimensions: 15X12
Kitchen 2nd
- Features: Flooring (Tile)
- Area: 336 Square Feet
- Dimensions: 12X28
Laundry
- Features: Flooring (Tile)
- Area: 121 Square Feet
- Dimensions: 11X11
Living room
- Features: Flooring (Hardwood), Window Treatments (Wood Frames)
- Area: 176 Square Feet
- Dimensions: 11X16
Other
- Features: Flooring (Tile)
- Area: 176 Square Feet
- Dimensions: 11X16
Recreation room
- Features: Flooring (Tile)
- Area: 210 Square Feet
- Dimensions: 14X15
Heating
- Forced Air
Cooling
- Central Air
Features
- Basement: Finished,Exterior Entry,9 ft + pour,Rec/Family Area,Roughed-In Fireplace,Sleeping Area,Storage Space,Walk-Up Access,Daylight,Full
Interior area
- Total structure area: 0
- Total interior livable area: 6,215 sqft
Video & virtual tour
Property
Parking
- Total spaces: 2
- Parking features: Yes, Garage Owned, Attached, Garage
- Attached garage spaces: 2
Accessibility
- Accessibility features: No Disability Access
Lot
- Size: 0.49 Acres
Details
- Parcel number: 1001302007
- Special conditions: None
Construction
Type & style
- Home type: SingleFamily
- Property subtype: Single Family Residence
Materials
- Cedar
Condition
- New construction: No
- Year built: 1994
Utilities & green energy
- Sewer: Public Sewer
- Water: Lake Michigan
Community & HOA
HOA
- Services included: None
Location
- Region: Burr Ridge
Financial & listing details
- Price per square foot: $191/sqft
- Tax assessed value: $242,165
- Annual tax amount: $1,296,792
- Date on market: 10/14/2026
- Ownership: Fee Simple
Estimated market value
$1,134,700
$1.08M - $1.19M
$8,808/mo
Price history
| Date | Event | Price |
|---|---|---|
| 10/14/2026 | Listed for sale | $1,190,000+108.8%$191/sqft |
Source:  MRED as distributed by MLS GRID #12773727 Report a problem | ||
| 11/25/2002 | Sold | $570,000$92/sqft |
Source: Public Record Report a problem | ||
Public tax history
| Year | Property taxes | Tax assessment |
|---|---|---|
| 2025 | $13,482 +4% | $242,165 +7.9% |
| 2024 | $12,968 +3.9% | $224,435 +8.8% |
| 2023 | $12,482 +0.4% | $206,320 -0.9% |
| 2022 | $12,433 +4.3% | $208,200 +1.2% |
| 2021 | $11,924 +1.6% | $205,830 +2% |
| 2020 | $11,738 +4.1% | $201,750 |
| 2019 | $11,279 +11.3% | -- |
| 2018 | $10,137 +0.7% | $181,270 +3.9% |
| 2017 | $10,064 +10.3% | $174,430 +12.5% |
| 2016 | $9,125 +0.2% | $155,060 +6.3% |
| 2015 | $9,105 +4% | $145,880 +5.4% |
| 2014 | $8,756 +3.7% | $138,380 +0.5% |
| 2013 | $8,444 +1.5% | $137,740 -4.3% |
| 2012 | $8,320 +5% | $143,940 -6.1% |
| 2011 | $7,927 -13.6% | $153,290 -21% |
| 2010 | $9,174 +4.6% | $194,100 -4.3% |
| 2009 | $8,772 +9.1% | $202,770 |
| 2008 | $8,041 -3.6% | $202,770 +5.9% |
| 2007 | $8,340 -3.1% | $191,470 |
| 2006 | $8,608 +3.7% | $191,470 +7.7% |
| 2005 | $8,298 +4.8% | $177,780 +7% |
| 2004 | $7,917 +2.1% | $166,150 +10% |
| 2003 | $7,753 -2.3% | $151,050 +3.2% |
| 2002 | $7,933 +2.9% | $146,400 +7% |
| 2001 | $7,706 +2.6% | $136,770 +3.5% |
| 2000 | $7,515 | $132,150 |
Find assessor info on the county website
Monthly payment
Est. payment
Payment breakdown
Explore the cost of this home by adjusting the details. Changes won't be saved.Climate risks
Neighborhood: 60527
Nearby schools
Schools provided by the listing agent
- District: 180
Source: MRED as distributed by MLS GRID. This data may not be complete. We recommend contacting the local school district to confirm school assignments for this home.

Similar homes
- $1,150,0005 bd5 ba5.9k sqft8920 Royal Dr, Burr Ridge, IL 60527Active
 MLS ID #12768632, Cesar Garcia, Avenue Properties Chicago. MRED as distributed by MLS GRID
- $1,495,0005 bd5 ba6.2k sqft137 Circle Ridge Dr, Burr Ridge, IL 60527Active
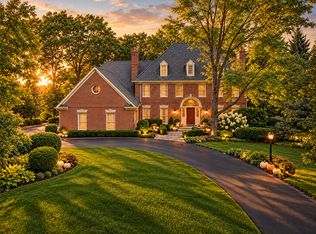 MLS ID #12777706, Gabriela Chawla, Compass. MRED as distributed by MLS GRID
- $970,0005 bd3 ba4k sqft10S230 Grant St, Willowbrook, IL 60527Active
 MLS ID #12767125, Rame Mahmoud, HomeSmart Realty Group. MRED as distributed by MLS GRID
- $1,250,0005 bd5 ba4.7k sqft1493 Tomlin Dr, Burr Ridge, IL 60527Active
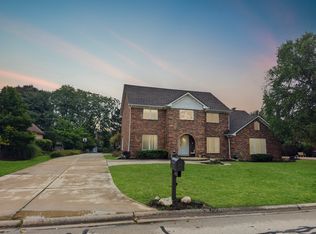 MLS ID #12765764, Sanjay Marathe, Keller Williams Infinity. MRED as distributed by MLS GRID