Welcome to 11 Balsam Lane, a charming residence nestled in the heart of Levittown. This well-maintained home offers approximately 1,500 square feet of interior living space featuring 8 total rooms designed to provide both comfort and flexibility.
The main level showcases a bright and inviting living area that flows into an eat-in kitchen, ideal for everyday dining and entertaining. Multiple well-proportioned bedrooms offer generous closet space, while two full bathrooms provide convenience for household living.
The home sits on a 5,940 square foot lot, offering a spacious backyard setting perfect for outdoor enjoyment, gardening, or future enhancements. Additional highlights include central heating, and a layout that supports a variety of lifestyle needs.
Conveniently located near shopping, dining, schools, and major roadways, this property provides easy access to everyday essentials while maintaining a residential neighborhood setting.
A wonderful opportunity to own a home in one of Levittown’s established communities.
Pending
$699,000
11 Balsam Lane, Levittown, NY 11756
4beds
1,500sqft
Single Family Residence, Residential
Built in 1957
5,940 Square Feet Lot
$712,700 Zestimate®
$466/sqft
$-- HOA
What's special
- 59 days |
- 67 |
- 6 |
Likely to sell faster than
Zillow last checked:
Listing updated:
Listed by:
LAFFEY REAL ESTATE 631-547-5300,
Stacy L. Dailey CBR 516-658-8602
Source: OneKey® MLS as distributed by MLS GRID,MLS#: 1005689
Facts & features
Interior
Bedrooms & bathrooms
- Bedrooms: 4
- Bathrooms: 2
- Full bathrooms: 2
Heating
- Baseboard, Oil
Cooling
- Wall/Window Unit(s)
Appliances
- Included: Dishwasher, Dryer, Electric Oven, Microwave, Refrigerator, Washer
- Laundry: Inside
Features
- First Floor Full Bath, Eat-in Kitchen, Formal Dining, Granite Counters
- Flooring: Carpet, Hardwood
- Basement: None
- Attic: Storage
- Has fireplace: No
Interior area
- Total structure area: 1,500
- Total interior livable area: 1,500 sqft
Property
Parking
- Total spaces: 2
- Parking features: Driveway
- Has uncovered spaces: Yes
Features
- Levels: Two
- Exterior features: Mailbox
- Fencing: Back Yard,Fenced,Vinyl,Wood
Lot
- Size: 5,940 Square Feet
- Features: Back Yard, Front Yard, Level, Sprinklers In Front, Sprinklers In Rear
Details
- Parcel number: 5122029
- Special conditions: None
Construction
Type & style
- Home type: SingleFamily
- Architectural style: A-Frame,Exp Cape
- Property subtype: Single Family Residence, Residential
Materials
- Frame, Vinyl Siding
- Foundation: Slab
Condition
- Year built: 1957
Utilities & green energy
- Sewer: Public Sewer
- Water: Public
- Utilities for property: Electricity Connected, Sewer Connected, Trash Collection Public, Water Connected
Community & HOA
HOA
- Has HOA: No
Location
- Region: Levittown
Financial & listing details
- Price per square foot: $466/sqft
- Tax assessed value: $428,000
- Annual tax amount: $12,695
- Date on market: 6/4/2026
- Cumulative days on market: 53 days
- Listing agreement: Exclusive Right To Sell
- Electric utility on property: Yes
Estimated market value
$712,700
$677,000 - $748,000
$4,226/mo
Price history
| Date | Event | Price |
|---|---|---|
| 6/19/2026 | Pending sale | $699,000$466/sqft |
Source:  OneKey® MLS as distributed by MLS GRID #1005689 Report a problem OneKey® MLS as distributed by MLS GRID #1005689 Report a problem | ||
| 6/19/2026 | Listing removed | $699,000$466/sqft |
Source: OneKey® MLS as distributed by MLS GRID #1005689 Report a problem | ||
| 6/4/2026 | Listed for sale | $699,000$466/sqft |
Source: OneKey® MLS as distributed by MLS GRID #1005689 Report a problem | ||
Public tax history
| Year | Property taxes | Tax assessment |
|---|---|---|
| 2024 | -- | $428 +4.1% |
| 2023 | -- | $411 -4% |
| 2022 | -- | $428 |
| 2021 | $7,305 +1.7% | -- |
| 2020 | $7,183 -15.9% | $541 -6.7% |
| 2019 | $8,537 | $580 -14.5% |
| 2018 | $8,537 +2.8% | $678 |
| 2017 | $8,306 +10.7% | $678 |
| 2016 | $7,501 +161.7% | $678 |
| 2015 | $2,866 +9.3% | $678 |
| 2013 | $2,621 +0.1% | $678 |
| 2012 | $2,618 -25.6% | $678 |
| 2011 | $3,517 -5.6% | $678 -9.8% |
| 2010 | $3,725 | $752 -19% |
| 2009 | -- | $928 -1.1% |
| 2008 | -- | $938 -1.2% |
| 2006 | -- | $949 -38.6% |
| 2005 | -- | $1,545 -37.7% |
| 2004 | -- | $2,481 |
| 2003 | -- | $2,481 -47.2% |
| 2002 | -- | $4,700 |
| 2001 | -- | $4,700 |
| 2000 | -- | $4,700 |
Find assessor info on the county website
Monthly payment
Climate risks
Neighborhood: 11756
Nearby schools
GreatSchools rating
- 7/10Abbey Lane SchoolGrades: K-5Distance: 0.7 mi
- 6/10Wisdom Lane Middle SchoolGrades: 6-8Distance: 1.1 mi
- 9/10Division Avenue Senior High SchoolGrades: 9-12Distance: 1 mi
Schools provided by the listing agent
- Elementary: Abbey Lane School
- Middle: Wisdom Lane Middle School
- High: Division Avenue Senior High School
Source: OneKey® MLS as distributed by MLS GRID. This data may not be complete. We recommend contacting the local school district to confirm school assignments for this home.
- $694,800-- bd1 ba1.8k sqft13 Balsam Ln, Levittown, NY 11756Off Market
- $789,7004 bd2 ba2.4k sqft7 Balsam Ln, Levittown, NY 11756Off Market
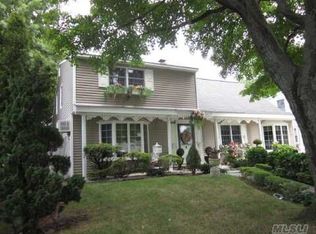
- $621,500-- bd1 ba1k sqft5 Balsam Ln, Levittown, NY 11756Off Market
- $705,300-- bd2 ba1.8k sqft17 Balsam Ln, Levittown, NY 11756Off Market
- $693,300-- bd1 ba1.5k sqft10 Balsam Ln, Levittown, NY 11756Off Market
- $784,400-- bd2 ba1.6k sqft12 Balsam Ln, Levittown, NY 11756Off Market
- $718,700-- bd2 ba1.5k sqft6 Balsam Ln, Levittown, NY 11756Off Market
- $690,2003 bd1 ba1k sqft19 Balsam Ln, Levittown, NY 11756Off Market
A local agent can set up tours, give advice and negotiate with sellers.
Similar homes
- $699,0005 bd2 ba1.4k sqft51 Shepherd Lane, Levittown, NY 11756For Sale

 MLS ID #1029254, Nikko Hiotis, Listing by: BERKSHIRE HATHAWAY. OneKey® MLS as distributed by MLS GRID
 - $719,0004 bd2 ba1.7k sqft36 Sunrise Lane, Levittown, NY 11756For Sale
 MLS ID #1015895, Samantha Cacciatore, Listing by: Douglas Elliman Real Estate. OneKey® MLS as distributed by MLS GRID
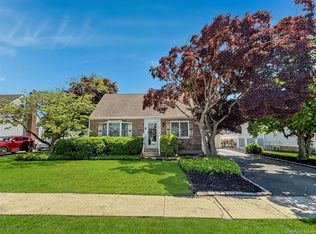
 - $769,8883 bd2 ba1.5k sqft3584 Condor Road, Levittown, NY 11756For Sale
 MLS ID #1008094, Jason G. Frangoulis Jr, Listing by: Coldwell Banker American Homes. OneKey® MLS as distributed by MLS GRID
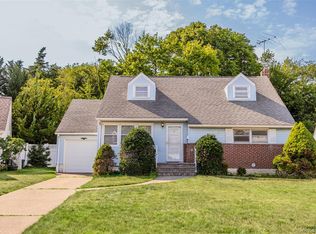
 - $699,0004 bd2 ba1.2k sqft21 Morris Road, Bethpage, NY 11714For Sale
 MLS ID #1020082, Elaine Patterson, Listing by: Signature Premier Properties. OneKey® MLS as distributed by MLS GRID
 - $639,9993 bd1 ba1.3k sqft31 Sherwood Road, Levittown, NY 11756For SaleMLS ID #1014967, Petar Lazic, Listing by: Realty Advisors Inc. OneKey® MLS as distributed by MLS GRID
- $780,0003 bd2 ba1.6k sqft51 Cliff Lane, Levittown, NY 11756For SaleMLS ID #1013886, Lian Rong Sun CBR SFR, Listing by: Keller Williams Rlty Landmark. OneKey® MLS as distributed by MLS GRID
- $699,0003 bd2 ba1.2k sqft3902 Clove Court, Seaford, NY 11783For SaleMLS ID #1023265, Kerry E. Wolfson, Listing by: Century 21 AA Realty. OneKey® MLS as distributed by MLS GRID
- $699,9994 bd2 ba1.4k sqft718 Elmwood Road, West Babylon, NY 11704For SaleMLS ID #1029996, Jenny R. Arcuni, Listing by: Leading Edge R E Services. OneKey® MLS as distributed by MLS GRID
- $699,0004 bd2 ba1.6k sqft6 Grenville Court, East Rockaway, NY 11518For SaleMLS ID #1029421, Perry Pappas, Listing by: Signature Premier Properties. OneKey® MLS as distributed by MLS GRID
- $649,9904 bd1 ba1.2k sqft69 Louis Drive, Farmingdale, NY 11735For SaleMLS ID #1020102, Lawrence J. Theodore, Listing by: Coldwell Banker American Homes. OneKey® MLS as distributed by MLS GRID
- $699,9994 bd2 ba1.9k sqft117 Bryan Avenue, Amityville, NY 11701For SaleMLS ID #1022108, Edgar Iglesias, Listing by: Serhant East End LLC. OneKey® MLS as distributed by MLS GRID
- $775,0004 bd2 ba1.1k sqft23 Gables Drive, Hicksville, NY 11801For SaleMLS ID #994869, William R. Galati, Listing by: Signature Premier Properties. OneKey® MLS as distributed by MLS GRID
- $669,0004 bd1 ba1.1k sqft1030 North Drive, Merrick, NY 11566For SaleMLS ID #1015953, Devyn O'Lenick, Listing by: BERKSHIRE HATHAWAY. OneKey® MLS as distributed by MLS GRID
- $759,0004 bd2 ba1.2k sqft3 Hillcrest Drive, Westbury, NY 11590For SaleMLS ID #1019842, Martha Marcellus, Listing by: Coldwell Banker Easton Prop. OneKey® MLS as distributed by MLS GRID
- $819,9994 bd2 ba1.8k sqft26 Berry Lane, Hicksville, NY 11801For SaleMLS ID #1019444, Jaswinder Singh, Listing by: Realty Connect USA LLC. OneKey® MLS as distributed by MLS GRID
- $850,0005 bd2 ba2.1k sqft93 Hearth Lane, Westbury, NY 11590For SaleMLS ID #969233, Nina R. Naqvi, Listing by: Douglas Elliman Real Estate. OneKey® MLS as distributed by MLS GRID
- $685,0004 bd2 ba1.1k sqft12114 Grayson Street, Springfield Gardens, NY 11413For SaleMLS ID #1029756, Angelo N. Lelievre, Listing by: Fave Realty Inc. OneKey® MLS as distributed by MLS GRID
- $649,0003 bd2 ba1.3k sqft12 Regent Place, Huntington, NY 11743For SaleMLS ID #1014066, Michael L. Dohne, Listing by: Douglas Elliman Real Estate. OneKey® MLS as distributed by MLS GRID
- $799,0003 bd3 ba1.8k sqft1812 Collins Street, Seaford, NY 11783For SaleMLS ID #1007925, Jennifer J. Catalano SRES, Listing by: Douglas Elliman Real Estate. OneKey® MLS as distributed by MLS GRID
- $689,0003 bd2 ba1.6k sqft2500 Centre Avenue, Bellmore, NY 11710For SaleMLS ID #1010431, Jennie R. Katz, Listing by: Blue Island Homes NY LLC. OneKey® MLS as distributed by MLS GRID
