Welcome to this contemporary home, nestled in the highly sought after Walton Woods neighborhood and located in the top-rated Williamsville School District. This home has beautifully appointed spaces featuring engineered Yorkhill Oak hardwood flooring, vaulted living room ceiling, family room with wood burning fireplace, and beautiful details throughout. The amazing, remodeled kitchen (2020) is the true centerpiece of this home, featuring granite countertops, custom cabinetry, stainless-steel appliances and large kitchen island designed for both everyday living and entertainment. The first-floor laundry room, walk in mudroom and powder room with vessel sink add convenience to the first floor.
Upstairs you will find 3 bedrooms, featuring the master suite as a private retreat with a Travertine tiled bathroom, walk-in closet and sliding glass doors to the private screened balcony that overlooks the quiet backyard and wooded area. The modern 2nd floor hall bathroom is polished off with black marble flooring & spa tub.
Step outside to your own private backyard oasis, thoughtfully designed for both relaxation and entertainment. Enjoy a luxurious Signature Spa hot-tub, maintenance free decking and stamped concrete patio that provides the perfect setting for family gatherings, events and summer entertainment. The deck and patio privacy screens provided a peaceful secluded retreat where you can unwind in comfort.
The basement offers a half kitchen for additional storage, a carpeted spare room with closet for extended living, a large open gathering room and back storage with some built-in shelving.
The exterior of this home was completely re-painted in the summer of 2022, a new garage door in 2024 and coordinating front door in 2025. The furnace was replaced in 2012 and a new hot water tank in 2025.
This home comes with access to the Walton Woods-Audubon Association Community Center with event room, surrounded by winding tree lined paths where fireflies give off a spectacular evening light show. The property offers serene ponds, a large community pool, sun deck, playgrounds, tennis court, and a newly installed pickleball court.
Pending
$437,900
11 Bluebird Ln, Amherst, NY 14228
3beds
1,859sqft
SingleFamily
Built in 1981
9,583 Square Feet Lot
$-- Zestimate®
$236/sqft
$39/mo HOA
What's special
Tennis courtSerene pondsNewly installed pickleball courtSun deckBeautiful details throughoutWalk-in closetLarge open gathering room
What the owner loves about this home
I love that this home is situated on a half-moon street which restricts any unwanted traffic, allowing for a quiet street for children to play.
- 79 days
- 122
- 2
Listed by:
Property Owner (716) 986-8669
Facts & features
Interior
Bedrooms & bathrooms
- Bedrooms: 3
- Bathrooms: 3
- Full bathrooms: 2
- 1/2 bathrooms: 1
Heating
- Forced air, Gas
Cooling
- Central
Appliances
- Included: Dishwasher, Garbage disposal, Microwave, Range / Oven, Trash compactor
Features
- Flooring: Tile, Carpet, Hardwood, Laminate
- Basement: Partially finished
- Has fireplace: Yes
Interior area
- Total interior livable area: 1,859 sqft
Property
Parking
- Total spaces: 2
- Parking features: Garage - Attached
Features
- Exterior features: Wood
- Has spa: Yes
- View description: None
Lot
- Size: 9,583 Square Feet
Details
- Parcel number: 1422894110216
Construction
Type & style
- Home type: SingleFamily
- Architectural style: Contemporary
Materials
- Wood
- Roof: Shake / Shingle
Condition
- New construction: No
- Year built: 1981
Community & HOA
HOA
- Has HOA: Yes
- HOA fee: $39 monthly
Location
- Region: Amherst
Financial & listing details
- Price per square foot: $236/sqft
- Tax assessed value: $358,600
- Date on market: 7/29/2026
Estimated market value
Not available
Estimated sales range
Not available
$2,630/mo
Price history
| Date | Event | Price |
|---|---|---|
| 8/4/2026 | Pending sale | $437,900$236/sqft |
Source: Owner Report a problem | ||
| 7/29/2026 | Listed for sale | $437,900+147.4%$236/sqft |
Source: Owner Report a problem | ||
| 8/13/2009 | Listing removed | $177,000+18.1%$95/sqft |
Source: Hunt Real Estate ERA #330485 Report a problem | ||
| 6/15/2009 | Sold | $149,900+3.1%$81/sqft |
Source: Public Record Report a problem | ||
| 2/20/2009 | Sold | $145,415-17.8%$78/sqft |
Source: Public Record Report a problem | ||
| 2/11/2009 | Listed for sale | $177,000+13.1%$95/sqft |
Source: Hunt Real Estate ERA #330485 Report a problem | ||
| 6/19/2000 | Sold | $156,500$84/sqft |
Source: Public Record Report a problem | ||
Public tax history
| Year | Property taxes | Tax assessment |
|---|---|---|
| 2025 | -- | $355,000 |
| 2024 | -- | $355,000 +66.1% |
| 2023 | -- | $213,700 |
| 2022 | -- | $213,700 |
| 2021 | -- | $213,700 +5.3% |
| 2020 | -- | $203,000 |
| 2019 | -- | $203,000 |
| 2018 | -- | $203,000 |
| 2017 | $4,400 +111.7% | $203,000 +35.4% |
| 2016 | $2,078 | $149,900 |
| 2015 | -- | $149,900 |
| 2014 | -- | $149,900 |
| 2013 | -- | $149,900 |
| 2012 | -- | $149,900 |
| 2011 | -- | $149,900 |
| 2010 | -- | $149,900 |
| 2009 | -- | $149,900 -11.8% |
| 2008 | -- | $170,000 |
| 2007 | -- | $170,000 |
| 2006 | -- | $170,000 +9.7% |
| 2005 | -- | $155,000 |
| 2004 | -- | $155,000 +34.4% |
| 2003 | -- | $115,300 |
| 2002 | -- | $115,300 |
| 2001 | -- | $115,300 |
| 2000 | -- | $115,300 |
Find assessor info on the county website
Monthly payment
Climate risks
Neighborhood: 14228
Similar homes
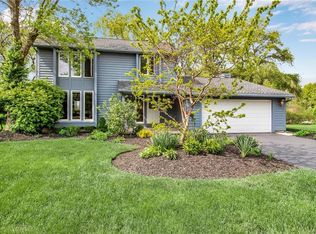
- $469,5003 bd3 ba2.1k sqft161 Little Robin Rd, Amherst, NY 14228For Sale

 MLS ID #B1722232, Ashley Kinney, Listing by: HUNT Real Estate ERA. NYSAMLSs
 - $489,0003 bd3 ba2k sqft951 Robin Rd, Amherst, NY 14228For Sale
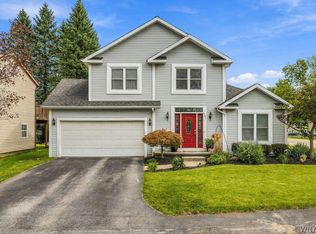 MLS ID #B1715634, Stephen Zattosky, Listing by: Keller Williams Realty WNY. NYSAMLSs
 - $499,9004 bd4 ba2.3k sqft62 Daisy Ln, Amherst, NY 14228For Sale
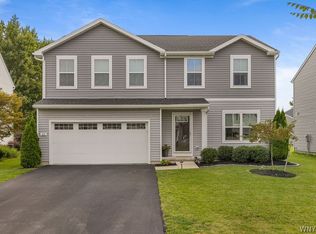 MLS ID #B1721822, Jay Senozetnik, Listing by: HUNT Real Estate ERA. NYSAMLSs
 - $324,9003 bd2 ba1.2k sqft771 Robin Rd, Amherst, NY 14228For Sale
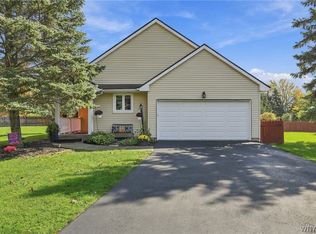 MLS ID #B1722257, Jennifer L Nelson, Listing by: Real Broker NY LLC. NYSAMLSs
 - $434,9004 bd2 ba2k sqft11 Schimwood Dr, Getzville, NY 14068For SaleMLS ID #B1721897, Enas L Latif, Listing by: HUNT Real Estate ERA. NYSAMLSs
- $399,9003 bd2 ba1.5k sqft10 Sweetwood Dr N, Buffalo, NY 14228For SaleMLS ID #B1717836, Liliya Dedovets, Listing by: HUNT Real Estate ERA. NYSAMLSs
- $419,9003 bd3 ba1.7k sqft63 Rue Madeleine St, Buffalo, NY 14221For SaleMLS ID #B1721769, Huguette M Murphy, Listing by: Howard Hanna WNY Inc.. NYSAMLSs
- $284,9993 bd2 ba1.5k sqft295 Bucyrus Dr, Amherst, NY 14228For SaleMLS ID #B1721682, Alexander Ackley, Listing by: Keller Williams Realty WNY. NYSAMLSs
- $450,0004 bd3 ba2.1k sqft83 Brooklane Dr, Williamsville, NY 14221For SaleMLS ID #B1720071, Karen P Loffredo, Listing by: HUNT Real Estate ERA. NYSAMLSs
- $309,9003 bd2 ba1.3k sqft3196 Sweet Home Rd, Amherst, NY 14228For SaleMLS ID #B1722768, Donna M Hazen, Listing by: HUNT Real Estate ERA. NYSAMLSs
- $434,9004 bd3 ba1.9k sqft102 Florence Ln, Buffalo, NY 14228For SaleMLS ID #B1713130, Brandon Rothenberg, Listing by: WNY Metro Roberts Realty. NYSAMLSs
- $475,0005 bd3 ba2.1k sqft362 Cottonwood Dr, Amherst, NY 14221For SaleMLS ID #B1721916, Charles W Malcomb, Listing by: HUNT Real Estate ERA. NYSAMLSs
- $425,0003 bd3 ba2k sqft105 Culpepper Rd, Buffalo, NY 14221For SaleMLS ID #B1721496, James C Fleming, Listing by: Keller Williams Realty WNY. NYSAMLSs
- $369,9004 bd2 ba1.5k sqft353 Vine Ln, Amherst, NY 14228For SaleMLS ID #B1720663, Barbara A Hoy, Listing by: HUNT Real Estate ERA. NYSAMLSs
- $449,9003 bd3 ba2k sqft79 Bywater Dr, Getzville, NY 14068For SaleMLS ID #B1697618, Jasmine Chen, Listing by: Howard Hanna WNY Inc.. NYSAMLSs
- $419,9994 bd2 ba2.1k sqft15 Cottonwood Dr, Williamsville, NY 14221For SaleMLS ID #B1721111, Tyler Ciffa, Listing by: Symphony Real Estate LLC. NYSAMLSs
- $429,9993 bd3 ba1.6k sqft4421 Tonawanda Creek Rd, North Tonawanda, NY 14120For SaleMLS ID #B1718650, Michael A Battaglia, Listing by: Howard Hanna WNY Inc.. NYSAMLSs
- $320,0003 bd2 ba1.5k sqft132 Lawnwood Dr, Amherst, NY 14228For SaleMLS ID #B1720769, Stacy Phillips, Listing by: Howard Hanna WNY Inc.. NYSAMLSs
- $375,0006 bd4 ba2.3k sqft211 Marine Dr, Amherst, NY 14228For SaleMLS ID #S1675323, Sarah G. Riddoch, Listing by: Motivated Realty. NYSAMLSs
- $485,0004 bd3 ba2.4k sqft2247 Hopkins Rd, Getzville, NY 14068For SaleMLS ID #R1720117, Susan R Bentley, Listing by: Howard Hanna. NYSAMLSs
