UNDER CONSTRUCTION! Welcome to the Clark by LMD Homes, a thoughtfully designed new construction home in the heart of charming Hyde Park. This home includes a number of premium upgrades already built into the price, including 9-foot first-floor ceilings, engineered hardwood flooring throughout the first floor, quartz kitchen countertops, a gourmet kitchen with a two-foot expansion and double wall oven, a gas fireplace, 5-foot tiled owner's shower with dual sinks, 10' x 12' pressure-treated deck, six additional windows for added natural light, an 8-foot poured concrete basement, and two-zone central air conditioning. Thoughtfully designed with quality craftsmanship and designer finishes throughout, this home offers the perfect blend of style, function, and energy-efficient new construction in one of the Hudson Valley's most picturesque and historic communities. Don't miss the opportunity to make this beautifully upgraded Clark model your own!
New construction
Price increase: $24K (6/29)
$599,900
11 Church Street, Hyde Park, NY 12538
4beds
1,830sqft
Single Family Residence, Residential
Built in 2026
0.51 Acres Lot
$-- Zestimate®
$328/sqft
$-- HOA
What's special
Gas fireplaceTwo-zone central air conditioningQuartz kitchen countertopsGourmet kitchenDouble wall oven
- 328 days |
- 386 |
- 9 |
Zillow last checked:
Listing updated:
Listed by:
eXp Realty 888-276-0630,
Molly Montero 914-819-3500
Source: OneKey® MLS as distributed by MLS GRID,MLS#: 912693
Facts & features
Interior
Bedrooms & bathrooms
- Bedrooms: 4
- Bathrooms: 3
- Full bathrooms: 2
- 1/2 bathrooms: 1
Heating
- Forced Air, Other
Cooling
- Central Air
Appliances
- Included: Cooktop, Dishwasher, Microwave
- Laundry: Washer/Dryer Hookup
Features
- Double Vanity, Eat-in Kitchen, High Ceilings, Kitchen Island, Open Floorplan, Open Kitchen, Other, Primary Bathroom, Recessed Lighting, Storage, Walk-In Closet(s)
- Basement: Unfinished
- Attic: Scuttle
- Number of fireplaces: 1
Interior area
- Total structure area: 1,830
- Total interior livable area: 1,830 sqft
Property
Parking
- Total spaces: 2
- Parking features: Attached, Driveway, Garage
- Garage spaces: 2
- Has uncovered spaces: Yes
Lot
- Size: 0.51 Acres
Details
- Parcel number: 1332006065048942560000
- Special conditions: None
Construction
Type & style
- Home type: SingleFamily
- Architectural style: Contemporary
- Property subtype: Single Family Residence, Residential
Materials
- Foundation: Pillar/Post/Pier
Condition
- New Construction,To Be Built
- New construction: Yes
- Year built: 2026
Details
- Builder model: Clark
Utilities & green energy
- Sewer: Septic Tank
- Water: Well
- Utilities for property: See Remarks
Community & HOA
HOA
- Has HOA: No
Location
- Region: Hyde Park
Financial & listing details
- Price per square foot: $328/sqft
- Annual tax amount: $12,265
- Date on market: 9/19/2025
- Cumulative days on market: 303 days
- Listing agreement: Exclusive Right To Sell
Estimated market value
Not available
Estimated sales range
Not available
Not available
Price history
| Date | Event | Price |
|---|---|---|
| 6/29/2026 | Price change | $599,900+4.2%$328/sqft |
Source:  OneKey® MLS as distributed by MLS GRID #912693 Report a problem OneKey® MLS as distributed by MLS GRID #912693 Report a problem | ||
| 3/28/2026 | Listed for sale | $575,900$315/sqft |
Source: OneKey® MLS as distributed by MLS GRID #912693 Report a problem | ||
| 3/2/2026 | Pending sale | $575,900$315/sqft |
Source: OneKey® MLS as distributed by MLS GRID #912693 Report a problem | ||
| 9/19/2025 | Listed for sale | $575,900+1051.8%$315/sqft |
Source: OneKey® MLS as distributed by MLS GRID #912693 Report a problem | ||
| 9/9/2025 | Sold | $50,000+67.2%$27/sqft |
Source: OneKey® MLS as distributed by MLS GRID #860539 Report a problem | ||
| 8/29/2025 | Pending sale | $29,900$16/sqft |
Source: OneKey® MLS as distributed by MLS GRID #860539 Report a problem | ||
| 5/12/2025 | Listed for sale | $29,900$16/sqft |
Source: OneKey® MLS as distributed by MLS GRID #860539 Report a problem | ||
Public tax history
Tax history is unavailable.
Monthly payment
Climate risks
Neighborhood: 12538
Nearby schools
GreatSchools rating
- 5/10North Park Elementary SchoolGrades: K-5Distance: 2.7 mi
- 4/10Haviland Middle SchoolGrades: 6-8Distance: 1.9 mi
- 4/10Franklin D Roosevelt Senior High SchoolGrades: 9-12Distance: 3 mi
Schools provided by the listing agent
- Elementary: Ralph R Smith School
- Middle: Haviland Middle School
- High: Franklin D Roosevelt Senior High School
Source: OneKey® MLS as distributed by MLS GRID. This data may not be complete. We recommend contacting the local school district to confirm school assignments for this home.
- $72,400-- bd-- ba-- sqft6 Church St, Hyde Park, NY 12538Off Market
- $361,8003 bd1 ba1.5k sqft13 Church St, Hyde Park, NY 12538Off Market
- $286,7004 bd1 ba1.7k sqft9 Church St, Hyde Park, NY 12538Off Market
- $368,6003 bd2 ba2.7k sqft26 E Market St, Hyde Park, NY 12538Off Market

- $274,8003 bd1 ba1.1k sqft22 E Market St, Hyde Park, NY 12538Off Market
- $274,8003 bd1 ba949 sqft8 Church St, Hyde Park, NY 12538Off Market
- $359,9003 bd2 ba1.4k sqft24 E Market St, Hyde Park, NY 12538For Sale
- $322,2002 bd1 ba1.4k sqft28 E Market St, Hyde Park, NY 12538Off Market
A local agent can set up tours, give advice and negotiate with sellers.
Similar homes
- $449,0004 bd2 ba2k sqft7 Eckelman Drive, Hyde Park, NY 12538For Sale

 MLS ID #986077, Daniel Axtmann, Listing by: BHHS Hudson Valley Properties. OneKey® MLS as distributed by MLS GRID
 - $575,0003 bd2 ba1.7k sqft10 E Halstead Road, Salt Point, NY 12578For Sale
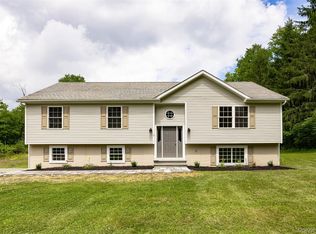 MLS ID #1034319, Daniel Axtmann, Listing by: BHHS Hudson Valley Properties. OneKey® MLS as distributed by MLS GRID
 - $549,5004 bd3 ba2.4k sqft34 Contour Lane, Salt Point, NY 12578For Sale
 MLS ID #1029282, Justin M. LaFalce, Listing by: KW MidHudson. OneKey® MLS as distributed by MLS GRID
 - $580,0004 bd3 ba2.1k sqft20 Stonewall Circle, Poughkeepsie, NY 12603For Sale
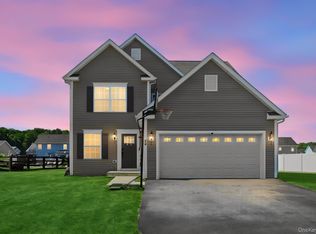 MLS ID #1020307, Jeffrey Hoffmann, Listing by: Douglas Elliman Real Estate. OneKey® MLS as distributed by MLS GRID
 - $565,0004 bd3 ba1.8k sqft80 N Cross Road, Lagrangeville, NY 12540For SaleMLS ID #1032011, Josephine Diego, Listing by: K. Fortuna Realty, Inc.. OneKey® MLS as distributed by MLS GRID
- $629,0004 bd3 ba2.3k sqft74 Losee Road, Wappingers Falls, NY 12590For SaleMLS ID #1018340, Scott Zobre, Listing by: KW MidHudson. OneKey® MLS as distributed by MLS GRID
- $615,0004 bd2 ba1.9k sqft3875 Route 82, Millbrook, NY 12545For SaleMLS ID #983261, Valerie J. Foster, Listing by: K. Fortuna Realty, Inc.. OneKey® MLS as distributed by MLS GRID
- $639,0004 bd3 ba2.3k sqft4 Corine Drive, Poughkeepsie, NY 12601New ConstructionMLS ID #1003240, Rugesh G. Shah, Listing by: KW MidHudson. OneKey® MLS as distributed by MLS GRID
- $539,0003 bd2 ba1.7k sqft15 Amherst Road, Red Hook, NY 12571For SaleMLS ID #1035806, Liudmila Lobeeva, Listing by: eXp Realty. OneKey® MLS as distributed by MLS GRID
- $659,9004 bd3 ba2.4k sqft76 Rockledge Drive, Pleasant Valley, NY 12569For SaleMLS ID #996478, Daniel Axtmann, Listing by: BHHS Hudson Valley Properties. OneKey® MLS as distributed by MLS GRID
- $495,0003 bd2 ba1.2k sqft7 Jonathan Drive, Staatsburg, NY 12580For SaleMLS ID #988726, Yesenia Pagan, Listing by: Keller Williams Realty Partner. OneKey® MLS as distributed by MLS GRID
- $545,0003 bd3 ba2.1k sqft47 Scenic Drive, Poughkeepsie, NY 12603For SaleMLS ID #1031868, June Kiesbye, Listing by: BHHS Hudson Valley Properties. OneKey® MLS as distributed by MLS GRID
- $575,0003 bd3 ba2.4k sqft50 Horseshoe Road, Millbrook, NY 12545For SaleMLS ID #973983, Steven Wrobel Jr, Listing by: Serhant LLC. OneKey® MLS as distributed by MLS GRID
- $799,0004 bd2 ba1.8k sqft133 White Schoolhouse Road, Rhinebeck, NY 12572For SaleMLS ID #1037254, Jason Nadeau, Listing by: Compass Greater NY, LLC. OneKey® MLS as distributed by MLS GRID
- $649,9994 bd3 ba2.2k sqft217 Tuckers Corners Road, Highland, NY 12528New ConstructionMLS ID #1023035, Richard Baxter, Listing by: Keller Williams Realty. OneKey® MLS as distributed by MLS GRID
- $649,9994 bd3 ba2.2k sqft213 Tuckers Corners Road, Highland, NY 12528New ConstructionMLS ID #1023031, Richard Baxter, Listing by: Keller Williams Realty. OneKey® MLS as distributed by MLS GRID
- $625,0004 bd4 ba2.5k sqft43 Fitchett Street, Poughkeepsie, NY 12601For SaleMLS ID #1014664, Anthony J. Pryce, Listing by: Valley Palms Real Estate Inc. OneKey® MLS as distributed by MLS GRID
- $599,9993 bd2 ba1.7k sqft70 Barmore Road, Lagrangeville, NY 12540For SaleMLS ID #1017699, Lorie Kupetz, Listing by: Exit Realty Connections. OneKey® MLS as distributed by MLS GRID
- $575,0003 bd3 ba2k sqft47 Martin Road, Hopewell Junction, NY 12533For SaleMLS ID #1016502, Sharon Sheil, Listing by: Coldwell Banker Realty. OneKey® MLS as distributed by MLS GRID
- $625,0003 bd4 ba2.7k sqft1317 Route 44 55, Clintondale, NY 12515For SaleMLS ID #1023646, Carol Mahoney, Listing by: Real Broker NY LLC. OneKey® MLS as distributed by MLS GRID
