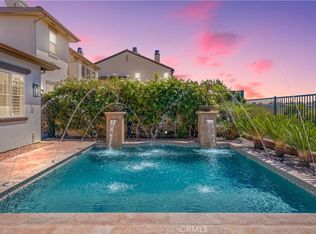
Perched atop one of the highest elevations in Ladera Ranch, this exceptional residence captures sweeping city-light and hillside views, offering breathtaking sunsets from one of the community's most coveted cul-de-sac locations. The expansive western-facing vistas create a rare sense of openness and privacy, providing a spectacular backdrop for both everyday living and entertaining. It is a setting that must be experienced in person and one of the primary reasons this home stands apart from others in the community. Freshly painted, this highly upgraded home is move-in ready and thoughtfully designed for both everyday living and effortless entertaining. Featuring 5 spacious bedrooms and 4 bathrooms, including a desirable main-level bedroom and full bath, the home blends functionality with refined style. Smart home technology is integrated throughout. The heart of the home is the expansive family room, where dramatic wall-to-wall bi-fold glass doors create a seamless indoor-outdoor living experience. Beyond the doors awaits a resort-inspired backyard featuring a sparkling pool and spa, outdoor fireplace, built-in bar with seating, and panoramic views that provide the perfect setting for entertaining or simply relaxing while enjoying spectacular sunsets. Whether hosting a gathering or unwinding at the end of the day, the backyard offers a truly exceptional Southern California lifestyle experience. The chef's kitchen is equally impressive, showcasing a large white quartz island, crisp white shaker cabinetry, KitchenAid stainless steel appliances, built-in refrigerator, gas range, walk-in pantry, and a spacious dining area ideal for gatherings. Additional recent upgrades include a OWNED solar system, PEX REPIPE, a water filtration system, and the thoughtful enclosure of the side courtyard, creating a private outdoor retreat that further enhances the home's indoor-outdoor lifestyle. Residents enjoy an exceptional community lifestyle with access to resort-style pools, splash pads, parks, playgrounds, pickleball and sports courts, clubhouses, a water park, skate park, dog park, and miles of scenic hiking and biking trails. Nearby shopping, dining, and highly regarded schools further enhance the area's appeal, while year-round community events and a welcoming neighborhood atmosphere create a true sense of community and connection.
Under contract
Listed by: Compass • Casey Kirkland • Contact: 949-606-2779
Price cut: $120K (7/15)
$2,475,000
11 Craftsbury Pl, Mission Viejo, CA 92694
5beds
3,909sqft
:
Get pre-qualified$15,454/mo
Single Family Residence
Built in 2002
7,130 Square Feet Lot
$2,426,300 Zestimate®
$633/sqft
$287/mo HOA
What's special
- 59 days |
- 733 |
- 35 |
Zillow last checked:
Listing updated:
Listed by:
Casey Kirkland DRE #02080950 949-606-2779,
Compass,
Aaron Guzman DRE #01890888,
Compass
Source: CRMLS,MLS#: OC26123885 Originating MLS: California Regional MLS
Originating MLS: California Regional MLSFacts & features
Interior
Bedrooms & bathrooms
- Bedrooms: 5
- Bathrooms: 4
- Full bathrooms: 4
- Main level bathrooms: 1
- Main level bedrooms: 1
Rooms
- Room types: Kitchen
Heating
- Central
Cooling
- Central Air
Appliances
- Laundry: Inside, Laundry Room, Upper Level
Features
- Has fireplace: Yes
- Fireplace features: Family Room, Library, Outside
- Common walls with other units/homes: No Common Walls
Interior area
- Total interior livable area: 3,909 sqft
Video & virtual tour
Property
Parking
- Total spaces: 2
- Parking features: Garage - Attached
- Attached garage spaces: 2
Features
- Levels: Two
- Stories: 2
- Entry location: 1
- Patio & porch: Covered, Patio
- Has private pool: Yes
- Pool features: Private, Association
- Has spa: Yes
- Spa features: Association, Private
- Has view: Yes
- View description: City Lights, Mountain(s)
Lot
- Size: 7,130 Square Feet
- Features: 0-1 Unit/Acre, Cul-De-Sac
Details
- Parcel number: 74104125
- Special conditions: Standard
Construction
Type & style
- Home type: SingleFamily
- Property subtype: Single Family Residence
Condition
- New construction: No
- Year built: 2002
Utilities & green energy
- Sewer: Public Sewer
- Water: Public
Community & HOA
Community
- Features: Biking, Curbs, Dog Park, Storm Drain(s), Street Lights, Suburban, Sidewalks
- Subdivision: Sumners Way (Sumw)
HOA
- Has HOA: Yes
- Amenities included: Clubhouse, Sport Court, Dog Park, Fire Pit, Outdoor Cooking Area, Other Courts, Barbecue, Pickleball, Pool, Spa/Hot Tub, Tennis Court(s), Trail(s)
- HOA fee: $287 monthly
- HOA name: LARMAC
- HOA phone: 949-448-6000
Location
- Region: Mission Viejo
Financial & listing details
- Price per square foot: $633/sqft
- Tax assessed value: $1,894,256
- Annual tax amount: $23,264
- Date on market: 6/11/2026
- Cumulative days on market: 59 days
- Listing terms: Cash to New Loan
Estimated market value
$2,426,300
$2.30M - $2.55M
$8,333/mo
Price history
| Date | Event | Price |
|---|---|---|
| 7/25/2026 | Contingent | $2,475,000$633/sqft |
Source:  CRMLS #OC26123885 Report a problem CRMLS #OC26123885 Report a problem | ||
| 7/15/2026 | Price change | $2,475,000-4.6%$633/sqft |
Source: CRMLS #OC26123885 Report a problem | ||
| 6/12/2026 | Listed for sale | $2,595,000+48.3%$664/sqft |
Source: CRMLS #OC26123885 Report a problem | ||
| 4/30/2021 | Sold | $1,750,000+104.7%$448/sqft |
Source: Public Record Report a problem | ||
| 2/26/2009 | Sold | $855,000+0.6%$219/sqft |
Source: Public Record Report a problem | ||
| 12/31/2008 | Listed for sale | $849,900-11.3%$217/sqft |
Source: Listhub #S558013 Report a problem | ||
| 8/18/2008 | Sold | $957,753+50.7%$245/sqft |
Source: Public Record Report a problem | ||
| 12/31/2002 | Sold | $635,500$163/sqft |
Source: Public Record Report a problem | ||
Public tax history
| Year | Property taxes | Tax assessment |
|---|---|---|
| 2025 | $23,264 +1.7% | $1,894,256 +2% |
| 2024 | $22,884 +1.8% | $1,857,114 +2% |
| 2023 | $22,470 +1.9% | $1,820,700 +2% |
| 2022 | $22,047 +56.9% | $1,785,000 +75.5% |
| 2021 | $14,055 +1.7% | $1,017,183 +1% |
| 2020 | $13,815 | $1,006,754 +2% |
| 2019 | $13,815 +0.4% | $987,014 +2% |
| 2018 | $13,762 -0.2% | $967,661 +2% |
| 2017 | $13,785 | $948,688 +2% |
| 2016 | $13,785 +1.2% | $930,087 +1.5% |
| 2015 | $13,620 -0.4% | $916,117 +2% |
| 2014 | $13,678 | $898,172 +4.5% |
| 2013 | -- | $859,395 |
| 2012 | -- | $859,395 |
| 2011 | -- | $859,395 +0.8% |
| 2010 | -- | $852,973 -13% |
| 2009 | -- | $980,000 +33.1% |
| 2008 | -- | $736,254 +2% |
| 2007 | -- | $721,818 +2% |
| 2006 | -- | $707,665 +2% |
| 2005 | -- | $693,790 +7.2% |
| 2004 | -- | $647,304 +1.9% |
| 2003 | -- | $635,441 +268.9% |
| 2002 | -- | $172,270 |
Find assessor info on the county website
Monthly payment
Est. payment
Payment breakdown
Explore the cost of this home by adjusting the details. Changes won't be saved.Climate risks
Neighborhood: Avendale Village
Nearby schools
GreatSchools rating
- 9/10Oso Grande Elementary SchoolGrades: K-5Distance: 0.6 mi
- 9/10Ladera Ranch Middle SchoolGrades: 6-8Distance: 0.6 mi
- 9/10San Juan Hills High SchoolGrades: 9-12Distance: 3.1 mi
Schools provided by the listing agent
- Elementary: Oso Grande
- Middle: Ladera Ranch
- High: San Juan Hills
Source: CRMLS. This data may not be complete. We recommend contacting the local school district to confirm school assignments for this home.
- $2,146,2005 bd4 ba3.5k sqft9 Craftsbury Pl, Mission Viejo, CA 92694Off Market
- $2,492,9005 bd4 ba3.9k sqft15 Craftsbury Pl, Mission Viejo, CA 92694Off Market
- $1,957,6004 bd3 ba3.4k sqft7 Craftsbury Pl, Mission Viejo, CA 92694Off Market

- $2,645,9005 bd4 ba3.9k sqft17 Craftsbury Pl, Mission Viejo, CA 92694Off Market
- $2,105,0005 bd5 ba3.5k sqft5 Craftsbury Pl, Mission Viejo, CA 92694Off Market
- $2,212,6005 bd4 ba4k sqft10 Craftsbury Pl, Mission Viejo, CA 92694Off Market
- $2,088,6005 bd3 ba3.5k sqft8 Craftsbury Pl, Mission Viejo, CA 92694Off Market
- $1,800,0004 bd3 ba3k sqft12 Smoke Tree Dr, Mission Viejo, CA 92694Sold
A local agent can set up tours, give advice and negotiate with sellers.
Similar homes
- $2,399,0005 bd4 ba3.4k sqft33 Wyndham St, Ladera Ranch, CA 92694For Sale
 MLS ID #OC26168115, Alexander Yu, First Team Real Estate. CRMLS
 - $2,250,0003 bd4 ba2.6k sqft19 Arada St, Mission Viejo, CA 92694For Sale
 MLS ID #OC26170738, Brian Doubleday, Doubleday Group. CRMLS
 - $2,489,0005 bd6 ba3.9k sqft49 Cadencia St, Mission Viejo, CA 92694For Sale
 MLS ID #OC26167044, Josh Zollinger, HOMZ. CRMLS
 - $1,950,0005 bd3 ba3k sqft3 Tudor Way, Ladera Ranch, CA 92694For Sale
 MLS ID #OC26164027, Claire Baxter, First Team Real Estate. CRMLS
 - $2,475,0003 bd4 ba3k sqft19 Entorno St, Mission Viejo, CA 92694For SaleMLS ID #OC26097579, Dave Archuletta, Avenor Real Estate. CRMLS
- $2,450,0005 bd3 ba3.6k sqft30 Groveside Dr, Aliso Viejo, CA 92656For SaleMLS ID #OC26161010, Cesi Pagano, Keller Williams Realty. CRMLS
- $1,425,0004 bd3 ba2.3k sqft22 Clematis St, Mission Viejo, CA 92694For SaleMLS ID #OC26163155, Carrie Gilmore, Compass. CRMLS
- $1,699,9994 bd3 ba2.4k sqft15 Langford Ln, Mission Viejo, CA 92694For SaleMLS ID #OC26130861, Amy Sims, Coldwell Banker Realty. CRMLS
- $3,169,0005 bd5 ba3.9k sqft10 Jenny Ln, Mission Viejo, CA 92694For SaleMLS ID #OC26143170, Amy Sims, Coldwell Banker Realty. CRMLS
- $2,375,0004 bd3 ba3k sqft5 Baliza Rd, Mission Viejo, CA 92694For SaleMLS ID #OC26117863, Deneka Waddell, Compass. CRMLS
- $2,995,0005 bd6 ba3.9k sqft20 Formero St, Mission Viejo, CA 92694For SaleMLS ID #OC26131472, Dean Lueck, Compass. CRMLS
- $2,490,0005 bd5 ba3.3k sqft31251 Calle Bolero, San Juan Capistrano, CA 92675For SaleMLS ID #OC26094188, Audra Lambert, Capistrano Realty. CRMLS
- $2,488,0004 bd4 ba3.2k sqft23 Cielo Azul, Mission Viejo, CA 92692For SaleMLS ID #OC26171868, Zachary Doan, Aspero Realty, Inc. CRMLS
- $2,289,5005 bd3 ba2.7k sqft27955 Rural Ln, Laguna Niguel, CA 92677For SaleMLS ID #OC26163867, Reza Shirangi, The Oppenheim Group. CRMLS
- $1,595,0004 bd3 ba2.2k sqft35 Reston Way, Mission Viejo, CA 92694For SaleMLS ID #OC26161702, Elicia Hartanov, Berkshire Hathaway HomeService. CRMLS
- $2,245,0005 bd4 ba3.6k sqft28732 Calle Vis, Laguna Niguel, CA 92677For SaleMLS ID #OC26128654, Michelle Ranieri, RE/MAX Select One. CRMLS
- $1,899,0004 bd4 ba2.7k sqft26681 Sotelo, Mission Viejo, CA 92692For SaleMLS ID #OC26171649, Matt Whitcomb, Coldwell Banker Realty. CRMLS
- $2,694,0004 bd4 ba3.9k sqft14 Marchin Dr, Coto De Caza, CA 92679For SaleMLS ID #OC26097896, John Russell, Pacific Sotheby's Int'l Realty. CRMLS
- $1,535,0003 bd3 ba2.4k sqft4 Cerro Ct, Mission Viejo, CA 92694For SaleMLS ID #OC26170750, Adrian Soumeeh, Avenor Real Estate. CRMLS
- $2,590,0004 bd5 ba4k sqft9 Sunningdale, Coto De Caza, CA 92679For SaleMLS ID #TR26057668, Danny Hao, JC Pacific Corp.. CRMLS
Local buyer's agents are ready to help
