Welcome to 11 Crew Crescent in the highly sought-after community of Maple. This beautiful 3-bedroom, 3-bathroom home offers2,364 sq ft of above grade well-designed living space, perfect for families and entertaining alike. The main floor features aspacious and functional layout including a bright living room which is open to above, formal dining room, and a welcoming family room ideal for relaxing or hosting guests. A convenient mud room adds everyday practicality, while the impressive open-to-above design fills the home with natural light and creates a grand, airy feel. Upstairs, you'll find three generously sized bedrooms along with a versatile sitting area that can easily be converted into a fourth bedroom, home office, or additional living space. The primary suite is complemented by a beautifully renovated en-suite bathroom, creating a private retreat. The main floor powder room hasalso been tastefully renovated. The finished basement expands the living space with a stylish bar area and dedicated exercise zone, offering the perfect setup for recreation and entertaining. Step outside to a fully landscaped backyard featuring an interlock patio, ideal for outdoor dining and summer gatherings. Located in a desirable Maple neighbourhood close to parks, schools, shopping, and transit, this exceptional home offers comfort, space, and flexibility for modern family living.
Under contract
C$1,299,000
11 Crew Cres, Vaughan, ON L6A 3E9
3beds
3baths
Single Family Residence
Built in ----
-- sqft lot
$-- Zestimate®
C$--/sqft
C$-- HOA
What's special
- 54 days |
- 9 |
- 0 |
Zillow last checked:
Listing updated:
Listed by:
RE/MAX EXPERTS
Source: TRREB,MLS®#: N13144070 Originating MLS®#: Toronto Regional Real Estate Board
Originating MLS®#: Toronto Regional Real Estate BoardFacts & features
Interior
Bedrooms & bathrooms
- Bedrooms: 3
- Bathrooms: 3
Primary bedroom
- Level: Upper
- Dimensions: 0 x 0
Bedroom 2
- Level: Upper
- Dimensions: 0 x 0
Bedroom 3
- Level: Upper
- Dimensions: 0 x 0
Dining room
- Level: Main
- Dimensions: 0 x 0
Family room
- Level: Main
- Dimensions: 0 x 0
Kitchen
- Level: Main
- Dimensions: 0 x 0
Living room
- Level: Main
- Dimensions: 0 x 0
Office
- Level: Upper
- Dimensions: 0 x 0
Heating
- Forced Air, Gas
Cooling
- Central Air
Features
- Central Vacuum
- Basement: Finished
- Has fireplace: Yes
- Fireplace features: Natural Gas
Interior area
- Living area range: 2000-2500 null
Property
Parking
- Total spaces: 6
- Parking features: Garage
- Has garage: Yes
Features
- Stories: 2
- Pool features: None
Lot
- Features: Fenced Yard, Golf, Hospital, Place Of Worship, Public Transit, School
Details
- Parcel number: 700122313
Construction
Type & style
- Home type: SingleFamily
- Property subtype: Single Family Residence
Materials
- Brick
- Foundation: Concrete, Poured Concrete
- Roof: Asphalt Shingle
Utilities & green energy
- Sewer: Sewer
Community & HOA
Community
- Security: Smoke Detector(s)
Location
- Region: Vaughan
Financial & listing details
- Annual tax amount: C$5,707
- Date on market: 5/19/2026
RE/MAX EXPERTS
RE/MAX EXPERTS
By pressing Contact Agent, you agree that the real estate professional identified above may call/text you about your search, which may involve use of automated means and pre-recorded/artificial voices. You don't need to consent as a condition of buying any property, goods, or services. Message/data rates may apply. You also agree to our Terms of Use. Zillow does not endorse any real estate professionals. We may share information about your recent and future site activity with your agent to help them understand what you're looking for in a home.
Price history
Price history is unavailable.
Public tax history
Tax history is unavailable.
Climate risks
Neighborhood: Maple
Nearby schools
GreatSchools rating
No schools nearby
We couldn't find any schools near this home.
- C$1,289,9003 bd4 ba-- sqft22 Canvas Rd, Vaughan, ON L6A3E8For Sale
- C$1,5501 bd1 ba-- sqft10 Portsmouth Rd #BASEMENT, Vaughan, ON L6A3E7For Rent
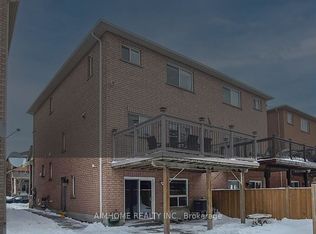
- C$--3 bd3 ba1.8k sqft53 America Ave, Vaughan, ON L6A2Y1Off Market
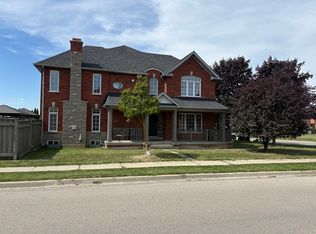
- C$3,2003 bd3 ba-- sqft49 Convoy Cres, Vaughan, ON L6A3H3For Rent
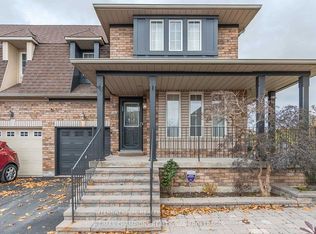
- C$3,4993 bd3 ba-- sqft83 Convoy Cres, Vaughan, ON L6A3H3For Rent
- C$3,6504 bd4 ba-- sqft44 Equator Cres, Vaughan, ON L6A2Y9For Rent
- C$1,7001 bd1 ba-- sqft168 Sail Cres, Vaughan, ON L6A2Z2For Rent
- C$1,650,0004 bd3 ba-- sqft106 Domingo St, Vaughan, ON L6A3H5For Sale
Similar homes
- C$1,229,0003 bd3 ba-- sqft83 Royal Ridge Cres, Vaughan, ON L6A 2T1For Sale
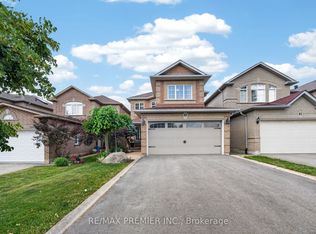 MLS ID #N13547730, RE/MAX PREMIER INC.. TRREB
 - C$1,319,0004 bd3 ba-- sqft113 Boticelli Way, Vaughan, ON L4H 0E5For Sale
 MLS ID #N13474098, RE/MAX EXPERTS. TRREB
 - C$1,200,0004 bd4 ba-- sqft18 Tacc Trl, Vaughan, ON L4H 2H3For Sale
 MLS ID #N13541980, RE/MAX EXPERTS. TRREB
 - C$1,250,0003 bd4 ba-- sqft32 Timberwolf Cres, Vaughan, ON L4H 2W2For Sale
 MLS ID #N13472704, RE/MAX PREMIER INC.. TRREB
 - C$1,358,0006 bd3 ba-- sqft104 Cresswell Ave, Vaughan, ON L6A 2A1For SaleMLS ID #N13488342, RE/MAX PREMIER INC.. TRREB
- C$1,299,9004 bd3 ba-- sqft5 Laura Sabrina Dr, Vaughan, ON L4H 1X2For SaleMLS ID #N13504872, RE/MAX PREMIER INC.. TRREB
- C$1,388,0004 bd4 ba-- sqft178 Buena Vista Dr, Vaughan, ON L4H 1T7For SaleMLS ID #N13539480, RE/MAX PREMIER INC.. TRREB
- C$1,338,0004 bd4 ba-- sqft17 Villandry Cres, Vaughan, ON L6A 2R2For SaleMLS ID #N12807360, RE/MAX PREMIER INC.. TRREB
- C$1,050,0003 bd3 ba-- sqft67 Seafield Rd, Vaughan, ON L6A 2H5For SaleMLS ID #N13435924, RE/MAX EXPERTS. TRREB
- C$1,348,0003 bd3 ba-- sqft1 Via Cristina Way, Vaughan, ON L4H 1R9For SaleMLS ID #N13108536, RE/MAX EXPERTS. TRREB
- C$1,100,0005 bd5 ba-- sqftMackenzie Terraces, Vaughan, ON L6A 4W4For SaleMLS ID #N13547998, RE/MAX PREMIER INC.. TRREB
- C$1,449,9005 bd4 ba-- sqft23 Shadetree Cres, Vaughan, ON L4H 1Y3For SaleMLS ID #N13246112, RE/MAX EXPERTS. TRREB
- C$1,349,9903 bd3 ba-- sqft32 Veneto Dr, Vaughan, ON L4L 8X4For SaleMLS ID #N13190374, RE/MAX PREMIER INC.. TRREB
- C$1,199,0004 bd4 ba-- sqft214 Waterbury St, Caledon, ON L7E 2H9For SaleMLS ID #W13537568, RE/MAX EXPERTS. TRREB
- C$999,0003 bd2 ba-- sqft112 Andrea Ln, Vaughan, ON L4L 1E7For SaleMLS ID #N13499998, RE/MAX EXPERTS. TRREB
- C$1,169,9993 bd4 ba-- sqft87 De La Roche Dr, Vaughan, ON L4L 1A6New ConstructionMLS ID #N13193994, RE/MAX EXPERTS. TRREB
- C$1,049,0004 bd4 ba-- sqft62 Colonial Cres, Richmond Hill, ON L4E 3X3For SaleMLS ID #N13543086, RE/MAX EXPERTS. TRREB
- C$1,550,0004 bd3 ba-- sqft525 King St E, Caledon, ON L7E 0V2For SaleMLS ID #W13526478, RE/MAX EXPERTS. TRREB
- C$1,299,0005 bd4 ba-- sqft847 Memorial Cir, Newmarket, ON L3X 0B3For SaleMLS ID #N13512658, RE/MAX EXPERTS. TRREB
- C$1,489,0005 bd4 ba-- sqft15 Arrowood Cres, Vaughan, ON L4H 2R4For SaleMLS ID #N13436504, RE/MAX EXPERTS. TRREB
Nearby cities
Nearby neighborhoods
Nearby zip codes
Other Vaughan Topics
