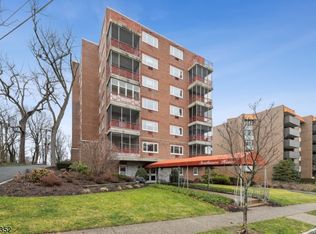
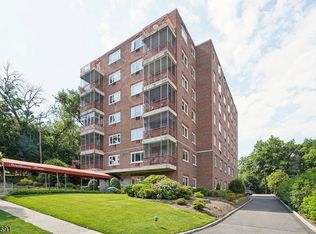
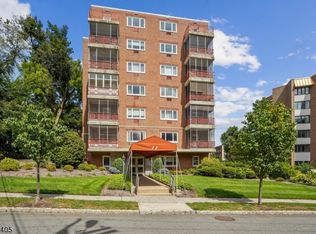
ENJOY THE BEST OF BOTH WORLDS...SUBURBAN SOPHISTICATION WITH SUMMIT'S VIBRANT DOWNTOWN, DINING, SHOPPING, NYC MIDTOWN DIRECT TRAIN (30-45 Min Commute) JUST A SHORT WALK AWAY. Totally Renovated, 2 Bedroom, 2 Full Bath Home With Screened In Deck Off Living/Dining Room, Completely Professionally Redesigned In 2017. New Chef Kitchen With Custom Appliances, New Hardwood Flooring And Carpeting And Updated Electric, 2 New Custom Designed Bathrooms, Fantastic Oversized Closet Storage Space With Custom Designed Interiors And Lighting; Elegant Finishing Touches. Easy Access To Major Highways And Airports. Community Highlights Also Feature An Excellent School System, YMCA, N.J. Visual Arts Center, Summit Playhouse And Paper Mill Playhouse, And Many Private Golf And Country Clubs And Local Activities. Strathmore House Is A 24 Unit Elevator Building Nestled Into A Park Like Rear Yard, An Entrance Lobby With Intercom System, Common Laundry On 2nd Floor, And A Deeded Indoor Oversized Parking Space With Additional Outdoor Parking Spaces Available.
Under contract
$750,000
11 Euclid Ave BLDG 11 #6C, Summit City, NJ 07901
2beds
--sqft
Condominium
Built in 1953
-- sqft lot
$767,700 Zestimate®
$--/sqft
$1,026/mo HOA
What's special
- 74 days |
- 60 |
- 1 |
Zillow last checked:
Listing updated:
Listed by:
Jane Greene 973-727-0158,
Coldwell Banker Realty,
Carole Gottlieb
Source: GSMLS,MLS#: 4033166
Facts & features
Interior
Bedrooms & bathrooms
- Bedrooms: 2
- Bathrooms: 2
- Full bathrooms: 2
Primary bedroom
- Description: Full Bath
Bedroom 1
- Area: 204
- Dimensions: 17 x 12
Bedroom 3
- Area: 187
- Dimensions: 17 x 11
Primary bathroom
- Features: Stall Shower And Tub
Dining room
- Area: 100
- Dimensions: 10 x 10
Family room
- Area: 150
- Dimensions: 15 x 10
Kitchen
- Features: Breakfast Bar
Living room
- Area: 442
- Dimensions: 34 x 13
Basement
- Features: GarEnter, Utility
Heating
- 3 Units, Radiators - Hot Water, Natural Gas
Cooling
- Wall Unit(s)
Appliances
- Included: Carbon Monoxide Detector, Dishwasher, Microwave, Range/Oven-Electric, Refrigerator, Water Heater From Furnace
- Laundry: Laundry Room
Features
- Flooring: Tile, Wood
- Windows: Blinds
- Basement: None
- Has fireplace: No
Video & virtual tour
Property
Parking
- Total spaces: 1
- Parking features: Asphalt, Assigned
- Garage spaces: 1
Features
- Levels: One,One Floor Unit
- Stories: 1
- Patio & porch: Open Porch(es)
Lot
- Size: 0.86 Acres
- Dimensions: 121 x 311
- Features: Level
Details
- Parcel number: 2918020040000000020063
Construction
Type & style
- Home type: Condo
- Property subtype: Condominium
Materials
- Brick
- Roof: Flat
Condition
- Year built: 1953
- Major remodel year: 2017
Utilities & green energy
- Gas: Gas-Natural
- Sewer: Public Sewer
- Water: Association, Public
- Utilities for property: Electricity Connected, Natural Gas Connected, Cable Available, Garbage Included
Community & HOA
Community
- Security: Carbon Monoxide Detector
- Subdivision: Strathmore House
HOA
- Has HOA: Yes
- Services included: Heat, Maintenance-Common Area, Maintenance Structure, Snow Removal, Water
- HOA fee: $1,026 monthly
Location
- Region: Summit
Financial & listing details
- Tax assessed value: $242,800
- Annual tax amount: $10,855
- Date on market: 6/11/2026
- Ownership type: Condominium
- Electric utility on property: Yes
Estimated market value
$767,700
$729,000 - $806,000
$3,324/mo
Price history
| Date | Event | Price |
|---|---|---|
| 7/6/2026 | Pending sale | $750,000 |
Source:  GSMLS #4033166 Report a problem GSMLS #4033166 Report a problem | ||
| 6/11/2026 | Listed for sale | $750,000 |
Source: GSMLS #4033166 Report a problem | ||
Public tax history
Tax history is unavailable.
Monthly payment
Est. payment
Payment breakdown
Explore the cost of this home by adjusting the details. Changes won't be saved.Climate risks
Neighborhood: 07901
Nearby schools
GreatSchools rating
- 9/10Lincoln Hubbard Elementary SchoolGrades: 1-5Distance: 0.2 mi
- 8/10L C Johnson Summit Middle SchoolGrades: 6-8Distance: 0.6 mi
- 9/10Summit Sr High SchoolGrades: 9-12Distance: 0.8 mi
Schools provided by the listing agent
- Middle: Summit Ms
- High: Summit Hs
Source: GSMLS. This data may not be complete. We recommend contacting the local school district to confirm school assignments for this home.
- $799,0002 bd2 ba-- sqft11 Euclid Ave APT 3D, Summit, NJ 07901Sold
- $695,0002 bd2 ba-- sqft11 Euclid Ave APT 4D, Summit, NJ 07901Sold
- $665,0002 bd2 ba-- sqft11 Euclid Ave APT 5C, Summit, NJ 07901Sold
- $852,0003 bd2 ba-- sqft11 Euclid Ave APT 7B, Summit, NJ 07901Sold
- $880,0003 bd2 ba-- sqft11 Euclid Ave #3B-B, Summit, NJ 07901Sold
- $1,600,0002 bd3 ba-- sqft14 Euclid Ave APT 102, Summit, NJ 07901Sold
- $675,0002 bd2 ba-- sqft10 Euclid Ave #U-303-303, Summit, NJ 07901Sold
- $937,7003 bd2 ba-- sqft10 Euclid Ave APT 404, Summit, NJ 07901Off Market
A local agent can set up tours, give advice and negotiate with sellers.
A local lender can help you make sure your offer is ready when you are.
Similar homes
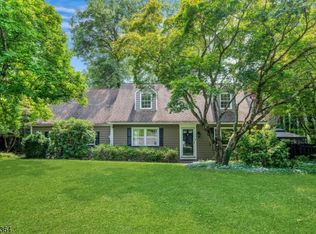
- $759,0003 bd4 ba-- sqft843 Long Hill Rd, Long Hill Twp., NJ 07933For Sale
 MLS ID #4046604, Pamela Tishman, Coldwell Banker Realty. GSMLS
 - $725,0003 bd2 ba-- sqft112 Fairview Av., West Orange Twp., NJ 07052For Sale
 MLS ID #4046328, Gloria Perez, Bhhs Jordan Baris Realty. GSMLS
 - $799,0004 bd3 ba2.2k sqft20 Arnold Dr, Parsippany-Troy Hills Twp., NJ 07054For Sale
 MLS ID #4048140, Edison Salazar, Salazar Realty Group, Inc. GSMLS
 - $799,9003 bd3 ba-- sqft28 Kew Dr, Springfield Twp., NJ 07081For Sale
 MLS ID #4039508, Lucas Wolf, Compass New Jersey, Llc. GSMLS
 - $689,0003 bd2 ba-- sqft320 Horseneck Rd, Fairfield Twp., NJ 07004For SaleMLS ID #4047331, Michael Lattimer, Lattimer Realty. GSMLS
- $749,9993 bd2 ba-- sqft357 Foxwood Rd, Union Twp., NJ 07083For SaleMLS ID #4045061, Saritte Harel, Keller Williams Realty. GSMLS
- $799,9003 bd2 ba-- sqft21 Crossbrook Rd, Livingston Twp., NJ 07039For SaleMLS ID #4043740, Erik J. Goldfarb, Exp Realty, Llc. GSMLS
- $700,0003 bd3 ba-- sqft40 Carpenter Pl, Cranford Twp., NJ 07016For SaleMLS ID #4046146, Robert Ghiretti, Coldwell Banker Realty. GSMLS
- $845,0003 bd2 ba-- sqft195 Old Somerset Rd, Watchung Boro, NJ 07069For SaleMLS ID #4043248, Chris Joo, Keller Williams Towne Square Real. GSMLS
- $529,0002 bd2 ba-- sqft13G Kensington Rd BLDG 13 #G, Chatham Twp., NJ 07928For SaleMLS ID #4039514, Simon Westfall-kwong, Exp Realty, Llc. GSMLS
- $699,9003 bd2 ba6k sqft370 Putnam Rd, Union Twp., NJ 07083For SaleMLS ID #4046005, Osiery Ramirez, Mt Realty Advisors Llc.. GSMLS
- $775,0003 bd2 ba-- sqft145 FULTON STREET, Clark Twp., NJ 07066For SaleMLS ID #4046448, Jacqueline Venezio, Weichert Realtors. GSMLS
- $750,0005 bd5 ba-- sqft1192 Madison Hill Rd, Clark Twp., NJ 07066For SaleMLS ID #4045256, Tara Rodriguez, Keller Williams Integrity. GSMLS
- $799,9994 bd3 ba-- sqft11 Morgan Rd, Parsippany-Troy Hills Twp., NJ 07054For SaleMLS ID #4046316, Bing Leng, Garden Home Realty. GSMLS
- $775,0005 bd4 ba-- sqft13 Dogwood Road, West Orange Twp., NJ 07052For SaleMLS ID #4043519, Diana Frankel, Corcoran Sawyer Smith. GSMLS
- $639,0004 bd2 ba-- sqft239 3rd Ave, Garwood Boro, NJ 07027For SaleMLS ID #4035488, Caterina Peters, Compass New Jersey Llc. GSMLS
- $699,0005 bd3 ba2.1k sqft124 Woodruff Pl, Hillside Twp., NJ 07205For SaleMLS ID #4046533, Chaim Cillo, Twrg Realty Group. GSMLS
- $675,0004 bd2 ba-- sqft8 Sheridan Ave, West Orange Twp., NJ 07052For SaleMLS ID #4044475, Ronald Cardazone, Keller Williams Realty. GSMLS
- $950,0004 bd3 ba-- sqft4 Fox Chase Ln, Morris Twp., NJ 07960For SaleMLS ID #4047126, Patricia Siracusa, Weichert Realtors. GSMLS
- $822,5003 bd3 ba1.8k sqft538 W Broad St, Westfield Town, NJ 07090For SaleMLS ID #4042565, Megha Sethi, Premiumone Realty. GSMLS
