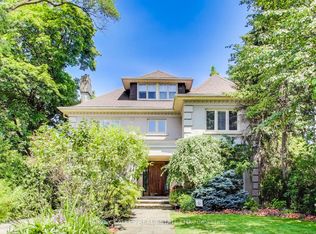
Nestled on Forest Ridge Drive, one of Upper Village's most desired streets, this extraordinary residence spans over 4,850 square feet and offers a rare blend of timeless elegance and modern luxury. Impeccable finishes, thoughtful craftsmanship, and unparalleled functionality define every room. Reclaimed hardwood floors, crown moulding, and pot lighting unify a beautifully curated interior, while a sun-drenched office, crowned by a dramatic turret ceiling and custom built-in workspace, offers an inspired space to work from home. The chef's kitchen is a true culinary showpiece, adorned with stone countertops, an island with breakfast bar, and premium built-in appliances. The breakfast area flows into a sophisticated family room with a gas fireplace, custom built-in cabinetry, and French doors to a private outdoor sanctuary. Elegant living and dining rooms, warmed by their own gas fireplace, complete a main level made for quiet living and effortless entertaining. Outside, a professionally landscaped backyard retreat awaits, complete with a stone patio, wood deck, and hot tub, enclosed in complete privacy by a mature beech hedge. Upstairs, the primary suite redefines luxury with a private terrace walkout, spa-inspired ensuite with heated floors and skylight, and an expansive walk-in closet. Three additional bedrooms each feature their own ensuite or semi-ensuite bath and designer window coverings. The lower level continues the home's elevated design with a home gym, a spacious recreation room with a backyard walkout, and a three-piece bath, positioned alongside a mudroom with direct garage access. A home that transcends expectations, an inspired blend of architectural detail, bespoke finishes, and luxurious livability, nestled in the heart of Upper Village.
For sale
C$4,995,000
11 Forest Ridge Dr, Toronto, ON M6B 1G9
5beds
5baths
Single Family Residence
Built in ----
5,203 Square Feet Lot
$-- Zestimate®
C$--/sqft
C$-- HOA
What's special
Impeccable finishesThoughtful craftsmanshipUnparalleled functionalityReclaimed hardwood floorsCrown mouldingPot lightingSun-drenched office
- 3 days
- 32
- 7
Zillow last checked:
Listing updated:
Listed by:
RE/MAX HALLMARK REALTY LTD.
Source: TRREB,MLS®#: C13795958 Originating MLS®#: Toronto Regional Real Estate Board
Originating MLS®#: Toronto Regional Real Estate BoardFacts & features
Interior
Bedrooms & bathrooms
- Bedrooms: 5
- Bathrooms: 5
Primary bedroom
- Level: Second
- Dimensions: 5.28 x 6.33
Bedroom 2
- Level: Second
- Dimensions: 4.27 x 4.29
Bedroom 3
- Level: Second
- Dimensions: 3.66 x 3.1
Bedroom 4
- Level: Second
- Dimensions: 3.66 x 3.1
Breakfast
- Level: Main
- Dimensions: 5.84 x 3.43
Dining room
- Level: Main
- Dimensions: 4.6 x 3.96
Exercise room
- Level: Lower
- Dimensions: 6.1 x 3.58
Family room
- Level: Main
- Dimensions: 5.49 x 2.95
Kitchen
- Level: Main
- Dimensions: 6.48 x 2.9
Laundry
- Level: Main
- Dimensions: 1.73 x 2.26
Living room
- Level: Main
- Dimensions: 3.68 x 3.96
Mud room
- Level: Lower
- Dimensions: 2.74 x 2.08
Office
- Level: Main
- Dimensions: 4.45 x 3.68
Recreation
- Level: Lower
- Dimensions: 5.49 x 9.37
Heating
- Forced Air, Gas
Cooling
- Central Air
Features
- Central Vacuum, Other
- Basement: Finished with Walk-Out,Separate Entrance
- Has fireplace: Yes
Interior area
- Living area range: 3500-5000 null
Video & virtual tour
Property
Parking
- Total spaces: 6
- Parking features: Private Double, Garage Door Opener
- Has garage: Yes
Features
- Stories: 2
- Pool features: None
Lot
- Size: 5,203 Square Feet
Details
- Parcel number: 211650207
Construction
Type & style
- Home type: SingleFamily
- Property subtype: Single Family Residence
Materials
- Stone, Stucco (Plaster)
- Foundation: Concrete
- Roof: Shingle
Utilities & green energy
- Sewer: Sewer
Community & HOA
Location
- Region: Toronto
Financial & listing details
- Annual tax amount: C$19,520
- Date on market: 9/17/2026
Price history
Price history is unavailable.
Public tax history
Tax history is unavailable.
Climate risks
Neighborhood: Forest Hill North
Nearby schools
GreatSchools rating
No schools nearby
We couldn't find any schools near this home.
Similar homes
- C$4,995,0007 bd7 ba-- sqft235 Hillhurst Blvd, Toronto, ON M5N 1P3For Sale
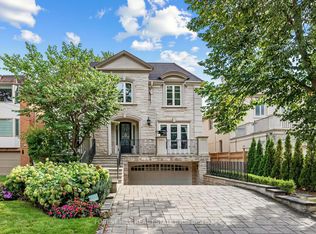 MLS ID #C13799536, FOREST HILL REAL ESTATE INC.. TRREB
 - C$4,695,0005 bd6 ba-- sqft223 Hillhurst Blvd, Toronto, ON M5N 1P3For Sale
 MLS ID #C13764514, HARVEY KALLES REAL ESTATE LTD.. TRREB
 - C$4,450,0005 bd5 ba-- sqft15 Alexandra Wood, Toronto, ON M5N 2S2For Sale
 MLS ID #C13792340, SOTHEBY'S INTERNATIONAL REALTY CANADA. TRREB
 - C$4,995,0006 bd5 ba-- sqft103 Vesta Dr, Toronto, ON M5P 2Z8For Sale
 MLS ID #C13771408, HARVEY KALLES REAL ESTATE LTD.. TRREB
