Warm & Welcoming 3 Bedroom Colonial in the Heart of Lynbrook. This Charming Home Features a Living Room with Wood Burning Fireplace, Formal Dining Room & Spacious Eat in Kitchen with Sliding Doors Leading Out to the Back Deck as Well as a Main Floor Powder Room. The Second Floor Has 3 Bedrooms and an Updated Bath. The Partially Finished Basement Has 2 Rooms That Can be Combined to Make a Recreation Rm, Laundry, Storage, Cedar Closet & Utilities. CAC has a New Compressor, Gas Heat, Hardwood Floors, Crown Moldings, Alarm & IG Sprinklers. The Private Yard Boasts a Trex Deck & Retractable Awning For Entertaining or Simply Relaxing Outside. 1 Car Garage & Carport. Lynbrook SD#20(Waverly Pk or Marion St) No Flood Insurance Required. You Won't Want To Miss This One!
Pending
$849,000
11 Garden Drive, Lynbrook, NY 11563
3beds
1,750sqft
Single Family Residence, Residential
Built in 1942
5,000 Square Feet Lot
$-- Zestimate®
$485/sqft
$-- HOA
What's special
Trex deckPartially finished basementPrivate yardUpdated bathCedar closetIg sprinklersCrown moldings
- 65 days |
- 161 |
- 4 |
Likely to sell faster than
Zillow last checked:
Listing updated:
Listed by:
Douglas Elliman Real Estate 516-623-4500,
Ronnie B. Gerber 516-238-4299
Source: OneKey® MLS as distributed by MLS GRID,MLS#: 990961
Facts & features
Interior
Bedrooms & bathrooms
- Bedrooms: 3
- Bathrooms: 2
- Full bathrooms: 1
- 1/2 bathrooms: 1
Primary bedroom
- Description: Primary Bedroom, Bedroom, Bedroom, Updated Bath
- Level: Second
Bonus room
- Description: 2 Rooms, Laundry(W/D), Cedar Closet, Storage, Utilities
- Level: Basement
Living room
- Description: Entry Hall, Living Rm/Fpl, Formal Dining Rm, Eat in Kitchen, Powder Rm
- Level: First
Heating
- Hot Water, Natural Gas
Cooling
- Central Air
Appliances
- Included: Dishwasher, Dryer, Gas Cooktop, Gas Oven, Microwave, Refrigerator, Washer
- Laundry: Washer/Dryer Hookup, In Basement
Features
- Chandelier, Crown Molding, Eat-in Kitchen, Entrance Foyer, Formal Dining, Pantry, Recessed Lighting, Storage
- Flooring: Carpet, Hardwood
- Basement: Partially Finished,Storage Space
- Attic: Scuttle
- Number of fireplaces: 1
- Fireplace features: Living Room, Wood Burning
Interior area
- Total structure area: 1,750
- Total interior livable area: 1,750 sqft
Video & virtual tour
Property
Parking
- Total spaces: 2
- Parking features: Carport, Driveway, Garage
- Garage spaces: 1
- Carport spaces: 1
- Has uncovered spaces: Yes
Features
- Levels: Tri-Level
- Patio & porch: Deck
- Exterior features: Awning(s)
- Fencing: Back Yard
Lot
- Size: 5,000 Square Feet
- Dimensions: 50 x 100
- Features: Back Yard, Landscaped, Near Public Transit, Near Shops, Sprinklers In Front, Sprinklers In Rear
Details
- Parcel number: 2025421400000190
- Special conditions: None
Construction
Type & style
- Home type: SingleFamily
- Architectural style: Colonial
- Property subtype: Single Family Residence, Residential
Materials
- Brick, Frame
Condition
- Actual
- Year built: 1942
Utilities & green energy
- Sewer: Public Sewer
- Water: Public
- Utilities for property: Electricity Connected, Natural Gas Connected, Sewer Connected, Trash Collection Public, Water Connected
Community & HOA
Community
- Security: Security System, Smoke Detector(s)
HOA
- Has HOA: No
Location
- Region: Lynbrook
Financial & listing details
- Price per square foot: $485/sqft
- Tax assessed value: $466,000
- Annual tax amount: $16,815
- Date on market: 5/27/2026
- Cumulative days on market: 62 days
- Listing agreement: Exclusive Right To Sell
- Listing terms: Cash,Contract,Conventional
- Electric utility on property: Yes
Estimated market value
Not available
Estimated sales range
Not available
Not available
Price history
| Date | Event | Price |
|---|---|---|
| 6/12/2026 | Pending sale | $849,000$485/sqft |
Source:  OneKey® MLS as distributed by MLS GRID #990961 Report a problem OneKey® MLS as distributed by MLS GRID #990961 Report a problem | ||
| 5/27/2026 | Listed for sale | $849,000$485/sqft |
Source: OneKey® MLS as distributed by MLS GRID #990961 Report a problem | ||
Public tax history
| Year | Property taxes | Tax assessment |
|---|---|---|
| 2024 | -- | $466 -3.3% |
| 2023 | -- | $482 -6.2% |
| 2022 | -- | $514 |
| 2021 | $6,397 +3.4% | -- |
| 2020 | $6,186 +0.2% | $525 -6.6% |
| 2019 | $6,171 | $562 -6.3% |
| 2018 | $6,171 -5% | $600 -5.8% |
| 2017 | $6,497 -2.2% | $637 -5.6% |
| 2016 | $6,645 +619.7% | $675 -5.2% |
| 2015 | $923 +3.6% | $712 -4.9% |
| 2013 | $891 -4.6% | $749 -9.1% |
| 2012 | $934 -84.8% | $824 -12% |
| 2011 | $6,146 +2.2% | $936 -6.5% |
| 2010 | $6,014 | $1,001 -12.3% |
| 2009 | -- | $1,141 -5.5% |
| 2008 | -- | $1,208 +6% |
| 2006 | -- | $1,140 -35% |
| 2005 | -- | $1,753 -47.3% |
| 2004 | -- | $3,324 |
| 2003 | -- | $3,324 -40.6% |
| 2002 | -- | $5,600 -8.2% |
| 2001 | -- | $6,100 |
| 2000 | -- | $6,100 |
Find assessor info on the county website
Monthly payment
Climate risks
Neighborhood: 11563
Nearby schools
GreatSchools rating
- NAKindergarten CenterGrades: KDistance: 0.5 mi
- 6/10Lynbrook South Middle SchoolGrades: 6-8Distance: 0.7 mi
- 9/10Lynbrook Senior High SchoolGrades: 9-12Distance: 0.5 mi
Schools provided by the listing agent
- Elementary: Waverly Park School
- Middle: Lynbrook South Middle School
- High: Lynbrook Senior High School
Source: OneKey® MLS as distributed by MLS GRID. This data may not be complete. We recommend contacting the local school district to confirm school assignments for this home.
- $892,9004 bd3 ba1.8k sqft15 Garden Dr, Lynbrook, NY 11563Off Market
- $774,500-- bd1 ba1.7k sqft1 Garden Dr, Lynbrook, NY 11563Off Market
- $894,500-- bd3 ba1.9k sqft33 Reyam Rd, Lynbrook, NY 11563Off Market
- $839,500-- bd2 ba2k sqft50 Sunrise Dr, Lynbrook, NY 11563Off Market
- $1,000-- bd-- ba-- sqft50 Sunrise Dr, Lynbrook, NY 11563Off Market
- $914,500-- bd2 ba2.3k sqft112 Olive Dr, Lynbrook, NY 11563Off Market
- $840,8004 bd2 ba1.8k sqft29 Reyam Rd, Lynbrook, NY 11563Off Market
- $837,300-- bd1 ba1.8k sqft108 Olive Dr, Lynbrook, NY 11563Off Market
A local agent can set up tours, give advice and negotiate with sellers.
Similar homes
- $999,9994 bd3 ba1.6k sqft316 Scranton Ave, Lynbrook, NY 11563For Sale By Owner

- $925,0004 bd3 ba2.2k sqft200 Canterbury Gate, Lynbrook, NY 11563For Sale

 MLS ID #1014160, Michelle J. Norris, Listing by: Signature Premier Properties. OneKey® MLS as distributed by MLS GRID
 - $849,0003 bd2 ba1.6k sqft41 Hart Street, Lynbrook, NY 11563For Sale
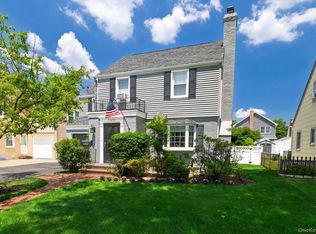 MLS ID #1020696, Eileen L. O Hara, Listing by: Daniel Gale Sothebys Intl Rlty. OneKey® MLS as distributed by MLS GRID
 - $998,0004 bd4 ba2.1k sqft15 Baylis Place, Lynbrook, NY 11563For Sale
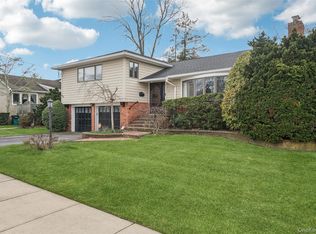 MLS ID #949871, Alissa W. Lurie, Listing by: Howard Hanna Coach. OneKey® MLS as distributed by MLS GRID
 - $788,9004 bd3 ba1.5k sqft295 union Avenue, Lynbrook, NY 11563For SaleMLS ID #952420, Debbie L. Adeniyi, Listing by: Cyberhome Realty Inc. OneKey® MLS as distributed by MLS GRID
- $819,0004 bd2 ba1.6k sqft78 Ambrose Avenue, Malverne, NY 11565For SaleMLS ID #1023937, Paige A. McManus, Listing by: Douglas Elliman Real Estate. OneKey® MLS as distributed by MLS GRID
- $870,0003 bd3 ba1.9k sqft165 Linmouth Road, Malverne, NY 11565For SaleMLS ID #994371, Danielle N. Evangelista, Listing by: Douglas Elliman Real Estate. OneKey® MLS as distributed by MLS GRID
- $849,0003 bd2 ba1.6k sqft549 De Mott Avenue, Baldwin, NY 11510For SaleMLS ID #1014275, Jennie R. Katz, Listing by: Blue Island Homes NY LLC. OneKey® MLS as distributed by MLS GRID
- $699,0004 bd2 ba1.6k sqft6 Grenville Court, East Rockaway, NY 11518For SaleMLS ID #1029421, Perry Pappas, Listing by: Signature Premier Properties. OneKey® MLS as distributed by MLS GRID
- $849,0003 bd2 ba1.9k sqft751 Fillmore Road, East Meadow, NY 11554For SaleMLS ID #1027594, Richard R. Krug Jr PSA SRES SFR, Listing by: Coldwell Banker American Homes. OneKey® MLS as distributed by MLS GRID
- $849,9995 bd3 ba1.8k sqft2927 Brower Avenue, Oceanside, NY 11572For SaleMLS ID #1008176, Katherine T. Giordano, Listing by: Keller Williams Realty Elite. OneKey® MLS as distributed by MLS GRID
- $875,0004 bd2 ba1.6k sqft119 Caroline Avenue, Franklin Square, NY 11010For SaleMLS ID #1021980, Richard J. Cappiello, Listing by: Iaquinta Premier Properties. OneKey® MLS as distributed by MLS GRID
- $845,0005 bd3 ba1.4k sqft136-31 243rd Street, Rosedale, NY 11422For SaleMLS ID #1014601, Mercia Perry, Listing by: Howard Hanna Coach. OneKey® MLS as distributed by MLS GRID
- $899,0004 bd3 ba1.4k sqft112 Nassau Street, Elmont, NY 11003For SaleMLS ID #1022384, Cindy M. Oliva, Listing by: Better Homes And Gardens Dream. OneKey® MLS as distributed by MLS GRID
- $838,0004 bd3 ba2.3k sqft485 Gifford Avenue, Oceanside, NY 11572For SaleMLS ID #1016973, Stephanie Lorber CBR SRES, Listing by: Lorber Hoffman RE Group LLC. OneKey® MLS as distributed by MLS GRID
- $865,0003 bd2 ba1.5k sqft1032 N 6th Street, New Hyde Park, NY 11040For SaleMLS ID #1007157, Kathleen A. Evangelista, Listing by: Douglas Elliman Real Estate. OneKey® MLS as distributed by MLS GRID
- $989,0003 bd2 ba1.7k sqft1045 Stanton Avenue, Woodmere, NY 11598For SaleMLS ID #1007457, Avi Dubin, Listing by: Avid Homes Inc. OneKey® MLS as distributed by MLS GRID
- $849,0003 bd3 ba1.4k sqft220-16 107th Avenue, Queens Village, NY 11429For SaleMLS ID #1006803, Minhazul I. Akhik, Listing by: Exit Realty Prime. OneKey® MLS as distributed by MLS GRID
- $799,0004 bd2 ba1.9k sqft3166 Perry Avenue, Oceanside, NY 11572For SaleMLS ID #1015880, Monika Dvorak, Listing by: Douglas Elliman Real Estate. OneKey® MLS as distributed by MLS GRID
- $840,0004 bd1 ba1.2k sqft1784 W End Ave, New Hyde Park, NY 11040For Sale By Owner
