ESCAPE TO YOUR OWN PRIVATE OASIS. This exceptional 4-bedroom, 3.5-bath Center Hall Colonial blends timeless elegance, modern upgrades, breathtaking views, & resort-style outdoor living. As the last home on the street, enjoy spectacular sunset views overlooking Van Gelder's Pond. Hardie Board siding, new roof, updated windows & numerous quality improvements enhance both curb appeal & peace of mind. Spacious sun-filled rooms are designed for comfortable living & effortless entertaining. A completely renovated high-end kitchen opens to an inviting family room w/fireplace, while a stunning 4-season glass room offers panoramic backyard & pond views year-round. A luxurious primary suite feat. soaring ceilings & spa-like bath w/soaking tub, walk-in shower, and double vanity. The main hall bath has also been beautifully renovated. A walkout lower level offers flexibility w/separate entrance, covered patio, BR suite, exercise room, fireplace, & additional living space ideal for guests or recreation. Step outside to your private backyard retreat feat. Trex deck with stairs to the yard, an in-ground pool with new liner, expansive paver patios, covered entertaining areas, and custom bar. Whether hosting gatherings or enjoying peaceful sunsets over the water, this outdoor setting is unforgettable. Additional highlights include a whole-home generator, 2 fireplaces, 2 hot water heaters (one newer), newer furnace & countless thoughtful upgrades throughout this meticulously maintained home.
Under contract
$1,450,000
11 Goose Cove Ln, Ramsey Boro, NJ 07446
4beds
3,034sqft
:
Get pre-qualified$9,337/mo
Single Family Residence
Built in 1980
0.57 Acres Lot
$1,424,400 Zestimate®
$478/sqft
$-- HOA
What's special
- 43 days |
- 174 |
- 4 |
Likely to sell faster than
Zillow last checked:
Listing updated:
Listed by:
Kathleen Falco 201-891-0300,
Re/Max Select
Source: GSMLS,MLS#: 4034133
Facts & features
Interior
Bedrooms & bathrooms
- Bedrooms: 4
- Bathrooms: 4
- Full bathrooms: 3
- 1/2 bathrooms: 1
Primary bedroom
- Description: Full Bath, Walk-In Closet
Primary bathroom
- Features: Soaking Tub
Dining room
- Features: Formal Dining Room
Kitchen
- Features: Kitchen Island, Eat-in Kitchen
Heating
- Baseboard - Hotwater, Natural Gas
Cooling
- Central Air, Zoned
Appliances
- Included: Dishwasher, Dryer, Microwave, Range/Oven-Gas, Refrigerator, Washer, Gas Water Heater
- Laundry: Level 2
Features
- Bath(s) Other, Exercise Room, Family Room, Office, Walkout
- Flooring: Tile, Wood
- Windows: Skylight(s)
- Basement: Yes,Finished,Walk-Out Access
- Number of fireplaces: 2
- Fireplace features: Family Room, Living Room, Wood Burning
Interior area
- Total structure area: 3,034
- Total interior livable area: 3,034 sqft
Video & virtual tour
Property
Parking
- Total spaces: 2
- Parking features: 2 Car Width, Attached Garage
- Attached garage spaces: 2
Features
- Patio & porch: Deck, Patio
- Exterior features: Underground Lawn Sprinkler
- Has private pool: Yes
- Pool features: Heated, In Ground, Liner
- Has view: Yes
- View description: Lake/Water View
- Has water view: Yes
- Water view: Lake/Water View
Lot
- Size: 0.57 Acres
- Dimensions: 0.567AC
- Features: Cul-De-Sac
Details
- Parcel number: 1148031010000000680006
Construction
Type & style
- Home type: SingleFamily
- Architectural style: Colonial
- Property subtype: Single Family Residence
Materials
- Brick, Vinyl Siding
- Roof: Asphalt Shingle
Condition
- Year built: 1980
Utilities & green energy
- Gas: Gas-Natural
- Sewer: Public Sewer
- Water: Public
- Utilities for property: Natural Gas Connected
Community & HOA
Location
- Region: Ramsey
Financial & listing details
- Price per square foot: $478/sqft
- Tax assessed value: $1,191,500
- Annual tax amount: $24,535
- Date on market: 6/14/2026
- Exclusions: Murphy Bed in Bedroom 2
- Ownership type: Fee Simple
Estimated market value
$1,424,400
$1.35M - $1.50M
$6,792/mo
Price history
| Date | Event | Price |
|---|---|---|
| 6/25/2026 | Pending sale | $1,450,000$478/sqft |
Source:  NJMLS #26021142 Report a problem NJMLS #26021142 Report a problem | ||
| 6/12/2026 | Listed for sale | $1,450,000+32.4%$478/sqft |
Source: NJMLS #26021142 Report a problem | ||
| 1/25/2017 | Sold | $1,095,000-7.1%$361/sqft |
Source:  GSMLS #3334769 Report a problem GSMLS #3334769 Report a problem | ||
| 9/9/2016 | Listed for sale | $1,179,000+19.1%$389/sqft |
Source: BERKSHIRE HATHAWAY HOME SERVICES ABBOTT REALTORS-HOHOKUS #1636755 Report a problem | ||
| 1/29/2008 | Sold | $990,000+69.2%$326/sqft |
Source: Public Record Report a problem | ||
| 7/11/2002 | Sold | $585,000$193/sqft |
Source: Public Record Report a problem | ||
Public tax history
| Year | Property taxes | Tax assessment |
|---|---|---|
| 2025 | $33,627 +34.1% | $1,191,600 +34.1% |
| 2024 | $25,082 +3.1% | $888,800 |
| 2023 | $24,326 +7.3% | $888,800 +2.8% |
| 2022 | $22,681 +1.2% | $864,700 |
| 2021 | $22,422 +5.5% | $864,700 |
| 2020 | $21,254 +2.5% | $864,700 |
| 2019 | $20,727 | $864,700 |
| 2018 | $20,727 +6.8% | $864,700 +1.9% |
| 2017 | $19,403 +2.6% | $848,400 |
| 2016 | $18,910 +1.7% | $848,400 +21.2% |
| 2015 | $18,588 +2% | $700,100 |
| 2014 | $18,224 +1.6% | $700,100 |
| 2013 | $17,937 | $700,100 |
| 2012 | $17,937 +2.7% | $700,100 |
| 2011 | $17,461 +4% | $700,100 |
| 2010 | $16,788 +2.9% | $700,100 |
| 2009 | $16,319 | $700,100 |
| 2007 | -- | $700,100 |
| 2006 | -- | $700,100 |
| 2005 | -- | $700,100 |
| 2004 | -- | $700,100 +6.4% |
| 2003 | -- | $658,100 +66.9% |
| 2002 | -- | $394,200 |
| 2001 | -- | $394,200 |
Find assessor info on the county website
Monthly payment
Est. payment
Payment breakdown
Explore the cost of this home by adjusting the details. Changes won't be saved.Climate risks
Neighborhood: 07446
Nearby schools
GreatSchools rating
- 7/10Mary A. Hubbard Elementary SchoolGrades: PK-3Distance: 0.2 mi
- 7/10Eric S. Smith Middle SchoolGrades: 6-8Distance: 1.6 mi
- 9/10Ramsey High SchoolGrades: 9-12Distance: 1.6 mi
Schools provided by the listing agent
- Elementary: M. Hubbard
- Middle: E. Smith
- High: Ramsey Hs
Source: GSMLS. This data may not be complete. We recommend contacting the local school district to confirm school assignments for this home.
- $1,472,400-- bd-- ba3.3k sqft10 Goose Cove Ln, Ramsey, NJ 07446Off Market
- $1,356,800-- bd-- ba3.2k sqft12 Goose Cove Ln, Ramsey, NJ 07446Off Market
- $1,367,200-- bd-- ba2.6k sqft9 Goose Cove Ln, Ramsey, NJ 07446Off Market
- $1,477,100-- bd-- ba3.3k sqft8 Goose Cove Ln, Ramsey, NJ 07446Off Market
- $1,325,0003 bd3 ba-- sqft7 Goose Cove Ln, Ramsey, NJ 07446Sold
- $1,759,5005 bd3 ba4.3k sqft61 W Cedar Pl, Ramsey, NJ 07446Off Market
- $879,3004 bd2 ba1.8k sqft71 W Cedar Pl, Ramsey, NJ 07446Off Market
- $1,608,0004 bd4 ba3.1k sqft49 W Cedar Pl, Ramsey, NJ 07446Off Market
A local agent can set up tours, give advice and negotiate with sellers.
A local lender can help you make sure your offer is ready when you are.
Similar homes
- $1,399,0004 bd4 ba2.4k sqft15 Green Hedges Lane, Blauvelt, NY 10913For Sale
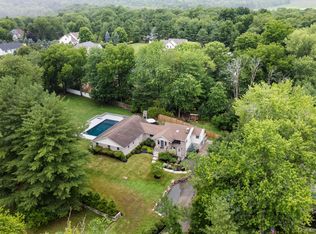
 MLS ID #1028163, Wilson Vasquez, Listing by: Roundhouse Properties LLC. OneKey® MLS as distributed by MLS GRID
 - $1,495,0004 bd3 ba2.3k sqft24 Ridge Rd, Glen Rock Boro, NJ 07452For Sale
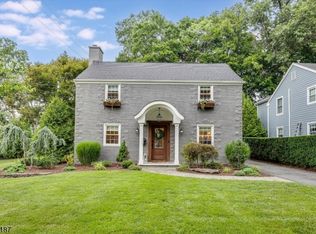 MLS ID #4042430, Nena Colligan, Keller Williams Village Square. GSMLS
 - $1,499,0005 bd4 ba3.8k sqft3 Tor Terrace, New City, NY 10956For Sale
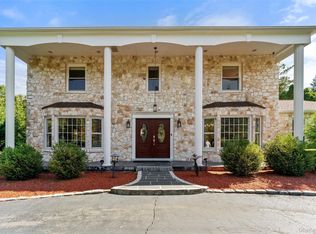 MLS ID #1029240, Anthony F. Lando, Listing by: Julia B Fee Sothebys Int. Rlty. OneKey® MLS as distributed by MLS GRID
 - $1,275,0005 bd4 ba3.4k sqft10 Arcadia Road, Woodcliff Lake, NJ 07677For Sale

 MLS ID #22620629, Sonia Teti, Weichert Realtors-Holmdel. MoreMLS
 - $1,269,0004 bd4 ba3.6k sqft947 Franklin Lake Rd, Franklin Lakes Boro, NJ 07417For SaleMLS ID #4019517, Carla C. Ribeiro, Keller Williams Village Square. GSMLS
- $1,650,0005 bd3 ba3.2k sqft324 Haverstraw Road, Suffern, NY 10901For SaleMLS ID #1000626, Brandy Seltzer, Listing by: Century 21 Elite Realty. OneKey® MLS as distributed by MLS GRID
- $1,250,0003 bd3 ba2.7k sqft111 Kitchell Lake Dr, West Milford Twp., NJ 07480For SaleMLS ID #4041660, Louis Colucci, Werner Realty. GSMLS
- $879,0004 bd4 ba3.4k sqft15 Meadowlark Drive, West Nyack, NY 10994For SaleMLS ID #1022852, Gwen Weiss, Listing by: Keller Williams Hudson Valley. OneKey® MLS as distributed by MLS GRID
- $1,250,0004 bd4 ba4.2k sqft194 S Mountain Road, New City, NY 10956For SaleMLS ID #1011208, Jon Paul Molfetta, Listing by: Keller Williams Valley Realty. OneKey® MLS as distributed by MLS GRID
- $1,595,0005 bd4 ba4.5k sqft237 South Mountain Road, New City, NY 10956For SaleMLS ID #1021866, Gwen Weiss, Listing by: Keller Williams Hudson Valley. OneKey® MLS as distributed by MLS GRID
- $1,260,0004 bd4 ba3k sqft20 Juniper Ct, Cedar Grove Twp., NJ 07009For SaleMLS ID #4042198, Susan Lovit, Compass New Jersey Llc. GSMLS
- $875,0004 bd3 ba3k sqft66 Robert St, North Haledon Boro, NJ 07508For SaleMLS ID #4034530, Janeen Torres, Coldwell Banker Realty. GSMLS
- $999,9995 bd4 ba3k sqft1 Rock Ledge, Oakland Boro, NJ 07436For SaleMLS ID #4037301, Ronnie Glomb, Your Town Realty. GSMLS
- $1,100,0004 bd3 ba2.6k sqft3 Polo Court, Suffern, NY 10901For SaleMLS ID #957173, Leon Klein, Listing by: Keller Williams Hudson Valley. OneKey® MLS as distributed by MLS GRID
- $1,425,0007 bd5 ba3.3k sqft822 Pompton Ave #2, Cedar Grove Twp., NJ 07009For SaleMLS ID #4035882, Joseph Mastropole, Wayne Hills Realty. GSMLS
- $1,550,0003 bd3 ba2.1k sqft95 Yantacaw Brook Park, Montclair Twp., NJ 07043For SaleMLS ID #4035311, Ann Mccarthy, Prominent Properties Sir. GSMLS
- $1,025,0004 bd3 ba2.5k sqft453 S Maple Ave, Glen Rock Boro, NJ 07452For SaleMLS ID #4039861, William T. Helfricht, United Real Estate. GSMLS
- $1,550,0004 bd3 ba2.6k sqft97 Underhill Road, Scarsdale, NY 10583For SaleMLS ID #H6303051, Cindy Waxman, Listing by: Compass Greater NY, LLC. OneKey® MLS as distributed by MLS GRID
- $899,0004 bd3 ba2.4k sqft12 Sickletown Road, Pearl River, NY 10965For SaleMLS ID #1019210, Karen Coyle Dow, Listing by: Wright Bros Real Estate Inc.. OneKey® MLS as distributed by MLS GRID
- $1,150,0004 bd3 ba2.8k sqft629 Scarborough Road, Briarcliff Manor, NY 10510For SaleMLS ID #1013378, Hillary A. Landau, Listing by: Compass Greater NY, LLC. OneKey® MLS as distributed by MLS GRID
