**Seller will consider a $10,000 credit toward a new roof or an interest rate buydown with an acceptable offer**Tucked away on a quiet circle, this spacious and versatile home seamlessly blends comfort with unique lifestyle opportunities. The layout features multiple living areas designed for both connection and separation, providing the ideal backdrop for hosting gatherings, working from home, or enjoying quiet everyday life. A dedicated dining room complements the main floor, providing a structured space for meals and conversation, while the open flow between living spaces makes entertaining feel effortless. The finished basement serves as a premier hangout zone, complete with a bar area perfect for movie nights, game days, or relaxed evenings. This additional living space adds significant functionality and serves as a natural extension of the home's entertaining potential. The backyard is a private sanctuary designed for unwinding. A spacious patio provides room for outdoor dining and conversation, while the premium jacuzzi offers a serene place to relax. This outdoor retreat invites both quiet mornings and lively evenings, acting as a versatile gathering spot throughout the seasons. Located on a low-traffic circle, the setting provides a sense of privacy and neighborhood charm while remaining convenient to everything Longmont has to offer. This home supports the modern lifestyle, providing ample space to gather, room to retreat, and the versatility to create both personal comfort and financial opportunity.
Accepting backups
Price cut: $19K (7/9)
$530,000
11 James Cir, Longmont, CO 80501
4beds
3baths
2,746sqft
:
Get pre-qualified$2,961/mo
Single Family Residence
Built in 1970
6,885 Square Feet Lot
$-- Zestimate®
$193/sqft
$-- HOA
What's special
Spacious patioFinished basementLow-traffic circleQuiet circlePremium jacuzziBar areaDedicated dining room
- 105 days |
- 1,867 |
- 97 |
Zillow last checked:
Listing updated:
Listed by:
Eli Kalen 303-775-3962,
Compass - Boulder
Source: IRES as distributed by MLS GRID,MLS#: 1056207
Facts & features
Interior
Bedrooms & bathrooms
- Bedrooms: 4
- Bathrooms: 3
Primary bedroom
- Description: Hardwood
- Level: Upper
- Dimensions: 0 x 0
Kitchen
- Description: Hardwood
- Level: Main
- Dimensions: 0 x 0
Heating
- Forced Air
Cooling
- Central Air
Appliances
- Included: Gas Range, Double Oven, Dishwasher, Refrigerator, Bar Fridge, Disposal
Features
- Windows: Window Coverings
- Basement: Full
Interior area
- Total structure area: 1,472
- Total interior livable area: 2,746 sqft
- Finished area above ground: 1,472
Video & virtual tour
Property
Parking
- Total spaces: 2
- Parking features: Attached
- Attached garage spaces: 2
- Details: Attached
Features
- Levels: One
- Stories: 1
Lot
- Size: 6,885 Square Feet
Details
- Parcel number: R0049157
- Zoning: Res
- Special conditions: Private Owner
Construction
Type & style
- Home type: SingleFamily
- Property subtype: Single Family Residence
Materials
- Frame, Brick
- Roof: Composition
Condition
- New construction: No
- Year built: 1970
Utilities & green energy
- Water: City
- Utilities for property: Electricity Available
Community & HOA
Community
- Security: Fire Alarm
- Subdivision: Southmoor Park 3
HOA
- Has HOA: No
Location
- Region: Longmont
Financial & listing details
- Price per square foot: $193/sqft
- Tax assessed value: $502,600
- Annual tax amount: $3,298
- Date on market: 4/10/2026
- Listing terms: Cash,Conventional,FHA,VA Loan
- Exclusions: Sellers personal property and staging ietms, specific items
- Electric utility on property: Yes
Estimated market value
Not available
Estimated sales range
Not available
Not available
Price history
| Date | Event | Price |
|---|---|---|
| 7/15/2026 | Pending sale | $530,000$193/sqft |
Source:  REcolorado as distributed by MLS GRID #IR1056207 Report a problem REcolorado as distributed by MLS GRID #IR1056207 Report a problem | ||
| 7/9/2026 | Price change | $530,000-3.5%$193/sqft |
Source:  IRES as distributed by MLS GRID #1056207 Report a problem IRES as distributed by MLS GRID #1056207 Report a problem | ||
| 6/11/2026 | Listed for sale | $549,000$200/sqft |
Source: REcolorado as distributed by MLS GRID #IR1056207 Report a problem | ||
| 6/9/2026 | Pending sale | $549,000$200/sqft |
Source: REcolorado as distributed by MLS GRID #IR1056207 Report a problem | ||
| 5/27/2026 | Price change | $549,000-8.5%$200/sqft |
Source: IRES as distributed by MLS GRID #1056207 Report a problem | ||
| 5/26/2026 | Listed for sale | $600,000$218/sqft |
Source: REcolorado as distributed by MLS GRID #IR1056207 Report a problem | ||
| 5/18/2026 | Pending sale | $600,000$218/sqft |
Source: REcolorado as distributed by MLS GRID #IR1056207 Report a problem | ||
| 4/10/2026 | Listed for sale | $600,000+16.3%$218/sqft |
Source: IRES as distributed by MLS GRID #1056207 Report a problem | ||
| 8/30/2021 | Sold | $516,000+3.4%$188/sqft |
Source: IRES as distributed by MLS GRID #947171 Report a problem | ||
| 8/4/2021 | Contingent | $499,000$182/sqft |
Source: IRES as distributed by MLS GRID #947171 Report a problem | ||
| 7/30/2021 | Listed for sale | $499,000+126.8%$182/sqft |
Source: IRES as distributed by MLS GRID #947171 Report a problem | ||
| 7/30/2004 | Sold | $220,000+33.7%$80/sqft |
Source: Public Record Report a problem | ||
| 12/17/1996 | Sold | $164,500+31.6%$60/sqft |
Source: Public Record Report a problem | ||
| 5/12/1994 | Sold | $125,000$46/sqft |
Source: Public Record Report a problem | ||
Public tax history
| Year | Property taxes | Tax assessment |
|---|---|---|
| 2025 | $2,946 +1.4% | $31,413 -8.9% |
| 2024 | $2,906 +13.3% | $34,485 -1% |
| 2023 | $2,565 +34.9% | $34,819 +34.3% |
| 2022 | $1,902 +17.1% | $25,923 -2.8% |
| 2021 | $1,624 | $26,670 +11.7% |
| 2020 | $1,624 +23.8% | $23,867 |
| 2019 | $1,312 | $23,867 +13.6% |
| 2018 | $1,312 | $21,010 -9.5% |
| 2017 | $1,312 +27.8% | $23,227 +24.2% |
| 2016 | $1,026 +4.9% | $18,698 +14.1% |
| 2015 | $978 -36.1% | $16,389 |
| 2014 | $1,531 -0.3% | $16,389 |
| 2013 | $1,536 +6.8% | $16,389 -1% |
| 2012 | $1,438 -0.4% | $16,557 |
| 2011 | $1,445 +1.8% | -- |
| 2010 | $1,419 -14.3% | $16,780 |
| 2009 | $1,655 +12.1% | $16,780 -25.9% |
| 2008 | $1,476 +4.2% | $22,650 |
| 2007 | $1,417 -1.8% | $22,650 +4.4% |
| 2006 | $1,443 -5% | $21,690 |
| 2005 | $1,519 +1.2% | $21,690 -5.6% |
| 2004 | $1,502 +1.2% | $22,980 |
| 2003 | $1,484 +10.5% | $22,980 +17.4% |
| 2002 | $1,343 | $19,580 -90.9% |
| 2001 | -- | $214,000 |
Find assessor info on the county website
Monthly payment
Est. payment
Payment breakdown
Explore the cost of this home by adjusting the details. Changes won't be saved.Climate risks
Neighborhood: Southmoor
Nearby schools
GreatSchools rating
- 4/10Burlington Elementary SchoolGrades: PK-5Distance: 0.3 mi
- 3/10Sunset Middle SchoolGrades: 6-8Distance: 0.7 mi
- 9/10Niwot High SchoolGrades: 9-12Distance: 3.3 mi
Schools provided by the listing agent
- Elementary: Burlington
- Middle: Sunset Middle
- High: Niwot
Source: IRES as distributed by MLS GRID. This data may not be complete. We recommend contacting the local school district to confirm school assignments for this home.
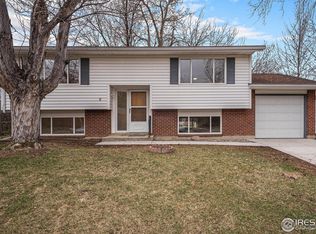
- $520,0004 bd2 ba1.9k sqft9 James Cir, Longmont, CO 80501Sold
- $453,1003 bd1 ba982 sqft13 James Cir, Longmont, CO 80501Off Market
- $646,5004 bd3 ba2.2k sqft1449 Pratt Way, Longmont, CO 80501Off Market
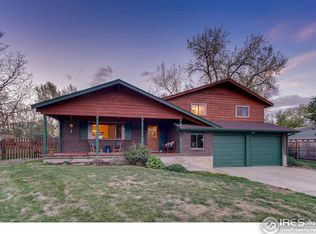
- $429,7003 bd1 ba1.1k sqft7 James Cir, Longmont, CO 80501Off Market
- $562,3003 bd2 ba1.1k sqft21 James Cir, Longmont, CO 80501Off Market
- $523,2003 bd2 ba1.5k sqft1447 Pratt Way, Longmont, CO 80501Off Market
- $624,6004 bd4 ba2.5k sqft12 James Cir, Longmont, CO 80501Off Market
- $544,0003 bd2 ba1.4k sqft14 James Cir, Longmont, CO 80501Sold
A local agent can set up tours, give advice and negotiate with sellers.
Similar homes
- $572,0004 bd3 ba3.1k sqft1639 Francis Way, Longmont, CO 80501For Sale

 MLS ID #1058782, Dena Schlutz, Estate Professionals. IRES as distributed by MLS GRID
 - $595,0004 bd2 ba1.9k sqft808 Francis St, Longmont, CO 80501For Sale
 MLS ID #1062725, Douglas Priest, Real Simple Housing, LLC. IRES as distributed by MLS GRID
 - $480,0003 bd3 ba2.1k sqft2412 Tulip St, Longmont, CO 80501For Sale
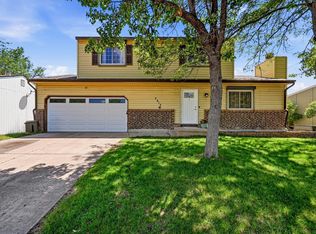 MLS ID #1059816, Stephanie N Watson, Compass - Boulder. IRES as distributed by MLS GRID
 - $554,0005 bd3 ba2.4k sqft1739 Shavano St, Longmont, CO 80504For Sale
 MLS ID #1062828, Kimberly Sheperek, eXp Realty LLC. IRES as distributed by MLS GRID
 - $549,0005 bd3 ba3.5k sqft1534 Spencer St, Longmont, CO 80501For SaleMLS ID #1053318, Jennifer Fox, Fox Property Management. IRES as distributed by MLS GRID
- $469,9004 bd2 ba1.6k sqft1551 Atwood Street, Longmont, CO 80501For Sale
 MLS ID #5988974, Illan Sparago, Resident Realty South Metro. REcolorado as distributed by MLS GRID
 - $637,5004 bd2 ba2k sqft1403 Sanborn Place, Longmont, CO 80501For SaleMLS ID #6233313, David Marvin, Marvin Gardens Real Estate. REcolorado as distributed by MLS GRID
- $625,0004 bd3 ba2.9k sqft1735 Trevor Ct, Longmont, CO 80501For SaleMLS ID #1061948, Holly Engels, Red Door Realty LLC. IRES as distributed by MLS GRID
- $445,0003 bd2 ba1.4k sqft1320 Garden Cir, Longmont, CO 80501For SaleMLS ID #1063037, Julie Sanborn, LPT Realty, LLC.. IRES as distributed by MLS GRID
- $630,0004 bd4 ba3k sqft584 Sugar Mill Pl, Longmont, CO 80504For SaleMLS ID #1059915, Ed Weaver, Madison & Company Properties - Boulder. IRES as distributed by MLS GRID
- $639,0006 bd4 ba3.7k sqft1306-1308 Parker Dr, Longmont, CO 80501For SaleMLS ID #1062383, Thomas Adams, Colorado Mountain Home Realty. IRES as distributed by MLS GRID
- $750,0005 bd4 ba3.3k sqft2413 Willow Ln, Longmont, CO 80503For SaleMLS ID #1064786, Amy Neb, Dwellings Colorado Real Estate. IRES as distributed by MLS GRID
- $--4 bd3 ba2.3k sqft286 E 12th Ave, Broomfield, CO 80020AuctionAuction.com 2
- $675,0005 bd4 ba3.3k sqft639 Americana Rd, Longmont, CO 80504For SaleMLS ID #1062769, Chris Rampone, RE/MAX Alliance-Loveland. IRES as distributed by MLS GRID
- $650,0003 bd4 ba3.1k sqft2428 Maplewood Cir W, Longmont, CO 80503For SaleMLS ID #1063003, Tom Yeoman, Berkshire Hathaway HomeServices Colorado Real Estate. IRES as distributed by MLS GRID
- $610,0006 bd3 ba3.2k sqft5472 Fox Run Blvd, Longmont, CO 80504For SaleMLS ID #1064824, Denia Hannon, Equity Colorado-Front Range. IRES as distributed by MLS GRID
- $540,0003 bd2 ba2.6k sqft540 Redwood Cir, Berthoud, CO 80513For SaleMLS ID #1060156, Heather McChesney, Keller Williams-Preferred Rlty. IRES as distributed by MLS GRID
- $540,0003 bd3 ba3k sqft209 Hubbell St, Berthoud, CO 80513For SaleMLS ID #1063881, Christine Torres, RE/MAX Alliance-Loveland. IRES as distributed by MLS GRID
- $485,0003 bd2 ba1.9k sqft2822 E 117th Court, Denver, CO 80233For SaleMLS ID #1645279, David Mayeranderson, Realty Professionals LLC. REcolorado as distributed by MLS GRID
- $525,0004 bd3 ba3.8k sqft950 Fulton Ave, Fort Lupton, CO 80621For SaleMLS ID #1062483, Dustin Griffith, RE/MAX Professionals DTC. IRES as distributed by MLS GRID
