Nestled in a quite and desirable cul-de-sac setting, this well-maintained 4 bedroom, 2 full bath Cape offers a wonderful blend of classic charm, thoughtful updates, and comfortable living. Beautiful hardwood floors flow throughout the home, creating warmth and continuity from room to room. The updated kitchen is both stylish and functional, featuring granite countertops, ample cabinetry, and a gas range perfect for everyday cooking or entertaining. The remodeled first floor full bath adds a fresh, modern touch, while the flexible first floor bedroom provides convenience for guests, or one level living. Upstairs, you'll find three additional bedrooms and a full bathroom offering plenty of space for family, guests, or a dedicated home office. The home's Cape design provides both character and versatility with comfortable living spaces that are easy to make your own. Additional peace of mind comes with a septic system approximately 8 years old . This home offers the privacy and peacefulness many buyers are looking for while providing easy access to everyday amenities. A wonderful opportunity to own a beautifully updated Cape in a quite, inviting setting. Come and see all this home has to offer and call it your new home.
Accepting backups
$499,000
11 Janes Lane, Clinton, CT 06413
4beds
1,690sqft
Single Family Residence
Built in 1963
0.51 Acres Lot
$-- Zestimate®
$295/sqft
$-- HOA
What's special
Flexible first floor bedroomBeautiful hardwood floorsGranite countertopsAmple cabinetryUpdated kitchenGas range
- 30 days
- 1,175
- 40
Likely to sell faster than
Zillow last checked:
Listing updated:
Listed by:
Sandra Ciarleglio (203)804-6185,
William Raveis Real Estate 203-318-3570
Source: Smart MLS,MLS#: 24206254
Facts & features
Interior
Bedrooms & bathrooms
- Bedrooms: 4
- Bathrooms: 2
- Full bathrooms: 2
Primary bedroom
- Features: Ceiling Fan(s), Hardwood Floor
- Level: Main
- Area: 299 Square Feet
- Dimensions: 13 x 23
Bedroom
- Features: Hardwood Floor
- Level: Upper
- Area: 208 Square Feet
- Dimensions: 16 x 13
Bedroom
- Features: Hardwood Floor
- Level: Upper
- Area: 108 Square Feet
- Dimensions: 9 x 12
Bedroom
- Features: Hardwood Floor
- Level: Upper
- Area: 160 Square Feet
- Dimensions: 16 x 10
Bathroom
- Level: Upper
Bathroom
- Features: Remodeled, Tub w/Shower
- Level: Main
Dining room
- Features: Sliders, Hardwood Floor
- Level: Main
- Area: 100 Square Feet
- Dimensions: 10 x 10
Kitchen
- Features: Granite Counters, Hardwood Floor
- Level: Main
- Area: 140 Square Feet
- Dimensions: 10 x 14
Living room
- Features: Fireplace, Hardwood Floor
- Level: Main
- Area: 221 Square Feet
- Dimensions: 13 x 17
Office
- Features: Hardwood Floor
- Level: Main
- Area: 90 Square Feet
- Dimensions: 10 x 9
Heating
- Hot Water, Propane
Cooling
- Ceiling Fan(s), Window Unit(s)
Appliances
- Included: Gas Range, Range Hood, Dishwasher, Washer, Dryer, Water Heater
- Laundry: Lower Level
Features
- Basement: Full
- Attic: None
- Number of fireplaces: 1
Interior area
- Total structure area: 1,690
- Total interior livable area: 1,690 sqft
- Finished area above ground: 1,690
Property
Parking
- Total spaces: 3
- Parking features: Detached, Off Street
- Garage spaces: 1
Features
- Patio & porch: Deck
- Exterior features: Rain Gutters
Lot
- Size: 0.51 Acres
- Features: Few Trees, Level, Cul-De-Sac
Details
- Parcel number: 944544
- Zoning: R-80
Construction
Type & style
- Home type: SingleFamily
- Architectural style: Cape Cod
- Property subtype: Single Family Residence
Materials
- Vinyl Siding
- Foundation: Concrete Perimeter
- Roof: Shingle
Condition
- New construction: No
- Year built: 1963
Utilities & green energy
- Sewer: Septic Tank
- Water: Well
Community & HOA
Community
- Subdivision: Kelseytown
HOA
- Has HOA: No
Location
- Region: Clinton
Financial & listing details
- Price per square foot: $295/sqft
- Tax assessed value: $289,700
- Annual tax amount: $6,443
- Date on market: 9/11/2026
Estimated market value
Not available
Estimated sales range
Not available
Not available
Price history
| Date | Event | Price |
|---|---|---|
| 9/11/2026 | Listed for sale | $499,000+76.3%$295/sqft |
Source:  Smart MLS #24206254 Report a problem Smart MLS #24206254 Report a problem | ||
| 8/24/2018 | Sold | $283,000-2.4%$167/sqft |
Source: Smart MLS #170086143 Report a problem | ||
| 6/26/2018 | Pending sale | $289,999$172/sqft |
Source: Berkshire Hathaway HomeServices New England Properties #170086143 Report a problem | ||
| 6/5/2018 | Listed for sale | $289,999$172/sqft |
Source: Berkshire Hathaway HomeServices New England Properties #170086143 Report a problem | ||
| 4/26/2017 | Listing removed | $289,999$172/sqft |
Source: Berkshire Hathaway HomeServices New England Properties #N10198929 Report a problem | ||
| 3/3/2017 | Listed for sale | $289,999$172/sqft |
Source: Berkshire Hathaway HomeServices New England Properties #N10198929 Report a problem | ||
Public tax history
| Year | Property taxes | Tax assessment |
|---|---|---|
| 2025 | $5,602 +2.9% | $179,900 |
| 2024 | $5,444 +1.5% | $179,900 |
| 2023 | $5,366 | $179,900 |
| 2022 | $5,366 +4.4% | $179,900 +4.4% |
| 2021 | $5,140 -4.5% | $172,300 |
| 2020 | $5,384 | $172,300 |
| 2019 | $5,384 +2.3% | $172,300 |
| 2018 | $5,262 +2.1% | $172,300 |
| 2017 | $5,153 +10.2% | $172,300 -1.4% |
| 2015 | $4,677 +1.9% | $174,700 |
| 2014 | $4,589 +3.3% | $174,700 |
| 2013 | $4,443 +1% | $174,700 |
| 2012 | $4,399 +1% | $174,700 |
| 2011 | $4,354 -0.9% | $174,700 -10.9% |
| 2010 | $4,392 +2.4% | $196,000 |
| 2009 | $4,288 +4.5% | $196,000 |
| 2008 | $4,104 +3.3% | $196,000 |
| 2007 | $3,971 +17.2% | $196,000 +78.2% |
| 2005 | $3,387 +6.2% | $110,000 |
| 2004 | $3,189 +4% | $110,000 |
| 2003 | $3,065 +6.8% | $110,000 |
| 2001 | $2,870 +28.1% | $110,000 +36.9% |
| 1997 | $2,241 | $80,360 |
Find assessor info on the county website
Monthly payment
Est. payment
Payment breakdown
Explore the cost of this home by adjusting the details. Changes won't be saved.Climate risks
Neighborhood: 06413
Nearby schools
Schools provided by the listing agent
- Elementary: Lewin G. Joel
- High: Morgan
Source: Smart MLS. This data may not be complete. We recommend contacting the local school district to confirm school assignments for this home.
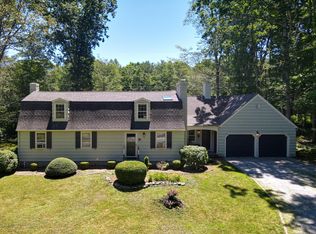
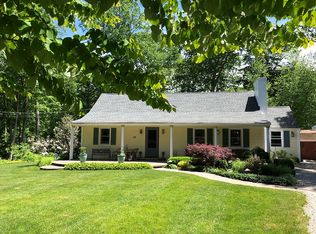
Similar homes
- $510,0003 bd2 ba1.3k sqft177 Glenwood Road, Clinton, CT 06413For Sale

 MLS ID #24212202, Alicia Mahon, William Pitt Sotheby's Int'l. Smart MLS
 - $450,0003 bd1 ba1.5k sqft15 Carriage Drive, Clinton, CT 06413For Sale
 MLS ID #24211213, Sandra Ciarleglio, William Raveis Real Estate. Smart MLS
 - $525,0003 bd2 ba1.2k sqft100 Pratt Road, Clinton, CT 06413For Sale
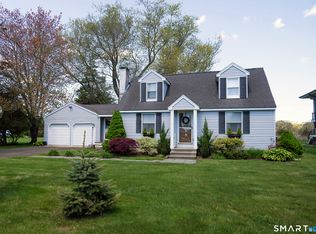 MLS ID #24164274, Mary Tirozzi, Century 21 AllPoints Realty. Smart MLS
 - $500,0004 bd3 ba1.9k sqft11 Ebony Lane, Essex, CT 06442For Sale
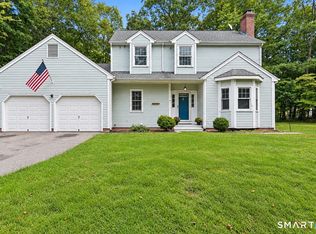 MLS ID #24200944, Gigi Giordano, Compass Connecticut, LLC. Smart MLS
 - $499,0003 bd2 ba1.7k sqft270 Scotland Road, Madison, CT 06443For SaleMLS ID #24210705, Kira M. Coon, William Raveis Real Estate. Smart MLS
- $420,0002 bd2 ba2k sqft17 Blaine Avenue, Clinton, CT 06413For SaleMLS ID #24204418, Karen L. Kesten, William Raveis Real Estate. Smart MLS
- $599,0003 bd3 ba1.7k sqft82 Old Post Road, Clinton, CT 06413For SaleMLS ID #24179118, Rachel Welch, William Raveis Real Estate. Smart MLS
- $525,0004 bd3 ba2.1k sqft15 Nutmeg Lane, Essex, CT 06426For SaleMLS ID #24209302, Craig Milton, Re/Max Valley Shore. Smart MLS
- $519,5004 bd2 ba2.5k sqft24 Long Hill Road, Deep River, CT 06417For SaleMLS ID #24205608, Kelly Puorro, Puorro Realty Group. Smart MLS
- $499,9004 bd2 ba1.7k sqft55 Burr Road, Haddam, CT 06441For SaleMLS ID #24208251, Cortney Emshwiller-Swokla, Coldwell Banker Realty. Smart MLS
- $639,0003 bd2 ba2.5k sqft11 Autumn Lane, Clinton, CT 06413For SaleMLS ID #24202401, Bonnie Fillion, Berkshire Hathaway NE Prop.. Smart MLS
- $485,0004 bd2 ba1.3k sqft1 Briarcliffe Trail, Old Saybrook, CT 06475For SaleMLS ID #24208270, Cortney Emshwiller-Swokla, Coldwell Banker Realty. Smart MLS
- $494,5003 bd2 ba1.9k sqft18 Turner Drive, North Haven, CT 06473For SaleMLS ID #24213045, Heather M. Fitzgerald, Coldwell Banker Realty. Smart MLS
- $519,0004 bd4 ba2k sqft428 Hammock Road North, Westbrook, CT 06498For SaleMLS ID #24201730, Laura E. Cariati, William Raveis Real Estate. Smart MLS
- $520,0003 bd2 ba1.4k sqft1010 Boston Post Road, Westbrook, CT 06498For SaleMLS ID #24206182, Stephanie S. Debiasi, Berkshire Hathaway NE Prop.. Smart MLS
- $479,9003 bd2 ba1.7k sqft11 Peters Court, North Haven, CT 06473For SaleMLS ID #24212388, Chassity Feliciano-Demorro, William Raveis Real Estate. Smart MLS
- $725,0002 bd2 ba1.6k sqft86 Spencer Hill, Clinton, CT 06413For SaleMLS ID #24198333, Stephen E. Wilhelm, Coldwell Banker Realty. Smart MLS
- $495,0003 bd3 ba1.2k sqft61 Springbrook Road, Old Saybrook, CT 06475For SaleMLS ID #24204068, Tina Rupp, William Pitt Sotheby's Int'l. Smart MLS
- $549,0003 bd3 ba2.1k sqft7 Bogue Lane, East Haddam, CT 06423For SaleMLS ID #24212820, Jodi Lisitano, Eagle Eye Realty PLLC. Smart MLS
- $599,0005 bd2 ba2k sqft100 North Tower Hill Road, Killingworth, CT 06419For SaleMLS ID #24204501, Jason Saphire, www.HomeZu.com. Smart MLS
