Welcome home to this charming raised ranch offering the perfect blend of comfort, functionality, and indoor outdoor living. With 3 spacious bedrooms, 1.5 baths, and a bright, welcoming layout, this home is designed for everyday ease and memorable gatherings.
Step inside to an inviting main level featuring a sun filled living area that flows effortlessly into the dining space and kitchen. Downstairs, a cozy family room provides the ideal spot for movie nights, play space, or a home office — whatever suits your lifestyle.
One of the standout features of this home is the covered back patio, perfect for relaxing with morning coffee, hosting summer barbecues, or enjoying the outdoors rain or shine. The fully fenced backyard offers plenty of room for gardening, pets, or play.
This home is move in ready and waiting for its next chapter. Whether you're a first time buyer, downsizing, or looking for a home with room to grow, this raised ranch checks all the boxes. Seller will need time to find suitable replacement housing.
Pending
Price cut: $10K (6/27)
$289,900
11 Joel Dr, Depew, NY 14043
3beds
1,538sqft
Single Family Residence
Built in 1968
0.33 Acres Lot
$-- Zestimate®
$188/sqft
$-- HOA
What's special
Covered back patioBright welcoming layoutInviting main levelCozy family roomFully fenced backyard
- 49 days |
- 839 |
- 54 |
Zillow last checked:
Listing updated:
Listed by:
WNY Metro Roberts Realty 716-891-1710,
Patricia A Link 716-891-1710
Source: NYSAMLSs,MLS#: B1688109 Originating MLS: Buffalo
Originating MLS: BuffaloFacts & features
Interior
Bedrooms & bathrooms
- Bedrooms: 3
- Bathrooms: 2
- Full bathrooms: 1
- 1/2 bathrooms: 1
- Main level bathrooms: 1
Bedroom 1
- Level: Second
- Dimensions: 10.00 x 10.00
Bedroom 2
- Level: Second
- Dimensions: 13.00 x 10.00
Bedroom 3
- Level: Second
- Dimensions: 15.00 x 10.00
Dining room
- Level: Second
- Dimensions: 11.00 x 11.00
Family room
- Level: First
- Dimensions: 23.00 x 13.00
Kitchen
- Level: Second
- Dimensions: 13.00 x 10.00
Living room
- Level: Second
- Dimensions: 15.00 x 16.00
Heating
- Gas, Forced Air
Cooling
- Central Air
Appliances
- Included: Appliances Negotiable, Gas Water Heater
- Laundry: In Basement
Features
- Ceiling Fan(s), Separate/Formal Dining Room, Entrance Foyer, Separate/Formal Living Room, Pantry
- Flooring: Carpet, Ceramic Tile, Hardwood, Laminate, Varies
- Basement: Finished,Walk-Out Access
- Has fireplace: No
Interior area
- Total structure area: 1,538
- Total interior livable area: 1,538 sqft
- Finished area below ground: 408
Property
Parking
- Total spaces: 2
- Parking features: Attached, Garage, Garage Door Opener
- Attached garage spaces: 2
Features
- Levels: One
- Stories: 1
- Patio & porch: Patio
- Exterior features: Concrete Driveway, Fully Fenced, Patio
- Fencing: Full
Lot
- Size: 0.33 Acres
- Dimensions: 70 x 201
- Features: Near Public Transit, Rectangular, Rectangular Lot, Residential Lot
Details
- Additional structures: Shed(s), Storage
- Parcel number: 1430891141600002004000
- Special conditions: Standard
Construction
Type & style
- Home type: SingleFamily
- Architectural style: Raised Ranch
- Property subtype: Single Family Residence
Materials
- Vinyl Siding
- Foundation: Poured
- Roof: Asphalt
Condition
- Resale
- Year built: 1968
Utilities & green energy
- Electric: Circuit Breakers
- Sewer: Connected
- Water: Connected, Public
- Utilities for property: Sewer Connected, Water Connected
Community & HOA
Community
- Subdivision: Buffalo Crk Reservation
Location
- Region: Depew
Financial & listing details
- Price per square foot: $188/sqft
- Tax assessed value: $207,000
- Annual tax amount: $6,569
- Date on market: 6/6/2026
- Cumulative days on market: 49 days
- Listing terms: Cash,Conventional,FHA,VA Loan
Estimated market value
Not available
Estimated sales range
Not available
Not available
Price history
| Date | Event | Price |
|---|---|---|
| 7/6/2026 | Pending sale | $289,900$188/sqft |
Source:  NYSAMLSs #B1688109 Report a problem NYSAMLSs #B1688109 Report a problem | ||
| 6/27/2026 | Price change | $289,900-3.3%$188/sqft |
Source: NYSAMLSs #B1688109 Report a problem | ||
| 6/7/2026 | Listed for sale | $299,900+150.4%$195/sqft |
Source: NYSAMLSs #B1688109 Report a problem | ||
| 8/24/2012 | Sold | $119,780-0.1%$78/sqft |
Source: NYSAMLSs #B410079 Report a problem | ||
| 6/12/2012 | Listed for sale | $119,900$78/sqft |
Source: Realty USA #410079 Report a problem | ||
Public tax history
| Year | Property taxes | Tax assessment |
|---|---|---|
| 2025 | -- | $207,000 |
| 2024 | -- | $207,000 |
| 2023 | -- | $207,000 |
| 2022 | -- | $207,000 +15.1% |
| 2021 | -- | $179,900 +55% |
| 2020 | -- | $116,100 |
| 2019 | -- | $116,100 |
| 2018 | -- | $116,100 |
| 2017 | $4,500 +69% | $116,100 |
| 2016 | $2,663 | $116,100 |
| 2015 | -- | $116,100 |
| 2014 | -- | $116,100 +61.3% |
| 2013 | -- | $72,000 |
| 2012 | -- | $72,000 |
| 2011 | -- | $72,000 |
| 2010 | -- | $72,000 |
| 2009 | -- | $72,000 |
| 2008 | -- | $72,000 |
| 2007 | -- | $72,000 +22% |
| 2006 | -- | $59,000 |
| 2005 | -- | $59,000 |
| 2004 | -- | $59,000 +12.4% |
| 2003 | -- | $52,500 |
| 2002 | -- | $52,500 |
| 2001 | -- | $52,500 |
| 2000 | -- | $52,500 |
Find assessor info on the county website
Monthly payment
Climate risks
Neighborhood: 14043
Nearby schools
GreatSchools rating
- 8/10Cayuga Heights Elementary SchoolGrades: PK-5Distance: 1.2 mi
- 3/10Depew Middle SchoolGrades: 6-8Distance: 1.1 mi
- 7/10Depew High SchoolGrades: 9-12Distance: 1.1 mi
Schools provided by the listing agent
- District: Depew
Source: NYSAMLSs. This data may not be complete. We recommend contacting the local school district to confirm school assignments for this home.
- $328,3003 bd2 ba1.6k sqft15 Joel Dr, Depew, NY 14043Off Market
- $499,5003 bd3 ba2.8k sqft999 Borden Rd, Depew, NY 14043Off Market
- $295,2003 bd1 ba1.6k sqft19 Joel Dr, Depew, NY 14043Off Market
- $195,0003 bd1 ba1.7k sqft1005 Borden Rd, Depew, NY 14043Sold
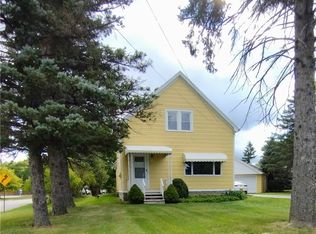
- $295,5004 bd1 ba1.7k sqft71 Gregory Ct, Depew, NY 14043Off Market
- $325,2004 bd1 ba1.6k sqft75 Gregory Ct, Depew, NY 14043Off Market
- $253,9002 bd1 ba1.3k sqft989 Borden Rd, Depew, NY 14043Off Market
- $277,7003 bd1 ba1.4k sqft23 Joel Dr, Depew, NY 14043Off Market
A local agent can set up tours, give advice and negotiate with sellers.
Similar homes
- $274,9003 bd2 ba1.7k sqft233 Dean Rd, Depew, NY 14043For Sale
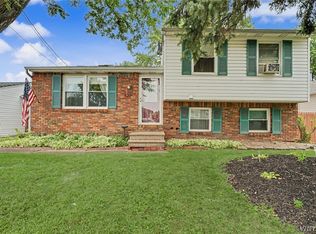
 MLS ID #B1699327, James M Hoffman, Listing by: HUNT Real Estate Corporation. NYSAMLSs
 - $299,9004 bd2 ba1.6k sqft54 Bory Dr, Depew, NY 14043For Sale
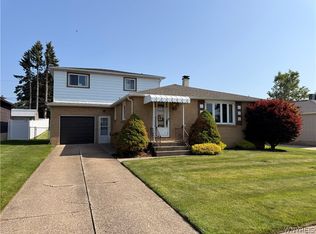 MLS ID #B1695820, Mark Doldan, Listing by: HUNT Real Estate Corporation. NYSAMLSs
 - $289,0003 bd2 ba1.6k sqft80 Knollwood Dr, Cheektowaga, NY 14227For Sale
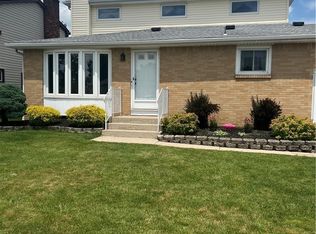 MLS ID #B1694668, Donald K Schmid, Listing by: Howard Hanna WNY Inc.. NYSAMLSs
 - $424,9003 bd3 ba1.9k sqft2 Autumn Ln, Depew, NY 14043For Sale
 MLS ID #B1699264, Kristin Clinkhammer, Listing by: WNY Metro Roberts Realty. NYSAMLSs
 - $239,5003 bd1 ba1.1k sqft11 Airview Ter, Depew, NY 14043For SaleMLS ID #B1679558, Christine Laurienzo, Listing by: HUNT Real Estate Corporation. NYSAMLSs
- $359,0003 bd3 ba1.6k sqft465 Rowley Rd, Depew, NY 14043For SaleMLS ID #R1697573, Dennis R. Levandowski, Listing by: Berkshire Hathaway HomeServices Discover Real Estate. NYSAMLSs
- $255,0003 bd2 ba1.2k sqft25 Karen Ln, Depew, NY 14043For SaleMLS ID #B1691484, Dawn Moran, Listing by: HUNT Real Estate Corporation. NYSAMLSs
- $290,0004 bd2 ba1.2k sqft65 Pleasant View Dr, Lancaster, NY 14086For SaleMLS ID #B1696274, Brianna Maloney, Listing by: Howard Hanna WNY Inc.. NYSAMLSs
- $259,9003 bd1 ba1.4k sqft17 Mayberry Dr E, Buffalo, NY 14227For SaleMLS ID #B1699990, Salvatore DiNatale, Listing by: WNY Metro Roberts Realty. NYSAMLSs
- $294,9004 bd2 ba1.6k sqft51 Theresa Dr, Cheektowaga, NY 14227For SaleMLS ID #B1687279, Michelle Petrie, Listing by: WNY Metro Roberts Realty. NYSAMLSs
- $299,0003 bd2 ba1.4k sqft89 Homeworth Pkwy, Cheektowaga, NY 14225For SaleMLS ID #B1696417, Maya Haddad, Listing by: WNY Metro Roberts Realty. NYSAMLSs
- $239,9003 bd1 ba1.2k sqft9 Banko Dr, Depew, NY 14043For SaleMLS ID #B1676747, Paul T Blake, Listing by: Blake Realty Group, LLC. NYSAMLSs
- $269,0002 bd2 ba1.3k sqft155 Slate Bottom Dr, Depew, NY 14043For SaleMLS ID #B1698902, Kim P Piotrowski, Listing by: WNY Metro Roberts Realty. NYSAMLSs
- $289,9002 bd1 ba1.5k sqft4815 Crestwood Dr, Hamburg, NY 14075For SaleMLS ID #B1700359, Sonya L Jindra, Listing by: WNY Metro Roberts Realty. NYSAMLSs
- $269,9003 bd1 ba1.1k sqft60 Joanne Ln, Cheektowaga, NY 14227For SaleMLS ID #B1694237, Boris Zinaja, Listing by: Realty Smith Inc.. NYSAMLSs
- $359,9003 bd2 ba1.4k sqft31 Christopher Dr, Buffalo, NY 14224For SaleMLS ID #B1701103, Jay Senozetnik, Listing by: HUNT Real Estate Corporation. NYSAMLSs
- $329,9004 bd3 ba2.1k sqft954 N French Rd, Amherst, NY 14228For SaleMLS ID #B1701531, Lisa Tagliarino, Listing by: HUNT Real Estate Corporation. NYSAMLSs
- $299,9003 bd2 ba1.3k sqft4696 Chapman Pkwy, Hamburg, NY 14075For SaleMLS ID #B1699991, Theodore S Smith II, Listing by: WNY Metro Roberts Realty. NYSAMLSs
- $349,9003 bd2 ba1.6k sqft289 Patrice Ter, Williamsville, NY 14221For SaleMLS ID #B1700084, Vanessa Marino, Listing by: Keller Williams Realty WNY. NYSAMLSs
- $259,9003 bd2 ba1.4k sqft80 Midland Dr, Cheektowaga, NY 14225For SaleMLS ID #B1699057, Mohammed S Uddin, Listing by: WNY Metro Roberts Realty. NYSAMLSs
