Discover move-in-ready living in this well-maintained Cape in Brookfield's desirable Hickory Hills neighborhood. Enjoy access to a private Candlewood Lake beach and kayak racks, plus the potential to use a boat dock. The front porch leads to a comfortable living room with one of two pellet stoves for energy-saving supplemental warmth. The bright kitchen features granite countertops and stainless-steel appliances, with a formal dining area nearby. The main level includes two bedrooms, a full bath, and a sunroom. Upstairs are two more generously sized bedrooms and a second full bath. A heated lower-level family room has the second pellet stove and walkout access to the patio and level backyard. A large deck provides plenty of space to entertain or relax. Enjoy a Candlewood Lake community location near shopping, restaurants, and the Still River Greenway. Access to I-84 and nearby Metro-North stations provides travel options to New York City. Come see why Brookfield is a great place to live!
For sale
$524,900
11 Laurel Drive, Brookfield, CT 06804
4beds
2,124sqft
Single Family Residence
Built in 1966
0.37 Acres Lot
$525,300 Zestimate®
$247/sqft
$19/mo HOA
What's special
Private candlewood lake beachFront porchHeated lower-level family roomKayak racksGranite countertopsBright kitchenFormal dining area
- 1 day
- 611
- 75
Zillow last checked:
Listing updated:
Listed by:
Pamela Dostilio (860)585-9381,
Coldwell Banker Realty 203-426-5679
Source: Smart MLS,MLS#: 24210192
Facts & features
Interior
Bedrooms & bathrooms
- Bedrooms: 4
- Bathrooms: 2
- Full bathrooms: 2
Primary bedroom
- Level: Upper
- Area: 240 Square Feet
- Dimensions: 12 x 20
Bedroom
- Level: Main
- Area: 144 Square Feet
- Dimensions: 12 x 12
Bedroom
- Level: Main
- Area: 144 Square Feet
- Dimensions: 12 x 12
Bedroom
- Level: Main
- Area: 168 Square Feet
- Dimensions: 12 x 14
Bathroom
- Features: Remodeled, Tub w/Shower, Tile Floor
- Level: Main
Bathroom
- Features: Remodeled
- Level: Upper
Dining room
- Features: Sliders
- Level: Main
- Area: 121 Square Feet
- Dimensions: 11 x 11
Family room
- Features: Remodeled, Dry Bar, Pellet Stove, Sliders, Vinyl Floor
- Level: Lower
- Area: 368 Square Feet
- Dimensions: 16 x 23
Kitchen
- Features: Remodeled, Granite Counters, Tile Floor
- Level: Main
- Area: 144 Square Feet
- Dimensions: 12 x 12
Living room
- Features: Pellet Stove
- Level: Main
- Area: 240 Square Feet
- Dimensions: 12 x 20
Rec play room
- Features: Remodeled, Vinyl Floor
- Level: Lower
- Area: 120 Square Feet
- Dimensions: 10 x 12
Sun room
- Features: Remodeled
- Level: Main
- Area: 200 Square Feet
- Dimensions: 10 x 20
Heating
- Hot Water, Oil
Cooling
- Window Unit(s)
Appliances
- Included: Gas Range, Microwave, Refrigerator, Dishwasher, Washer, Dryer, Water Heater
- Laundry: Lower Level
Features
- Windows: Thermopane Windows
- Basement: Full,Heated,Garage Access,Liveable Space
- Attic: None
- Number of fireplaces: 1
- Fireplace features: Insert
Interior area
- Total structure area: 2,124
- Total interior livable area: 2,124 sqft
- Finished area above ground: 1,624
- Finished area below ground: 500
Video & virtual tour
Property
Parking
- Total spaces: 1
- Parking features: Attached
- Attached garage spaces: 1
Features
- Patio & porch: Porch, Deck
- Exterior features: Lighting
- Waterfront features: Walk to Water, Beach Access, Association Required, Water Community
Lot
- Size: 0.37 Acres
- Features: Wooded, Level, Sloped, Cul-De-Sac
Details
- Parcel number: 54191
- Zoning: R-7
Construction
Type & style
- Home type: SingleFamily
- Architectural style: Cape Cod
- Property subtype: Single Family Residence
Materials
- Vinyl Siding
- Foundation: Concrete Perimeter
- Roof: Asphalt
Condition
- New construction: No
- Year built: 1966
Utilities & green energy
- Sewer: Septic Tank
- Water: Public
Green energy
- Energy efficient items: Windows
Community & HOA
Community
- Features: Golf, Health Club, Lake, Medical Facilities, Park, Shopping/Mall
- Subdivision: Hickory Hills
HOA
- Has HOA: Yes
- Amenities included: Lake/Beach Access
- HOA fee: $225 annually
Location
- Region: Brookfield
Financial & listing details
- Price per square foot: $247/sqft
- Tax assessed value: $262,050
- Annual tax amount: $7,854
- Date on market: 11/19/2026
Estimated market value
$525,300
$499,000 - $552,000
$3,637/mo
Price history
| Date | Event | Price |
|---|---|---|
| 11/19/2026 | Listed for sale | $524,900+34.6%$247/sqft |
Source:  Smart MLS #24210192 Report a problem | ||
| 1/25/2022 | Sold | $390,000+2.8%$184/sqft |
Source: Smart MLS #170453138 Report a problem | ||
| 12/27/2021 | Contingent | $379,500$179/sqft |
Source: Smart MLS #170453138 Report a problem | ||
| 12/9/2021 | Listed for sale | $379,500+45.4%$179/sqft |
Source: Smart MLS #170453138 Report a problem | ||
| 9/22/2016 | Sold | $261,000$123/sqft |
Source: Smart MLS #99140370 Report a problem | ||
Public tax history
| Year | Property taxes | Tax assessment |
|---|---|---|
| 2025 | $7,581 +3.7% | $262,050 |
| 2024 | $7,311 +3.9% | $262,050 |
| 2023 | $7,039 +15.1% | $262,050 +10.9% |
| 2022 | $6,115 +15% | $236,270 +33.7% |
| 2021 | $5,319 +1.5% | $176,700 |
| 2020 | $5,239 +1.7% | $176,700 |
| 2019 | $5,149 +2.8% | $176,700 |
| 2018 | $5,008 +3.9% | $176,700 |
| 2017 | $4,822 -2% | $176,700 -5.2% |
| 2016 | $4,920 | $186,380 |
Find assessor info on the county website
Monthly payment
Est. payment
Payment breakdown
Explore the cost of this home by adjusting the details. Changes won't be saved.Climate risks
Neighborhood: Candlewood Orchards
Nearby schools
Schools provided by the listing agent
- Elementary: Candlewood Lake Elementary
- Middle: Whisconier,Huckleberry
- High: Brookfield
Source: Smart MLS. This data may not be complete. We recommend contacting the local school district to confirm school assignments for this home.


Similar homes
- $525,0004 bd2 ba1.9k sqft49 Old Middle Road, Brookfield, CT 06804For Sale
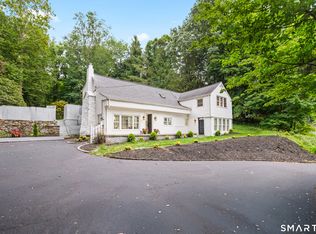
 MLS ID #24218977, Ummad Farooq, eXp Realty. Smart MLS
- $510,0004 bd3 ba1.4k sqft12 Royal Road, Danbury, CT 06811For Sale
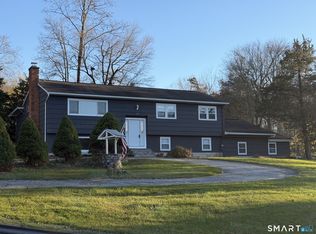 MLS ID #24221667, Demaree Cooney, Coldwell Banker Realty. Smart MLS
- $580,0004 bd2 ba1.7k sqft11 Flax Hill Road, Brookfield, CT 06804For Sale
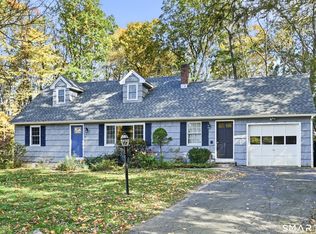 MLS ID #24214090, Dawn Grabover, Keller Williams Realty. Smart MLS
- $530,0003 bd2 ba1.3k sqft41 Elbow Hill Road, Brookfield, CT 06804For Sale
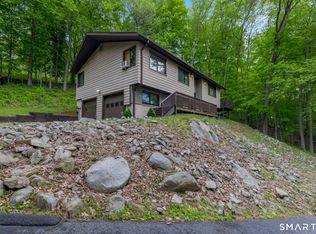 MLS ID #24198844, Thais Godinho, Keller Williams Realty. Smart MLS
- $534,9003 bd1 ba1.1k sqft3 Mist Hill Drive, Brookfield, CT 06804For SaleMLS ID #24197527, Wilmer Duran, Marinablue Realty. Smart MLS
- $569,9004 bd3 ba2.1k sqft17 Stage Road, Brookfield, CT 06804For SaleMLS ID #24219863, Kim Kendall, Keller Williams Realty. Smart MLS
- $629,0004 bd3 ba2.3k sqft37 Merwin Brook Road, Brookfield, CT 06804For SaleMLS ID #24220409, Tara Hegarty, Hegarty & Co Real Estate. Smart MLS
- $570,0004 bd3 ba2.8k sqft3 Sears Drive, Sherman, CT 06784For SaleMLS ID #24221525, Kurt Stoffel, Coldwell Banker Realty. Smart MLS
- $589,9003 bd2 ba2.3k sqft69 Perry Drive, New Milford, CT 06776For SaleMLS ID #24222102, Joseph Kelley, Houlihan Lawrence. Smart MLS
- $465,0003 bd2 ba1.1k sqft8 Pleasant Rise, Brookfield, CT 06804For SaleMLS ID #24219735, Lori J. Campbell, Coldwell Banker Realty. Smart MLS
- $595,0004 bd2 ba1.6k sqft8 Meadowbrook Road, Danbury, CT 06811For SaleMLS ID #24221902, Scott D. Benincasa, GoodHouse Real Estate LLC. Smart MLS
- $599,9004 bd3 ba2.5k sqft19 Willow Run, Brookfield, CT 06804For SaleMLS ID #24214415, Kristyn Ventresca, William Pitt Sotheby's Int'l. Smart MLS
- $530,0002 bd2 ba1.4k sqft12 Longview Drive, Brookfield, CT 06804For SaleMLS ID #24193080, Stacey Cronin, Houlihan Lawrence. Smart MLS
- $550,0003 bd3 ba1.8k sqft24 Prospect Drive, Brookfield, CT 06804For SaleMLS ID #24157685, Kellie E. Martone, William Pitt Sotheby's Int'l. Smart MLS
- $485,0002 bd1 ba1.4k sqft2 Juniper Drive, New Milford, CT 06776For SaleMLS ID #24222560, Melissa Karaffa, William Raveis Real Estate. Smart MLS
- $475,0002 bd1 ba1.1k sqft23 Longview Drive, Brookfield, CT 06804For SaleMLS ID #24204888, Jane Ferro, Coldwell Banker Realty. Smart MLS
- $569,5003 bd3 ba1.3k sqft20 Beech Tree Road, Brookfield, CT 06804For SaleMLS ID #24203398, Patricia W. Tharas, Hegarty & Co Real Estate. Smart MLS
- $529,9993 bd3 ba1.2k sqft12 Hillside Drive, New Fairfield, CT 06812For SaleMLS ID #24219959, Barbara Jacobowitz, Luks Realty. Smart MLS
- $548,8004 bd2 ba2.9k sqft15 Birch Road, New Fairfield, CT 06812For SaleMLS ID #24217795, Sarah Becker, Finish Line Realty. Smart MLS
- $515,0004 bd3 ba1.7k sqft1 Boat Road, Danbury, CT 06811For SaleMLS ID #24214815, Tama Murphy, Keller Williams Realty. Smart MLS
