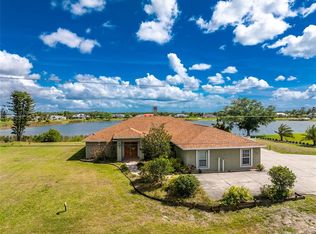
Under contract-accepting backup offers. Virtually Staged. Offered for the first time ever! This beautifully maintained home sits on over half an acre on a rare double greenbelt lot in a desirable deed-restricted golf course community with low annual fees. Built by one of the area’s premier builders, Newport Homes, the residence offers nearly 2,500 square feet of comfortable living space with a thoughtful layout and numerous updates. *Major updates provide peace of mind, including a metal roof (2023), ELECTRIC hurricane shutters installed in 2024 and 2025, whole-house generator, water heater (2021), and AC system replaced in 2015.* Inside, the home features 3 bedrooms, 2½ bathrooms, and a popular split floor plan designed for both privacy and functionality. The living and dining area showcases a soaring cathedral ceiling and sliding glass doors that open to the lanai, creating a bright and airy atmosphere and seamless indoor-outdoor living. There are lighted hutches/display cabinets in the dining area and kitchen to show off your pretty dinnerware and stemware,and provide extra storage! New carpeting has been recently installed in the living room, dining room, and primary bedroom. The central vac system makes for easy cleaning! The spacious primary suite offers a relaxing retreat with tray ceiling detail, two walk-in closets (one with an in-floor safe) plus an additional wall closet, and sliding glass doors leading to the lanai. The primary bath features a long vanity with cultured marble countertop and a walk-in shower with safety bars already in place. Two comfortable guest bedrooms, each with ceiling fans and wall closets, share a conveniently located guest bath with a tub/shower combination and cultured marble vanity. The kitchen comes fully equipped with a complete appliance package, including a built-in microwave (2023), stove, French door refrigerator (2024), dishwasher (2025), plus an additional refrigerator and freezer in the garage. A movable island provides flexible workspace, and the home also includes a large laundry room for added convenience. Washer and Dryer are also included. Outdoor living is just as impressive. Enjoy the self-cleaning pool within the new pool cage installed in 2023, along with an outdoor shower and direct access to the half bath from the lanai, perfect for poolside entertaining. Car enthusiasts, hobbyists, or remote workers will appreciate the oversized 3-car garage, with the third bay currently configured as an air-conditioned workshop—ideal for woodworking, crafts, or even a private office. The garage also features durable epoxy floor coating and a utility sink for easy cleanup. Set on an expansive lot with added privacy from the surrounding greenbelt, this first-time-to-market home offers space, comfort, and thoughtful upgrades in a highly desirable golf course community. Proximity to Boca Grande, several area beaches, quaint shops, Famous Thursday Farmer's Market, and individually owned restaurants are an added bonus!
Under contract
Price cut: $24.9K (5/30)
$475,000
11 Leeward Dr, Placida, FL 33946
3beds
2,464sqft
Single Family Residence
Built in 1996
0.57 Acres Lot
$-- Zestimate®
$193/sqft
$43/mo HOA
What's special
Self-cleaning poolThoughtful layoutLarge laundry roomSoaring cathedral ceilingTray ceiling detailExtra storageCentral vac system
- 127 days |
- 756 |
- 37 |
Zillow last checked:
Listing updated:
Listed by:
Kathy Damewood 941-321-7355,
RE/MAX ALLIANCE GROUP 941-473-8484
Source: Stellar MLS,MLS#: D6146547 Originating MLS: Englewood
Originating MLS: Englewood
Facts & features
Interior
Bedrooms & bathrooms
- Bedrooms: 3
- Bathrooms: 3
- Full bathrooms: 2
- 1/2 bathrooms: 1
Rooms
- Room types: Family Room, Utility Room
Primary bedroom
- Features: Ceiling Fan(s), En Suite Bathroom, Walk-In Closet(s)
- Level: First
- Area: 336 Square Feet
- Dimensions: 21x16
Bedroom 2
- Features: Ceiling Fan(s), Built-in Closet
- Level: First
- Area: 156 Square Feet
- Dimensions: 13x12
Bedroom 3
- Features: Ceiling Fan(s), Built-in Closet
- Level: First
- Area: 156 Square Feet
- Dimensions: 13x12
Primary bathroom
- Features: Shower No Tub
- Level: First
- Area: 98 Square Feet
- Dimensions: 14x7
Bathroom 2
- Features: Tub With Shower
- Level: First
- Area: 45 Square Feet
- Dimensions: 9x5
Balcony porch lanai
- Level: First
- Area: 270 Square Feet
- Dimensions: 27x10
Dinette
- Level: First
- Area: 90 Square Feet
- Dimensions: 10x9
Dining room
- Features: Ceiling Fan(s)
- Level: First
- Area: 121 Square Feet
- Dimensions: 11x11
Family room
- Features: Ceiling Fan(s)
- Level: First
- Area: 352 Square Feet
- Dimensions: 22x16
Kitchen
- Level: First
- Area: 195 Square Feet
- Dimensions: 15x13
Laundry
- Level: First
- Area: 72 Square Feet
- Dimensions: 9x8
Living room
- Features: Ceiling Fan(s)
- Level: First
- Area: 340 Square Feet
- Dimensions: 20x17
Heating
- Central, Electric
Cooling
- Central Air
Appliances
- Included: Dishwasher, Disposal, Dryer, Electric Water Heater, Exhaust Fan, Freezer, Microwave, Range, Refrigerator, Water Purifier
- Laundry: Inside, Laundry Room
Features
- Built-in Features, Cathedral Ceiling(s), Ceiling Fan(s), Living Room/Dining Room Combo, Open Floorplan, Split Bedroom, Tray Ceiling(s), Walk-In Closet(s)
- Flooring: Carpet, Tile
- Doors: Outdoor Shower
- Windows: Window Treatments, Hurricane Shutters, Hurricane Shutters/Windows
- Has fireplace: No
Interior area
- Total structure area: 3,662
- Total interior livable area: 2,464 sqft
Video & virtual tour
Property
Parking
- Total spaces: 3
- Parking features: Garage Door Opener, Oversized, Split Garage, Workshop in Garage
- Attached garage spaces: 3
- Details: Garage Dimensions: 37x24
Features
- Levels: One
- Stories: 1
- Patio & porch: Covered, Front Porch, Rear Porch, Screened
- Exterior features: Irrigation System, Outdoor Shower, Private Mailbox, Rain Gutters
- Has private pool: Yes
- Pool features: Auto Cleaner, Gunite, In Ground, Screen Enclosure
- Has view: Yes
- View description: Park/Greenbelt
Lot
- Size: 0.57 Acres
- Dimensions: 140 x 140 x 218 x 140
- Features: Cleared, In County, Landscaped, Level, Near Golf Course
- Residential vegetation: Mature Landscaping
Details
- Parcel number: 412034479008
- Zoning: RSF3.5
- Special conditions: None
Construction
Type & style
- Home type: SingleFamily
- Architectural style: Custom
- Property subtype: Single Family Residence
Materials
- Block, Concrete, Stucco
- Foundation: Slab, Stem Wall
- Roof: Metal
Condition
- New construction: No
- Year built: 1996
Details
- Builder name: Newport Homes
Utilities & green energy
- Sewer: Public Sewer
- Water: Public
- Utilities for property: Cable Available, Electricity Connected, Phone Available, Public, Sewer Connected, Underground Utilities, Water Connected
Community & HOA
Community
- Features: Deed Restrictions, Golf
- Security: Security System Owned, Smoke Detector(s)
- Pet fee: $0 monthly
- Subdivision: CAPE HAZE WINDWARD
HOA
- Has HOA: Yes
- Services included: Common Area Taxes, Manager
- HOA fee: $43 monthly
- HOA name: Grande Property services
- HOA phone: 941-697-9722
Location
- Region: Placida
Financial & listing details
- Price per square foot: $193/sqft
- Tax assessed value: $502,976
- Annual tax amount: $4,310
- Date on market: 3/17/2026
- Cumulative days on market: 124 days
- Listing terms: Cash,Conventional
- Ownership: Fee Simple
- Total actual rent: 0
- Electric utility on property: Yes
- Road surface type: Paved
Estimated market value
Not available
Estimated sales range
Not available
Not available
Price history
| Date | Event | Price |
|---|---|---|
| 7/8/2026 | Contingent | $475,000$193/sqft |
Source:  Stellar MLS #D6146547 Report a problem Stellar MLS #D6146547 Report a problem | ||
| 7/6/2026 | Pending sale | $475,000$193/sqft |
Source: Stellar MLS #D6146547 Report a problem | ||
| 5/30/2026 | Price change | $475,000-5%$193/sqft |
Source: Stellar MLS #D6146547 Report a problem | ||
| 4/8/2026 | Price change | $499,900-7.4%$203/sqft |
Source: Stellar MLS #D6146547 Report a problem | ||
| 3/17/2026 | Listed for sale | $539,900+1359.2%$219/sqft |
Source: Stellar MLS #D6146547 Report a problem | ||
| 11/2/1995 | Sold | $37,000$15/sqft |
Source: Public Record Report a problem | ||
Public tax history
| Year | Property taxes | Tax assessment |
|---|---|---|
| 2025 | $4,310 +6% | $260,703 +2.9% |
| 2024 | $4,065 +1% | $253,356 +3.5% |
| 2023 | $4,025 +1.4% | $244,797 +2.5% |
| 2022 | $3,967 +0.3% | $238,813 +3% |
| 2021 | $3,956 +1.3% | $231,857 +1.4% |
| 2020 | $3,905 +3% | $228,656 +2.3% |
| 2019 | $3,792 +13% | $223,515 +1.9% |
| 2018 | $3,356 | $219,347 +2.1% |
| 2017 | $3,356 +0.9% | $214,835 +2.1% |
| 2016 | $3,327 +0.5% | $210,416 +0.7% |
| 2015 | $3,311 +0% | $208,953 +0.8% |
| 2014 | $3,311 +14.8% | $207,295 -4.3% |
| 2013 | $2,884 -5.2% | $216,657 +2.9% |
| 2012 | $3,043 +4.5% | $210,601 |
| 2011 | $2,912 -0.1% | $210,601 +1.5% |
| 2010 | $2,915 +10.9% | $207,489 +2.7% |
| 2009 | $2,630 | $202,034 +5.7% |
| 2007 | -- | $191,174 |
| 2006 | -- | $191,174 +6.1% |
| 2005 | -- | $180,200 +1.9% |
| 2004 | -- | $176,840 |
| 2003 | -- | $176,840 +2.4% |
| 2002 | $2,750 +2.1% | $172,695 +1.6% |
| 2001 | $2,694 -15% | $169,975 -14.6% |
| 2000 | $3,170 | $199,058 |
Find assessor info on the county website
Monthly payment
Est. payment
Payment breakdown
Explore the cost of this home by adjusting the details. Changes won't be saved.Climate risks
Neighborhood: 33946
Nearby schools
GreatSchools rating
- 8/10Vineland Elementary SchoolGrades: PK-5Distance: 3.9 mi
- 7/10L. A. Ainger Middle SchoolGrades: 6-8Distance: 3.9 mi
- 5/10Lemon Bay High SchoolGrades: 9-12Distance: 5.4 mi
Schools provided by the listing agent
- Elementary: Vineland Elementary
- Middle: L.A. Ainger Middle
- High: Lemon Bay High
Source: Stellar MLS. This data may not be complete. We recommend contacting the local school district to confirm school assignments for this home.
- $401,8003 bd3 ba2k sqft9 Leeward Dr, Placida, FL 33946Off Market
- $396,6003 bd2 ba2.2k sqft15 Leeward Dr, Placida, FL 33946Off Market
- $415,6002 bd2 ba1.8k sqft12 Leeward Dr, Placida, FL 33946Off Market

- $360,1003 bd2 ba2.1k sqft20A Leeward Dr, Placida, FL 33946Off Market
- $57,0000.26 Acres17 Leeward Dr, Placida, FL 33946Off Market
- $466,1003 bd3 ba2k sqft4260 Cape Haze Dr, Placida, FL 33946Off Market
- $378,2002 bd2 ba1.8k sqft7 Leeward Dr, Placida, FL 33946Off Market
- $59,00010,000 Square Feet4270 Cape Haze Dr, Placida, FL 33946Lot/Land
A local agent can set up tours, give advice and negotiate with sellers.
Similar homes
- $485,0003 bd2 ba1.9k sqft54 Medalist Pl, Rotonda West, FL 33947For Sale
 MLS ID #C7525128, Andrew Nelson, REALTY BY DALE THOMAS. Stellar MLS
 - $499,5003 bd2 ba2.1k sqft1185-1183 1187 Rotonda Cir, Rotonda West, FL 33947For Sale
 MLS ID #D6144436, Lyz Roberts, RE/MAX ALLIANCE GROUP. Stellar MLS
 - $499,9003 bd3 ba2.5k sqft1141 Rotonda Cir, Rotonda West, FL 33947For Sale
 MLS ID #D6147057, Kathy Damewood, RE/MAX ALLIANCE GROUP. Stellar MLS
 - $449,0003 bd2 ba2.3k sqft7110 San Casa Dr, Englewood, FL 34224For Sale
 MLS ID #O6398458, Dean Armstrong, UNITED REAL ESTATE PREFERRED. Stellar MLS
 - $449,0003 bd3 ba1.7k sqft275 Rotonda Blvd N, Rotonda West, FL 33947For SaleMLS ID #N6144711, Amanda Larkin, EXIT KING REALTY. Stellar MLS
- $445,0003 bd3 ba2k sqft605 Rotonda Cir, Rotonda West, FL 33947For SaleMLS ID #N6143670, Colleen Martens, EXP REALTY LLC. Stellar MLS
- $499,0003 bd3 ba2.4k sqft28 Medalist Ct, Rotonda West, FL 33947For SaleMLS ID #D6147140, Carla Stiver, PA, RE/MAX ALLIANCE GROUP. Stellar MLS
- $439,9003 bd3 ba1.8k sqft176 Mariner Ln, Rotonda West, FL 33947For SaleMLS ID #D6147104, Sheri Fricke Baker, TARPON REAL ESTATE, INC.. Stellar MLS
- $434,0003 bd2 ba2k sqft256 Mark Twain Ln, Rotonda West, FL 33947For SaleMLS ID #D6147396, Austin Tracy, LASBURY-TRACY REALTY INC.. Stellar MLS
- $474,9004 bd2 ba2.3k sqft133 Mariner Ln, Rotonda West, FL 33947For SaleMLS ID #D6144332, Kathy Damewood, RE/MAX ALLIANCE GROUP. Stellar MLS
- $499,9004 bd2 ba2.3k sqft15105 Aldama Cir, Port Charlotte, FL 33981For SaleMLS ID #C7523155, Kris White, RE/MAX PALM REALTY. Stellar MLS
- $399,9993 bd2 ba1.8k sqft225 Fairway Rd, Rotonda West, FL 33947For SaleMLS ID #D6147950, Alicia Hartland, MICHAEL SAUNDERS & COMPANY. Stellar MLS
- $430,0003 bd2 ba1.6k sqft257 Broadmoor Ln, Rotonda West, FL 33947For SaleMLS ID #TB8503959, Aaron Beeman, CENTURY 21 INTEGRA. Stellar MLS
- $450,0003 bd3 ba2.1k sqft4236 Fenway St, Pt Charlotte, FL 33948For SaleMLS ID #C7526659, Christopher Grant, GRANT TEAM REAL ESTATE, LLC. Stellar MLS
- $500,0003 bd2 ba2.1k sqft15608 Melport Cir, Port Charlotte, FL 33981For SaleMLS ID #D6147905, Benjamin Webb, KELLER WILLIAMS ISLAND LIFE REAL ESTATE. Stellar MLS
- $411,0003 bd2 ba2.1k sqftPort Charlotte Sec 051, Pt Charlotte, FL 33952For Sale
 MLS ID #A12057828, Danett Marante, International Unlimited Realty. MIAMI
 - $449,9003 bd2 ba2.3k sqft9353 Bluegill Cir, Port Charlotte, FL 33981For SaleMLS ID #C7521084, Brian Helgemo, COMPASS FLORIDA. Stellar MLS
- $605,0003 bd3 ba2.8k sqft7100 San Casa Dr, Englewood, FL 34224For SaleMLS ID #C7527204, Nate Royal, MARINA PARK REALTY LLC. Stellar MLS
- $449,0003 bd3 ba2.2k sqft10495 Atenia St, Pt Charlotte, FL 33981For SaleMLS ID #C7517642, Christopher Grant, GRANT TEAM REAL ESTATE, LLC. Stellar MLS
- $460,5003 bd2 ba1.8k sqft15140 Lyneburg Ave, Port Charlotte, FL 33981For SaleMLS ID #N6139658, Liz Van Osdol, GRAND HOMES REAL ESTATE. Stellar MLS
