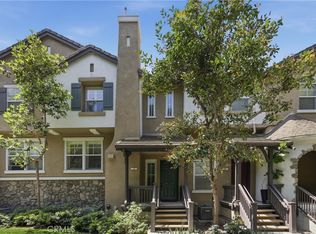
BEST LOCATION EVER!!! This rare end-unit carriage residence captures serene, unobstructed canyon and rolling hill views from its private viewing deck, offering exceptional privacy and a truly picturesque setting. Ideally situated within the highly desirable master-planned community of Passeggio at Westridge, adjacent to Westridge Park and just moments from award-winning elementary and middle schools, this home delivers an unmatched Aliso Viejo lifestyle. Inside, an airy open-concept great room is anchored by a warm gas fireplace, integrated media shelving, and a neutral palette that enhances the abundant natural light. The beautifully appointed kitchen showcases quartz countertops, upgraded white shaker cabinetry with designer hardware, and stainless-steel appliances. The secondary bedroom, privately positioned behind double French doors, features custom closet built-ins and flexible use as a guest room, office, or den. Additional highlights include plantation shutters throughout, an upgraded HVAC system, attached single-car garage with 220V capability, and direct access to some of Orange County's best hiking and mountain biking trails. Conveniently located near Aliso Viejo Town Center, Soka University, and surrounded by higher-priced neighboring communities, this turnkey residence perfectly blends sophistication, convenience, and outdoor living.
Under contract
Listed by: Keller Williams Realty • Cesi Pagano • Contact: 949-482-3999
Price cut: $25K (7/8)
$750,000
11 Lucente Ln, Aliso Viejo, CA 92656
2beds
1,000sqft
Condominium
Built in 1999
-- sqft lot
$744,500 Zestimate®
$750/sqft
$513/mo HOA
What's special
- 42 days |
- 950 |
- 47 |
Zillow last checked:
Listing updated:
Listed by:
Cesi Pagano DRE #01043716 949-370-0819,
Keller Williams Realty
Source: CRMLS,MLS#: OC26120121 Originating MLS: California Regional MLS
Originating MLS: California Regional MLSFacts & features
Interior
Bedrooms & bathrooms
- Bedrooms: 2
- Bathrooms: 2
- Full bathrooms: 2
- Main level bathrooms: 2
- Main level bedrooms: 2
Rooms
- Room types: Kitchen, Living Room, Primary Bathroom, Primary Bedroom
Bathroom
- Features: Bathroom Exhaust Fan, Dual Sinks, Stone Counters, Separate Shower, Tub Shower
Kitchen
- Features: Kitchen/Family Room Combo, Quartz Counters
Heating
- Central
Cooling
- Central Air
Appliances
- Included: Dishwasher, Free-Standing Range, Disposal, Gas Range, Microwave, Range Hood
- Laundry: Washer Hookup, Gas Dryer Hookup
Features
- Breakfast Bar, Balcony, Breakfast Area, Ceiling Fan(s), Open Floorplan, Pantry, Recessed Lighting, Storage, Unfurnished, Wired for Sound
- Flooring: Laminate
- Windows: Shutters
- Has fireplace: Yes
- Fireplace features: Living Room
- Common walls with other units/homes: 1 Common Wall
Interior area
- Total interior livable area: 1,000 sqft
Property
Parking
- Total spaces: 1
- Parking features: Direct Access, Garage, No Driveway
- Attached garage spaces: 1
Features
- Levels: Two
- Stories: 2
- Entry location: 1
- Patio & porch: Front Porch
- Pool features: None
- Spa features: None
- Fencing: Wrought Iron
- Has view: Yes
- View description: Hills, Mountain(s), Trees/Woods
Lot
- Size: 3.96 Acres
Details
- Parcel number: 93814049
- Special conditions: Standard
Construction
Type & style
- Home type: Condo
- Property subtype: Condominium
- Attached to another structure: Yes
Materials
- Roof: Tile
Condition
- New construction: No
- Year built: 1999
Details
- Builder name: D.R. Horton
Utilities & green energy
- Sewer: Public Sewer
- Water: Public
Community & HOA
Community
- Features: Curbs, Park, Storm Drain(s), Street Lights, Sidewalks
- Security: Carbon Monoxide Detector(s), Smoke Detector(s)
- Subdivision: Passeggio (Pasg)
HOA
- Has HOA: Yes
- Amenities included: Maintenance Grounds, Maintenance Front Yard
- HOA fee: $471 monthly
- HOA name: Passeggio
- HOA phone: 949-278-7730
- Second HOA fee: $125 quarterly
- Second HOA name: Avca
- Second HOA phone: 949-535-4533
Location
- Region: Aliso Viejo
Financial & listing details
- Price per square foot: $750/sqft
- Tax assessed value: $568,913
- Annual tax amount: $5,744
- Date on market: 6/11/2026
- Cumulative days on market: 42 days
- Listing terms: Cash,Conventional
- Inclusions: Wall Mounted Hanger by Entry.
- Exclusions: Refrigerator, Washer & Dryer
- Road surface type: Paved
Estimated market value
$744,500
$707,000 - $782,000
$3,273/mo
Price history
| Date | Event | Price |
|---|---|---|
| 7/21/2026 | Contingent | $750,000$750/sqft |
Source:  CRMLS #OC26120121 Report a problem CRMLS #OC26120121 Report a problem | ||
| 7/8/2026 | Price change | $750,000-3.2%$750/sqft |
Source: CRMLS #OC26120121 Report a problem | ||
| 6/23/2026 | Price change | $775,000-2.5%$775/sqft |
Source: CRMLS #OC26120121 Report a problem | ||
| 6/11/2026 | Listed for sale | $795,000+55.9%$795/sqft |
Source: CRMLS #OC26120121 Report a problem | ||
| 6/26/2019 | Sold | $510,000-1%$510/sqft |
Source:  CRMLS #OC19094232 Report a problem CRMLS #OC19094232 Report a problem | ||
| 5/28/2019 | Pending sale | $514,900$515/sqft |
Source: Keller Williams Realty #OC19094232 Report a problem | ||
| 5/22/2019 | Price change | $514,900-1.9%$515/sqft |
Source: Keller Williams Realty #OC19094232 Report a problem | ||
| 5/10/2019 | Price change | $524,900-0.9%$525/sqft |
Source: Keller Williams Realty #OC19094232 Report a problem | ||
| 5/8/2019 | Price change | $529,900-1.9%$530/sqft |
Source: Keller Williams Realty #OC19094232 Report a problem | ||
| 4/25/2019 | Listed for sale | $539,900+28.9%$540/sqft |
Source: Keller Williams Realty #OC19094232 Report a problem | ||
| 3/23/2016 | Sold | $419,000-1.4%$419/sqft |
Source: Public Record Report a problem | ||
| 3/21/2016 | Pending sale | $424,888$425/sqft |
Source: Realty One Group Inc #OC16025654 Report a problem | ||
| 3/18/2016 | Listed for sale | $424,888$425/sqft |
Source: Realty One Group Inc #OC16025654 Report a problem | ||
| 2/17/2016 | Pending sale | $424,888$425/sqft |
Source: Realty One Group Inc #OC16025654 Report a problem | ||
| 2/7/2016 | Listed for sale | $424,888+3.6%$425/sqft |
Source: Realty One Group Inc #OC16025654 Report a problem | ||
| 6/26/2015 | Listing removed | $410,000$410/sqft |
Source: Tri-Star Realty #OC15084220 Report a problem | ||
| 4/22/2015 | Listed for sale | $410,000+9%$410/sqft |
Source: Tri-Star Realty #OC15084220 Report a problem | ||
| 6/20/2013 | Sold | $376,000-0.8%$376/sqft |
Source: Public Record Report a problem | ||
| 5/22/2013 | Pending sale | $379,000$379/sqft |
Source: Listhub #OC13062386 Report a problem | ||
| 5/12/2013 | Price change | $379,000-4.1%$379/sqft |
Source: Listhub #OC13062386 Report a problem | ||
| 4/13/2013 | Price change | $395,000-5.7%$395/sqft |
Source: Listhub #OC13062386 Report a problem | ||
| 4/10/2013 | Listed for sale | $419,000$419/sqft |
Source: Luxre Realty, Inc. #OC13062386 Report a problem | ||
Public tax history
| Year | Property taxes | Tax assessment |
|---|---|---|
| 2025 | $5,744 +2% | $568,913 +2% |
| 2024 | $5,632 +2.3% | $557,758 +2% |
| 2023 | $5,503 +2% | $546,822 +2% |
| 2022 | $5,395 +2% | $536,100 +2% |
| 2021 | $5,290 +1% | $525,589 +1% |
| 2020 | $5,236 | $520,200 +17% |
| 2019 | $5,236 +16.9% | $444,645 +2% |
| 2018 | $4,477 +4% | $435,927 +2% |
| 2017 | $4,304 | $427,380 +9.3% |
| 2016 | $4,304 +11.2% | $391,128 +1.5% |
| 2015 | $3,869 -8.1% | $385,253 +2% |
| 2014 | $4,208 | $377,707 +39.9% |
| 2013 | -- | $269,919 +2% |
| 2012 | -- | $264,627 +2% |
| 2011 | -- | $259,439 +0.8% |
| 2010 | -- | $257,501 -0.2% |
| 2009 | -- | $258,114 +2% |
| 2008 | -- | $253,053 +2% |
| 2007 | -- | $248,092 +2% |
| 2006 | -- | $243,228 +2% |
| 2005 | -- | $238,459 +2% |
| 2004 | -- | $233,784 +1.9% |
| 2003 | -- | $229,500 +22.1% |
| 2002 | -- | $187,896 +2% |
| 2001 | $2,892 +57.9% | $184,212 +152.1% |
| 2000 | $1,832 | $73,067 |
Find assessor info on the county website
Monthly payment
Est. payment
Payment breakdown
Explore the cost of this home by adjusting the details. Changes won't be saved.Climate risks
Neighborhood: 92656
Nearby schools
GreatSchools rating
- 10/10Canyon Vista Elementary SchoolGrades: K-5Distance: 0.7 mi
- 8/10Don Juan Avila Middle SchoolGrades: 6-8Distance: 0.9 mi
- 10/10Aliso Niguel High SchoolGrades: 9-12Distance: 1.3 mi
Schools provided by the listing agent
- Middle: Avila
- High: Aliso Niguel
Source: CRMLS. This data may not be complete. We recommend contacting the local school district to confirm school assignments for this home.
- $885,9003 bd2 ba1.2k sqft32 Veneto Ln, Aliso Viejo, CA 92656Off Market
- $741,0002 bd2 ba936 sqft42 Veneto Ln, Aliso Viejo, CA 92656Sold

- $885,7003 bd3 ba1.4k sqft40 Veneto Ln, Aliso Viejo, CA 92656Off Market

- $736,4002 bd2 ba1.1k sqft36 Veneto Ln, Aliso Viejo, CA 92656Off Market
- $692,3002 bd2 ba950 sqft30 Veneto Ln, Aliso Viejo, CA 92656Off Market
- $897,1003 bd2 ba1.3k sqft28 Veneto Ln, Aliso Viejo, CA 92656Off Market
- $917,2003 bd3 ba1.4k sqft26 Veneto Ln, Aliso Viejo, CA 92656Off Market
- $790,6002 bd2 ba1.2k sqft14 Veneto Ln, Aliso Viejo, CA 92656Off Market
- $702,8002 bd2 ba1k sqft24 Veneto Ln, Aliso Viejo, CA 92656Off Market
A local agent can set up tours, give advice and negotiate with sellers.
Similar homes
- $749,0002 bd3 ba1.3k sqft5 Cupertino Cir #C110, Aliso Viejo, CA 92656For Sale
 MLS ID #OC26127075, Robert Van Der Goes, Seven Gables Real Estate. CRMLS
 - $539,0001 bd1 ba792 sqft22681 Oakgrove Unit 233, Aliso Viejo, CA 92656For Sale
 MLS ID #OC26079883, Marisol Duenas Casas, eHomes. CRMLS
 - $749,9002 bd1 ba957 sqft22891 Caminito Flores #131, Laguna Hills, CA 92653For Sale
 MLS ID #PW26139824, Katiana Luttrell, REMAX Professionals. CRMLS
 - $569,9001 bd1 ba823 sqft4 Woodcrest Ln APT 326, Aliso Viejo, CA 92656For Sale
 MLS ID #OC26136664, Christine Stonger, Redfin. CRMLS
 - $725,0002 bd2 ba1.1k sqft24564 Copper Cliff Ct #35, Lake Forest, CA 92630For SaleMLS ID #OC26119735, Jeremy Schultheiss, Coldwell Banker Realty. CRMLS
- $740,0002 bd2 ba960 sqft103 Chandon, Laguna Niguel, CA 92677For SaleMLS ID #OC26144440, Debbie Crockett, First Team Real Estate. CRMLS
- $683,0002 bd2 ba1.1k sqft138 Via Contento, Rancho Santa Margarita, CA 92688For SaleMLS ID #PW26133165, Mary Hale, Nordine Realty, Inc. CRMLS
- $899,9992 bd2 ba1.2k sqft22522 Campos, Mission Viejo, CA 92692For SaleMLS ID #OC26157078, Gina Christiansen, Coldwell Banker Realty. CRMLS
- $1,100,0003 bd3 ba1.4k sqft73 Rue Du Chateau, Aliso Viejo, CA 92656For SaleMLS ID #PW26147246, Steve Ambuehl, Ricci Realty. CRMLS
- $699,0002 bd3 ba1.2k sqft25885 Trabuco Rd APT 121, Lake Forest, CA 92630For SaleMLS ID #OC26116396, Maryam Amiri, Redfin. CRMLS
- $825,0002 bd3 ba1.4k sqft9 Abarrota St, Mission Viejo, CA 92694For SaleMLS ID #LG26096308, WILLIAM KNUDSON, First Team Real Estate. CRMLS
- $729,5002 bd3 ba1.2k sqft26415 Waterford Cir, Lake Forest, CA 92630For SaleMLS ID #LG26072357, Kurt Hagel, First Team Real Estate. CRMLS
- $730,0002 bd2 ba1k sqft214 Via Robina APT 4, San Clemente, CA 92672For SaleMLS ID #OC26112834, Kelly Burke, Compass. CRMLS
- $715,0002 bd1 ba847 sqft3407 Ladrillo Aisle, Irvine, CA 92606For SaleMLS ID #OC26126809, Paige Hill, Compass. CRMLS
- $509,0002 bd2 ba1.1k sqft2405 Via Mariposa W Unit 1H, Laguna Woods, CA 92637For SaleMLS ID #OC26131714, Donna Empfield, Laguna Premier Realty Inc.. CRMLS
- $899,0002 bd3 ba1.3k sqft4 Nightingale Dr, Aliso Viejo, CA 92656For SaleMLS ID #OC26135624, Dean Lueck, Compass. CRMLS
- $624,9992 bd2 ba953 sqft21256 Camelia, Lake Forest, CA 92630For SaleMLS ID #SW26097132, Jessica Davis, Elevate Real Estate Agency. CRMLS
- $825,0002 bd2 ba1k sqft2659 Dietrich Dr, Tustin, CA 92782For SaleMLS ID #OC26084776, William White, eXp Realty of California, Inc.. CRMLS
- $738,8882 bd2 ba1.2k sqft7422 Seastar Dr Unit 8, Huntington Beach, CA 92648For SaleMLS ID #OC26127518, Jeremy LeClair, Compass. CRMLS
- $585,0002 bd2 ba1.1k sqft25885 Trabuco Rd APT 101, Lake Forest, CA 92630For SaleMLS ID #PW26103178, Lori Raichel, Century 21 Affiliated. CRMLS
Local buyer's agents are ready to help
