Escape to serene riverfront living in this beautiful 3-bedroom, 2-bathroom home perfectly situated along the Ohio River. Offering a rare blend of stunning natural beauty and a warm, tight-knit neighborhood atmosphere, this property is a true sanctuary. Step inside to a spacious, light-filled layout designed for comfort and relaxation. The home features three generously sized bedrooms and two full baths, providing plenty of room for family and guests. The exterior spaces truly set this property apart. Spanning the entire length of the house, the covered front porch faces the Ohio River, offering an incredible vantage point to watch the boats drift by, enjoy morning coffee, or sit peacefully listening to the rain fall. For cooler nights and relaxation, the home also boasts a wonderful enclosed porch. Water enthusiasts will love the convenient access to the community boat ramp, making it effortless to spend days out on the river. The neighborhood also features a fantastic community playground. Best of all, you will love the vibrant community spirit here, where neighbors frequently gather for evening potluck dinners and shared laughs. Conditions: Please note that this property is located on leased land and requires a cash sale. The landowner requires all buyers to pass a background check prior to purchase approval. Don't miss your chance to own a slice of riverfront heaven. Schedule your private showing today!
For sale
$129,900
11 McKenzie Dr, Golconda, IL 62938
3beds
1,250sqft
Single Family Residence, Residential
Built in 1980
7,504 Square Feet Lot
$122,400 Zestimate®
$104/sqft
$167/mo HOA
What's special
Three generously sized bedroomsWonderful enclosed porchSpacious light-filled layout
- 30 days |
- 777 |
- 41 |
Zillow last checked:
Listing updated:
Listed by:
Monica J McGinley Mobile:618-889-2584,
HOUSE 2 HOME REALTY
Source: RMLS Alliance as distributed by MLS GRID,MLS#: PA1268471 Originating MLS: Peoria Area Association of Realtors
Originating MLS: Peoria Area Association of Realtors
Facts & features
Interior
Bedrooms & bathrooms
- Bedrooms: 3
- Bathrooms: 2
- Full bathrooms: 2
Bedroom 1
- Level: Main
- Dimensions: 12ft 0in x 13ft 0in
Bedroom 2
- Level: Main
- Dimensions: 10ft 0in x 12ft 0in
Bedroom 3
- Level: Main
- Dimensions: 10ft 0in x 10ft 0in
Other
- Area: 0
Kitchen
- Level: Main
- Dimensions: 10ft 0in x 12ft 0in
Main level
- Area: 1250
Heating
- Electric, Propane, Propane Rented
Cooling
- Central Air
Appliances
- Included: Dishwasher, Range, Refrigerator
Features
- Ceiling Fan(s)
- Basement: Partial,Unfinished
- Number of fireplaces: 2
- Fireplace features: Free Standing, Gas Log, Living Room, Electric
Interior area
- Total structure area: 1,250
- Total interior livable area: 1,250 sqft
Property
Parking
- Total spaces: 1
- Parking features: Attached
- Attached garage spaces: 1
- Details: Number Of Garage Remotes: 0
Features
- Patio & porch: Porch
- Has view: Yes
- View description: River
- Has water view: Yes
- Water view: River
Lot
- Size: 7,504 Square Feet
- Dimensions: 7504 sq feet
- Features: Cul-De-Sac
Details
- Additional structures: Shed(s)
- Parcel number: 09231066010
Construction
Type & style
- Home type: SingleFamily
- Architectural style: Ranch
- Property subtype: Single Family Residence, Residential
Materials
- Frame, Vinyl Siding
- Foundation: Block
- Roof: Metal
Condition
- New construction: No
- Year built: 1980
Utilities & green energy
- Sewer: Septic Tank
- Water: Public
Community & HOA
Community
- Subdivision: Hughes Campground
HOA
- Has HOA: Yes
- Services included: Maintenance Grounds, Maintenance Road, Play Area, Snow Removal, Manager On-Site, Recreation Facility, Common Area Taxes, Trash, Lake Rights
- HOA fee: $2,000 annually
Location
- Region: Golconda
Financial & listing details
- Price per square foot: $104/sqft
- Tax assessed value: $62,331
- Annual tax amount: $676
- Date on market: 7/18/2026
- Cumulative days on market: 32 days
Estimated market value
$122,400
$116,000 - $129,000
$1,369/mo
Price history
| Date | Event | Price |
|---|---|---|
| 7/18/2026 | Listed for sale | $129,900$104/sqft |
Source:  RMLS Alliance as distributed by MLS GRID #PA1268471 Report a problem RMLS Alliance as distributed by MLS GRID #PA1268471 Report a problem | ||
Public tax history
| Year | Property taxes | Tax assessment |
|---|---|---|
| 2024 | $676 | $20,777 |
| 2023 | -- | $20,777 +4.6% |
| 2022 | $682 -27% | $19,861 -15.1% |
| 2021 | $935 +1.3% | $23,405 +1.2% |
| 2020 | $922 +2.3% | $23,127 +3.6% |
| 2019 | $901 | $22,334 +2.6% |
| 2018 | -- | $21,764 -13.3% |
| 2017 | -- | $25,115 +4.1% |
| 2016 | -- | $24,119 -3.4% |
| 2015 | -- | $24,965 +8.6% |
| 2014 | -- | $22,990 +10.2% |
| 2013 | -- | $20,870 +2.9% |
| 2012 | -- | $20,272 -1.7% |
| 2011 | -- | $20,625 -8.8% |
| 2010 | -- | $22,615 +8.7% |
| 2009 | -- | $20,805 |
Find assessor info on the county website
Monthly payment
Est. payment
Payment breakdown
Explore the cost of this home by adjusting the details. Changes won't be saved.Climate risks
Neighborhood: 62938
Nearby schools
GreatSchools rating
- 6/10Pope County Elementary SchoolGrades: PK-8Distance: 2.1 mi
- 6/10Pope Co High SchoolGrades: 9-12Distance: 2.1 mi
Schools provided by the listing agent
- Elementary: Pope Co
- Middle: Pope County
- High: Pope County
Source: RMLS Alliance as distributed by MLS GRID. This data may not be complete. We recommend contacting the local school district to confirm school assignments for this home.
- $210,200-- bd-- ba-- sqft736 State Highway 146 W, Golconda, IL 62938Off Market
- $255,6002 bd1 ba864 sqft852 State Highway 146 E, Golconda, IL 62938Off Market
- $459,400-- bd-- ba-- sqft854 State Highway 146 W, Golconda, IL 62938Off Market
- $128,700-- bd-- ba-- sqft935 State Highway 146 W, Golconda, IL 62938Off Market
- $132,700-- bd-- ba-- sqft958 State Highway 146 W, Golconda, IL 62938Off Market
- $1,896-- bd-- ba-- sqft958 State Highway 146 W, Golconda, IL 62938Off Market
- $1,341-- bd-- ba-- sqft958 State Highway 146 W, Golconda, IL 62938Off Market
- $1,341-- bd-- ba-- sqft958 State Highway 146 W, Golconda, IL 62938Off Market
A local agent can set up tours, give advice and negotiate with sellers.
A local lender can help you make sure your offer is ready when you are.
Similar homes
- $82,0002 bd2 ba1.7k sqft111 N Columbus Ave, Golconda, IL 62938Active
 MLS ID #12725992, Roy Tolbert, OZMENT REAL ESTATE. MRED as distributed by MLS GRID
 - $149,9003 bd2 ba1.6k sqft565 Dutton Chapel Rd, Golconda, IL 62938Active
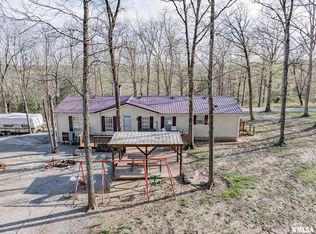 MLS ID #EB457611, Dee Ann Arey, MIDWEST FARM & LAND. MRED as distributed by MLS GRID
 - $129,9003 bd2 ba1.5k sqft501 Broadway St, Metropolis, IL 62960Active
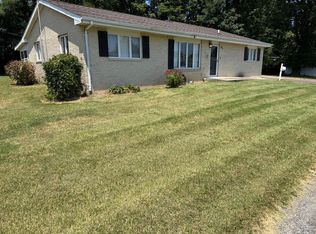 MLS ID #12717122, Lorenzo Goodman, Farmer & Co. Real Estate. MRED as distributed by MLS GRID
 - $139,9003 bd2 ba1.2k sqft855 Beech Hollow Rd, Harrisburg, IL 62946Active
 MLS ID #12678625, Marci Watson, ALL IN ONE REAL ESTATE CO. MRED as distributed by MLS GRID
 - $--3 bd1 ba1.1k sqft124 Carter Dr, Metropolis, IL 62960AuctionAuction.com 1
- $132,9003 bd1 ba1.3k sqft109 E 7th St, Metropolis, IL 62960ActiveMLS ID #12689103, Makaela Johnson, GIA REAL ESTATE, INC.. MRED as distributed by MLS GRID
- $--3 bd1 ba1.2k sqft914 Metropolis St, Metropolis, IL 62960AuctionServiceLink Auction
- $139,9003 bd2 ba1.8k sqft2025 Central Hill Rd, Grantsburg, IL 62943ActiveMLS ID #12623119, Kimberly Wilkins, RE/MAX ADVANTAGE. MRED as distributed by MLS GRID
- $139,9003 bd2 ba1.4k sqft5 Southland Dr, Metropolis, IL 62960Price ChangeMLS ID #12670893, Lucus Grace, Farmer & Co. Real Estate. MRED as distributed by MLS GRID
- $127,9003 bd2 ba1.1k sqft307 W 6th St, Metropolis, IL 62960ActiveMLS ID #12695014, Lorenzo Goodman, Farmer & Co. Real Estate. MRED as distributed by MLS GRID
- $129,9003 bd2 ba1.1k sqft319 Lindsey Ave, Metropolis, IL 62960ActiveMLS ID #EB459554, STEPHEN GRIMES, GIA REAL ESTATE, INC.. MRED as distributed by MLS GRID
- $165,0003 bd2 ba1.2k sqft1095 State Route 723 N, Marion, KY 42064For SaleMLS ID #122100, Earle Eversole, Tradewater Realty. MHCBOR
- $149,9003 bd1 ba1.2k sqft207 Butler St, Metropolis, IL 62960ActiveMLS ID #12723668, Lynn Beasley, Midwest Real Estate. MRED as distributed by MLS GRID
- $125,0003 bd1 ba1.1k sqft1123 Metropolis St, Metropolis, IL 62960ActiveMLS ID #12660422, Kimberly Wilkins, RE/MAX ADVANTAGE. MRED as distributed by MLS GRID
- $149,9002 bd2 ba1.6k sqft405 4th St, Rosiclare, IL 62982For Sale
 MLS ID #PA1263633, Alysa Bunting, Indigo Realty LLC. RMLS Alliance as distributed by MLS GRID
 - $94,9003 bd1 ba1.1k sqft210 E 19th St, Metropolis, IL 62960For SaleMLS ID #PA1268687, T.J. Martin, Indigo Realty LLC. RMLS Alliance as distributed by MLS GRID
- $104,9003 bd2 ba1.1k sqft1803 Market St, Metropolis, IL 62960ActiveMLS ID #12713912, Seth Parks, Farmer & Co. Real Estate. MRED as distributed by MLS GRID
- $145,0003 bd3 ba1.6k sqft309 W 11th St, Metropolis, IL 62960ActiveMLS ID #12667292, Tyson Wyman, Metropolis IL Real Estate. MRED as distributed by MLS GRID
- $115,0002 bd3 ba1.5k sqft213 E 9th St, Metropolis, IL 62960ActiveMLS ID #12722251, Lucus Grace, Farmer & Co. Real Estate. MRED as distributed by MLS GRID
- $179,9003 bd2 ba1.7k sqft6 Carriage Ln, Metropolis, IL 62960ActiveMLS ID #12549619, Tyson Wyman, Metropolis IL Real Estate. MRED as distributed by MLS GRID
