This quiet, private setting is full of surprises. Sold with a second, separate lot, the property is officially listed with two bedrooms due to septic permitting. The home, however, offers multiple flexible bonus rooms. The wide-open plan on the main level is centered on floor-to-ceiling windows that soak in dappled light pouring through the wooded back yard. The recently updated kitchen flows seamlessly into living and dining spaces and provides immediate access to a spacious deck perfect for outdoor dining. Upstairs, a loft with its own deck makes a perfect office, music room, theater or all three. The lower level adds two bonus rooms, a second full bathroom, storage, a laundry room with utility space, and efficient heating and cooling via radiant heat floors and mini-split units. Much of the expensive maintenance has been done already — the HVAC units and water heater are all less than 5 years old, and the driveway was newly repaved. Established perennial landscaping, a fire pit patio, and additional decking on the lower level make outdoor living easy and inviting. Rest easy knowing the property did not suffer damage or water intrusion from Helene. Sitting squarely in the Glen Arden and Roberson school districts and only minutes from the heart of South Asheville, the property offers convenience without sacrificing privacy and the second lot secures that seclusion for the long term.
Under contract-show
$499,000
11 Muirfield Ct, Arden, NC 28704
2beds
2,409sqft
Single Family Residence
Built in 2002
0.85 Acres Lot
$483,300 Zestimate®
$207/sqft
$2/mo HOA
What's special
Two bonus roomsRecently updated kitchenFire pit patioEstablished perennial landscaping
- 41 days
- 85
- 0
Zillow last checked:
Listing updated:
Listed by:
Sam Rule sam@townandmountain.com,
Town and Mountain Realty
Source: Canopy MLS as distributed by MLS GRID,MLS#: 4422078
Facts & features
Interior
Bedrooms & bathrooms
- Bedrooms: 2
- Bathrooms: 2
- Full bathrooms: 2
- Main level bedrooms: 2
Primary bedroom
- Level: Main
Bedroom s
- Level: Main
Bathroom full
- Level: Main
Bathroom full
- Features: Garden Tub
- Level: Lower
Bonus room
- Level: Lower
Bonus room
- Level: Lower
Kitchen
- Features: Kitchen Island
- Level: Main
Laundry
- Level: Lower
Living room
- Features: Open Floorplan
- Level: Main
Loft
- Level: Third
Heating
- Central, Ductless, Radiant Floor
Cooling
- Central Air, Ductless
Appliances
- Included: Dishwasher, Gas Range, Refrigerator
- Laundry: Utility Room, Inside
Features
- Kitchen Island, Open Floorplan
- Flooring: Tile, Wood
- Doors: Sliding Doors
- Has basement: No
- Fireplace features: Gas Log
Interior area
- Total structure area: 2,409
- Total interior livable area: 2,409 sqft
- Finished area above ground: 2,409
- Finished area below ground: 0
Property
Parking
- Parking features: Driveway
- Has uncovered spaces: Yes
Features
- Levels: Three Or More
- Stories: 3
- Patio & porch: Deck
- Exterior features: Fire Pit
Lot
- Size: 0.85 Acres
- Features: Wooded
Details
- Additional parcels included: 965478969900000
- Parcel number: 965488154900000
- Zoning: R-1
- Special conditions: Standard
Construction
Type & style
- Home type: SingleFamily
- Property subtype: Single Family Residence
Materials
- Block, Vinyl
- Foundation: Slab
Condition
- New construction: No
- Year built: 2002
Utilities & green energy
- Sewer: Septic Installed
- Water: City
- Utilities for property: Cable Connected, Electricity Connected
Community & HOA
Community
- Subdivision: Brookwood
HOA
- Has HOA: Yes
- HOA fee: $25 annually
- HOA name: Emily Juengel
- HOA phone: 336-707-8533
Location
- Region: Arden
Financial & listing details
- Price per square foot: $207/sqft
- Tax assessed value: $380,700
- Annual tax amount: $2,190
- Date on market: 9/11/2026
- Cumulative days on market: 41 days
- Listing terms: Cash,Conventional
- Electric utility on property: Yes
- Road surface type: Asphalt, Paved
Estimated market value
$483,300
$459,000 - $507,000
$2,142/mo
Price history
| Date | Event | Price |
|---|---|---|
| 9/11/2026 | Listed for sale | $499,000+103.7%$207/sqft |
Source:  Canopy MLS as distributed by MLS GRID #4422078 Report a problem | ||
| 5/29/2015 | Sold | $245,000-1.6%$102/sqft |
Source: Canopy MLS as distributed by MLS GRID #NCM571229 Report a problem | ||
| 1/27/2015 | Price change | $249,000-3.5%$103/sqft |
Source: Beverly-Hanks & Associates #571229 Report a problem | ||
| 1/7/2015 | Price change | $258,000-2.6%$107/sqft |
Source: Beverly-Hanks & Associates #571229 Report a problem | ||
| 11/4/2014 | Price change | $265,000-3.6%$110/sqft |
Source: Beverly-Hanks & Associates #571229 Report a problem | ||
| 9/27/2014 | Listed for sale | $275,000$114/sqft |
Source: Beverly-Hanks & Associates #571229 Report a problem | ||
Public tax history
| Year | Property taxes | Tax assessment |
|---|---|---|
| 2025 | $2,190 +4.7% | $339,700 |
| 2024 | $2,091 +3.3% | $339,700 |
| 2023 | $2,025 +1.7% | $339,700 |
| 2022 | $1,991 | $339,700 |
| 2021 | $1,991 +19.2% | $339,700 +28.1% |
| 2020 | $1,670 | $265,100 |
| 2019 | $1,670 | $265,100 |
| 2018 | $1,670 | $265,100 +10.6% |
| 2017 | $1,670 | $239,700 |
| 2016 | $1,670 +0.3% | $239,700 |
| 2015 | $1,666 | $239,700 |
| 2014 | $1,666 | $239,700 |
| 2013 | -- | $239,700 -1.4% |
| 2012 | -- | $243,100 |
| 2011 | -- | $243,100 |
| 2010 | -- | $243,100 +2.1% |
| 2009 | -- | $238,100 |
Find assessor info on the county website
Monthly payment
Est. payment
Payment breakdown
Explore the cost of this home by adjusting the details. Changes won't be saved.Climate risks
Neighborhood: 28704
Nearby schools
Schools provided by the listing agent
- Elementary: Glen Arden/Koontz
- Middle: Valley Springs
- High: T.C. Roberson
Source: Canopy MLS as distributed by MLS GRID. This data may not be complete. We recommend contacting the local school district to confirm school assignments for this home.
Similar homes
- $550,0003 bd3 ba2.2k sqft17 Asher Ln, Arden, NC 28704For Sale
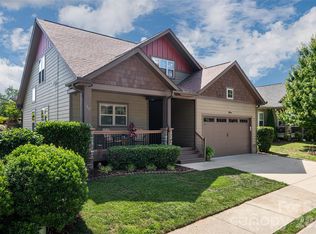
 MLS ID #4435543, Holly Martin, Carolina Mountain Sales. Canopy MLS as distributed by MLS GRID
- $630,0003 bd2 ba2.2k sqft22 Wild Violet Ln, Arden, NC 28704For Sale
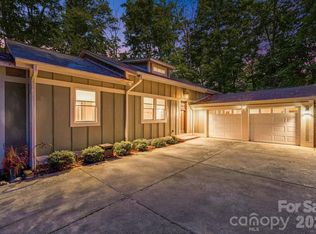 MLS ID #4420255, Clarissa Marshall, EXP Realty LLC. Canopy MLS as distributed by MLS GRID
- $549,0003 bd3 ba1.9k sqft5 Parkway Creek Dr, Asheville, NC 28803For Sale
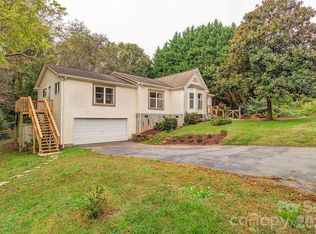 MLS ID #4429055, Carly Esslinger, Town and Mountain Realty. Canopy MLS as distributed by MLS GRID
- $478,0004 bd2 ba2k sqft136 Flynn Branch Rd, Fletcher, NC 28732For Sale
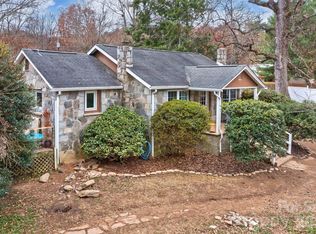 MLS ID #4414684, William Barbee, S and B Real Estate LLC. Canopy MLS as distributed by MLS GRID
- $515,0004 bd2 ba1.5k sqft5 Sunwashed Way, Asheville, NC 28803For SaleMLS ID #4422593, Mark Lavin, MACKEY REALTY LLC - AVL. Canopy MLS as distributed by MLS GRID
- $500,0002 bd3 ba1.5k sqft139 Lakey Gap Acres, Black Mountain, NC 28711For SaleMLS ID #4432055, Angela Marino, CENTURY 21 Mountain Lifestyles. Canopy MLS as distributed by MLS GRID
- $699,0003 bd3 ba2.5k sqft2 Ayr Ct, Arden, NC 28704For SaleMLS ID #4405203, Karen Bosse, Premier Sotheby’s International Realty. Canopy MLS as distributed by MLS GRID
- $542,0003 bd3 ba2.5k sqft190 Ridgeview Dr, Hendersonville, NC 28792For SaleMLS ID #4430679, Renee Ouellette, The Hinton Realty Group. Canopy MLS as distributed by MLS GRID
- $489,0003 bd3 ba1.8k sqft911 Fanning Bridge Rd, Fletcher, NC 28732For SaleMLS ID #4284907, Eddie Colley, Keller Williams Professionals. Canopy MLS as distributed by MLS GRID
- $499,9993 bd3 ba2.8k sqft233 Church Rd, Fairview, NC 28730For SaleMLS ID #4394099, Monica Rousseau, Realty ONE Group Pivot Asheville. Canopy MLS as distributed by MLS GRID
- $499,5003 bd2 ba1.5k sqft179 Woodlyn Etch Dr, Hendersonville, NC 28792For SaleMLS ID #4429888, Katie Myers, Realty ONE Group Pivot Hendersonville. Canopy MLS as distributed by MLS GRID
- $725,0003 bd3 ba2.8k sqft98 Soapstone Creek Dr, Arden, NC 28704For SaleMLS ID #4422069, Colleen Snyder, Southern Homes of the Carolinas, Inc. Canopy MLS as distributed by MLS GRID
- $564,9003 bd3 ba2.6k sqft58 Ballantree Dr, Asheville, NC 28803For SaleMLS ID #4379084, John Duncan, Seller Solutions. Canopy MLS as distributed by MLS GRID
- $464,5003 bd2 ba1.9k sqft603 Rose Hill Rd, Asheville, NC 28803For SaleMLS ID #4351754, Anne Linhart, RE/MAX Results. Canopy MLS as distributed by MLS GRID
- $499,0002 bd2 ba1.5k sqft169 Viking Trl, Hendersonville, NC 28739For SaleMLS ID #4407046, Matthew Jernigan, NextHome Partners. Canopy MLS as distributed by MLS GRID
- $480,0003 bd2 ba2.3k sqft19 Forge Dr, Mills River, NC 28759For SaleMLS ID #4429305, Lacey Power, Mosaic Community Lifestyle Realty. Canopy MLS as distributed by MLS GRID
- $430,9003 bd2 ba1.9k sqft12 Hutchinson Woods, Fletcher, NC 28732For SaleMLS ID #4374145, Janis Moore, Keller Williams Mtn Partners, LLC. Canopy MLS as distributed by MLS GRID
- $509,0003 bd2 ba2.3k sqft144 Lakeland Dr, Pisgah Forest, NC 28768For SaleMLS ID #4389225, Caterina Nickerson, Looking Glass Realty. Canopy MLS as distributed by MLS GRID
- $525,0003 bd3 ba2.6k sqft44 Deer Meadows Dr, Candler, NC 28715For SaleMLS ID #4373513, Katie Prendergast, Keller Williams Professionals. Canopy MLS as distributed by MLS GRID
- $650,0003 bd3 ba1.7k sqft291 Merrills Chase Rd, Asheville, NC 28803For SaleMLS ID #4419826, Colleen Hannah, Coldwell Banker Advantage. Canopy MLS as distributed by MLS GRID
