Rare city-approved legal duplex in a desirable Brantford neighbourhood. Excellent income potential with 4 bedrooms, 2 full bathrooms, and a finished basement with separate entrance—ideal for maximizing rental income or multi-generational living. Fully tenanted with strong rental income—turnkey investment. Situated on a 50 x 1110 ft lot with a separate fenced in yard for each unit and attached garage. Close to schools, parks, and amenities—great tenant appeal and long-term value. Includes 2 sets of appliances. Water and Hydro are separate and paid for by the tenants, Landlord pays gas.
For sale
C$689,900
11 Nashua Dr, Brantford, ON N3P 1L1
4beds
1,016sqft
Single Family Residence, Residential
Built in ----
5,500 Square Feet Lot
$-- Zestimate®
C$679/sqft
C$-- HOA
What's special
Attached garage
- 99 days |
- 3 |
- 0 |
Zillow last checked:
Listing updated:
Listed by:
Aaron Logan, Salesperson,
Re/Max Twin City Realty Inc.
Source: ITSO,MLS®#: 40809554Originating MLS®#: Brantford Regional Real Estate Association Inc.
Facts & features
Interior
Bedrooms & bathrooms
- Bedrooms: 4
- Bathrooms: 2
- Full bathrooms: 2
- Main level bathrooms: 1
- Main level bedrooms: 2
Other
- Level: Main
- Area: 140.9
- Dimensions: 14ft. 9in. x 10ft. 0in.
Bedroom
- Level: Basement
- Area: 178.44
- Dimensions: 16ft. 9in. x 11ft. 9in.
Bedroom
- Level: Main
- Area: 89.09
- Dimensions: 11ft. 4in. x 8ft. 7in.
Bedroom
- Level: Basement
Bathroom
- Features: 3-Piece
- Level: Main
Bathroom
- Features: 4-Piece
- Level: Basement
Dining room
- Level: Main
- Area: 144.31
- Dimensions: 13ft. 6in. x 11ft. 5in.
Kitchen
- Level: Main
- Area: 130
- Dimensions: 13ft. 0in. x 10ft. 0in.
Other
- Level: Basement
- Area: 220.73
- Dimensions: 20ft. 3in. x 11ft. 2in.
Living room
- Level: Main
- Area: 216
- Dimensions: 18ft. 0in. x 12ft. 0in.
Heating
- Natural Gas
Cooling
- Central Air
Appliances
- Included: Dishwasher, Dryer, Refrigerator, Stove, Washer
Features
- Separate Hydro Meters
- Basement: Full,Finished
- Number of fireplaces: 1
Interior area
- Total structure area: 1,016
- Total interior livable area: 1,016 sqft
- Finished area above ground: 1,016
Property
Parking
- Total spaces: 3
- Parking features: Attached Garage, Private Drive Double Wide
- Attached garage spaces: 1
- Uncovered spaces: 2
Features
- Stories: 1
- Frontage type: South
- Frontage length: 50.00
Lot
- Size: 5,500 Square Feet
- Dimensions: 50 x 110
- Features: Urban, Other
Details
- Parcel number: 322680393
- Zoning: R1B
Construction
Type & style
- Home type: SingleFamily
- Architectural style: Bungalow Raised
- Property subtype: Single Family Residence, Residential
Materials
- Brick, Other
- Foundation: Poured Concrete
- Roof: Asphalt Shing
Condition
- 31-50 Years
- New construction: No
Utilities & green energy
- Sewer: Sewer (Municipal)
- Water: Municipal, Unknown
Community & HOA
Location
- Region: Brantford
Financial & listing details
- Price per square foot: C$679/sqft
- Annual tax amount: C$4,394
- Date on market: 4/23/2026
- Inclusions: Dishwasher, Dryer, Refrigerator, Stove, Washer
Aaron Logan, Salesperson
Aaron Logan, Salesperson
(519) 759-5494
By pressing Contact Agent, you agree that the real estate professional identified above may call/text you about your search, which may involve use of automated means and pre-recorded/artificial voices. You don't need to consent as a condition of buying any property, goods, or services. Message/data rates may apply. You also agree to our Terms of Use. Zillow does not endorse any real estate professionals. We may share information about your recent and future site activity with your agent to help them understand what you're looking for in a home.
Price history
| Date | Event | Price |
|---|---|---|
| 4/23/2026 | Listed for sale | C$689,900C$679/sqft |
Source: ITSO #40809554 Report a problem | ||
Public tax history
Tax history is unavailable.
Climate risks
Neighborhood: Lynden Hills
Nearby schools
GreatSchools rating
No schools nearby
We couldn't find any schools near this home.
- C$---- bd-- ba-- sqft4 Nashua Dr, Brantford, ON N3P1K9Off Market
- C$--3 bd4 ba1.5k sqft82 Fieldgate Dr, Brantford, ON N3P1H4Off Market
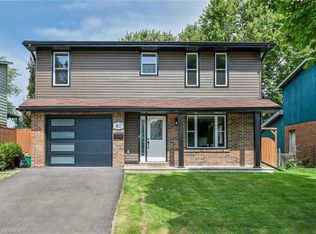
- C$---- bd-- ba-- sqft3 Coral Ct, Brantford, ON N3P1L6Off Market
- C$--3 bd4 ba-- sqft383 Brantwood Park Rd, Brantford, ON N3P1G9Off Market
- C$627,5003 bd2 ba1k sqft388 Brantwood Park Rd, Brantford, ON N3P1K7Sold
- C$630,0004 bd4 ba1.4k sqft371 Brantwood Park Rd, Brantford, ON N3P1G8For Sale
- C$--2 bd1 ba854 sqft15 Sympatica Cres, Brantford, ON N3P1K6Off Market
- C$--2 bd1 ba900 sqft15 Sympatica Cres #2B-1BA-900SQFT, Brantford, ON N3P1K6Off Market
Similar homes
- C$684,9004 bd2 ba1.3k sqft27 Ludlow Cres, Brantford, ON N3P 1V2For Sale
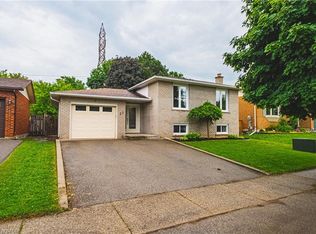 MLS ID #40838714, Andrea Sferrazza, Salesperson, RE/MAX Real Estate Centre Inc.. ITSO
 - C$679,0003 bd2 ba1.5k sqft30 Proctor Ave, Brantford, ON N3S 3E7For Sale
 MLS ID #40848891, Mark Bennett, Broker, Century 21 Heritage House LTD. ITSO
 - C$609,9003 bd3 ba1.2k sqft23 Sulky Rd, Brantford, ON N3P 1K1For Sale
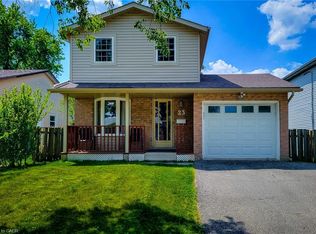 MLS ID #40838241, Adrian Di Pietro, Salesperson, New Era Real Estate. ITSO
 - C$599,0004 bd2 ba1.2k sqft74 Brier Park Rd, Brantford, ON N3R 5T4For Sale
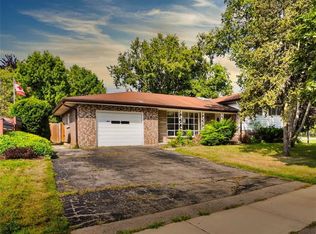 MLS ID #40824662, Bryan Jaskolka, Salesperson, CMI REAL ESTATE INC. ITSO
 - C$699,9003 bd2 ba1k sqft16 Sandlewood Ave, Brantford, ON N3V 1C6For SaleMLS ID #40824211, Lynda Wilcox, Salesperson, Re/Max Twin City Realty Inc.. ITSO
- C$599,9004 bd2 ba1.4k sqft107 Queensway Dr, Brantford, ON N3R 4X1For SaleMLS ID #40844107, George Lou Karmiris, Broker, Century 21 Heritage House LTD. ITSO
- C$759,0005 bd2 ba1.1k sqft75 Henderson Ave, Brantford, ON N3R 4W1For SaleMLS ID #40817161, George Lou Karmiris, Broker, Century 21 Heritage House LTD. ITSO
- C$699,9005 bd2 ba1.1k sqft114 Donegal Dr, Brantford, ON N3T 6N4For SaleMLS ID #40841820, Alex Grinton, Broker, Century 21 Heritage House LTD. ITSO
- C$749,9003 bd2 ba1.1k sqft1621 Morrison Rd, North Dumfries, ON N1R 5S2For SaleMLS ID #40851001, Joe Romeo, Broker, RE/MAX TWIN CITY REALTY INC.. ITSO
- C$609,9004 bd2 ba1.5k sqft593 Grey St, Brantford, ON N3S 4X9For SaleMLS ID #40828750, Rod Frank, Salesperson, RE/MAX Escarpment Frank Realty. ITSO
- C$579,9003 bd2 ba862 sqft37 Anastasia Cres, Brantford, ON N3P 2A9For SaleMLS ID #40830623, Cheryl Vansickle, Salesperson, Century 21 Heritage House Ltd. ITSO
- C$549,9003 bd2 ba1.1k sqft229 Lynden Rd #19, Brantford, ON N3R 8A7For SaleMLS ID #40821086, Ayesha Mian, Salesperson, Re/Max Escarpment Realty Inc.. ITSO
- C$639,9003 bd1 ba1.4k sqft54 Debby Cres, Brantford, ON N3R 7A4For SaleMLS ID #40815751, Mark Bennett, Broker, Century 21 Heritage House LTD. ITSO
- C$599,9003 bd2 ba1.2k sqft38 Slater St, Brantford, ON N3T 4N9For SaleMLS ID #40827934, Teri Davidson, Broker, Century 21 Heritage Group Ltd. ITSO
- C$664,9993 bd3 ba1.3k sqft124 Osborn Ave, Brantford, ON N3T 6S1For SaleMLS ID #40838509, Andrea Stanbridge, Salesperson, Re/Max Twin City Realty Inc.. ITSO
- C$699,0006 bd3 ba1k sqft176 Samuelson St, Cambridge, ON N1R 1K3For SaleMLS ID #40851727, Sukhdeep Singh Chawla, Broker, Re/Max REALTY SERVICES INC M. ITSO
- C$699,9193 bd2 ba1.3k sqft37 Rose Ct, Brant, ON N3L 3T9For SaleMLS ID #40851313, Jason Lesky, Salesperson, Pay It Forward Realty. ITSO
- C$625,0004 bd2 ba1.4k sqft10 Bruce St, Brantford, ON N3R 1E2For SaleMLS ID #40816912, Ruben Malave Rodriguez, Salesperson, Platinum Lion Realty Inc.. ITSO
- C$559,9004 bd1 ba1k sqft7 Usher St, Brantford, ON N3R 1B8For SaleMLS ID #40809859, Joe Vine, Salesperson, RE/MAX Escarpment Realty Inc.. ITSO
- C$499,0003 bd2 ba1k sqft182 Marlborough St, Brantford, ON N3S 4S9For SaleMLS ID #40826142, Andrew Snell, Salesperson, RE/MAX Erie Shores Realty Inc. Brokerage. ITSO
