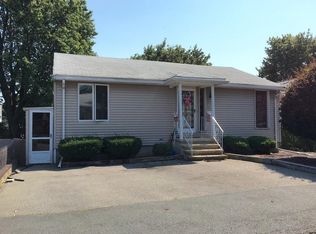
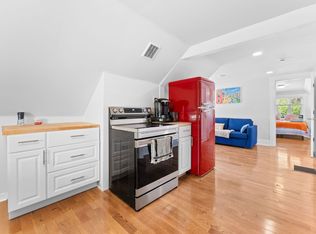
Open House Cancelled, Offer Accepted. Exceptional opportunity in West Revere! This beautifully updated single-family home with a fully permitted accessory dwelling unit (ADU) offers the perfect blend of modern living, versatility, and investment potential. The main residence features approximately 1,200 sq. ft. with 3 spacious bedrooms, a stunning new kitchen with quartz countertops and stainless steel appliances, a completely renovated bath, hardwood throughout the main living level, and an inviting layout designed for everyday living and entertaining. The separate ADU showcases an open-concept floor plan with its own brand-new kitchen and beautifully updated bath, making it ideal for multigenerational living, extended family, guests, or potential rental income. Thoughtfully renovated and move-in ready, this unique property provides exceptional flexibility in one of Revere's most sought-after neighborhoods with convenient access to shopping, restaurants, major highways, public transportation, and Boston.
Pending
$799,900
11 Newman St, Revere, MA 02151
4beds
1,884sqft
Single Family Residence
Built in 1969
5,802 Square Feet Lot
$793,300 Zestimate®
$425/sqft
$-- HOA
What's special
Completely renovated bath
- 41 days
- 135
- 0
Zillow last checked:
Listing updated:
Listed by:
Christopher Blasczak 978-490-0906,
Real Broker MA, LLC 855-450-0442
Source: MLS PIN,MLS#: 73558906
Facts & features
Interior
Bedrooms & bathrooms
- Bedrooms: 4
- Bathrooms: 2
- Full bathrooms: 2
Primary bedroom
- Features: Closet, Flooring - Hardwood
- Level: First
- Area: 150.75
- Dimensions: 13.5 x 11.17
Bedroom 2
- Features: Closet, Flooring - Hardwood
- Level: First
- Area: 147.96
- Dimensions: 11.17 x 13.25
Bedroom 3
- Features: Closet, Flooring - Hardwood
- Level: First
- Area: 104.07
- Dimensions: 10.58 x 9.83
Bathroom 1
- Features: Bathroom - Full, Bathroom - With Tub & Shower, Closet/Cabinets - Custom Built, Recessed Lighting
- Level: Basement
- Area: 71.65
- Dimensions: 6.42 x 11.17
Bathroom 2
- Features: Bathroom - Full, Bathroom - With Tub & Shower, Closet/Cabinets - Custom Built, Recessed Lighting
- Level: First
- Area: 78.17
- Dimensions: 7 x 11.17
Dining room
- Features: Flooring - Hardwood, Window(s) - Picture
- Level: First
- Area: 148.03
- Dimensions: 12.17 x 12.17
Kitchen
- Features: Closet/Cabinets - Custom Built, Flooring - Hardwood, Countertops - Stone/Granite/Solid, Kitchen Island, Stainless Steel Appliances
- Level: First
- Area: 133.22
- Dimensions: 9.08 x 14.67
Living room
- Features: Flooring - Hardwood, Window(s) - Picture
- Level: First
- Area: 257.56
- Dimensions: 20.33 x 12.67
Heating
- Natural Gas, Electric
Cooling
- Central Air
Appliances
- Included: Range, Dishwasher, Disposal, Microwave, Refrigerator
- Laundry: Electric Dryer Hookup, Gas Dryer Hookup, Washer Hookup, In Basement
Features
- Kitchen, Accessory Apt.
- Basement: Full,Partially Finished,Sump Pump
- Has fireplace: No
Interior area
- Total structure area: 1,884
- Total interior livable area: 1,884 sqft
- Finished area above ground: 1,884
Property
Parking
- Total spaces: 3
- Parking features: Paved Drive, Paved
- Uncovered spaces: 3
Features
- Patio & porch: Porch, Patio
- Exterior features: Porch, Patio, Pool - Inground, Fenced Yard
- Has private pool: Yes
- Pool features: In Ground
- Fencing: Fenced
- Waterfront features: Ocean, 1 to 2 Mile To Beach, Beach Ownership(Public)
Lot
- Size: 5,802 Square Feet
- Features: Level
Details
- Parcel number: M:27 B:439G L:5,1378315
- Zoning: RB
Construction
Type & style
- Home type: SingleFamily
- Architectural style: Raised Ranch
- Property subtype: Single Family Residence
Materials
- Foundation: Other
- Roof: Shingle
Condition
- Year built: 1969
Utilities & green energy
- Sewer: Public Sewer
- Water: Public
- Utilities for property: for Gas Range, for Gas Dryer, for Electric Dryer
Community & HOA
Community
- Features: Public Transportation, Shopping, Highway Access, House of Worship, Private School, Public School, T-Station
HOA
- Has HOA: No
Location
- Region: Revere
Financial & listing details
- Price per square foot: $425/sqft
- Tax assessed value: $599,000
- Annual tax amount: $5,433
- Date on market: 8/31/2026
- Exclusions: Personal Belongings
Estimated market value
$793,300
$754,000 - $833,000
$3,721/mo
Price history
| Date | Event | Price |
|---|---|---|
| 9/2/2026 | Pending sale | $799,900$425/sqft |
Source: MLS PIN #73558906 Report a problem | ||
| 8/24/2026 | Contingent | $799,900$425/sqft |
Source: MLS PIN #73558906 Report a problem | ||
| 8/17/2026 | Listed for sale | $799,900$425/sqft |
Source: MLS PIN #73558906 Report a problem | ||
| 8/10/2026 | Contingent | $799,900$425/sqft |
Source: MLS PIN #73558906 Report a problem | ||
| 8/4/2026 | Listed for sale | $799,900$425/sqft |
Source: MLS PIN #73558906 Report a problem | ||
Public tax history
| Year | Property taxes | Tax assessment |
|---|---|---|
| 2025 | $5,433 +3% | $599,000 +3.4% |
| 2024 | $5,277 +5.5% | $579,200 +10.1% |
| 2023 | $5,004 -0.6% | $526,200 +8.7% |
| 2022 | $5,036 -1.4% | $484,200 +4.9% |
| 2021 | $5,106 +11.9% | $461,700 |
| 2020 | $4,561 -9.9% | $461,700 +10.4% |
| 2019 | $5,064 +12.7% | $418,200 +20.7% |
| 2018 | $4,492 +2.3% | $346,600 +10.5% |
| 2017 | $4,390 +6.8% | $313,800 +10.3% |
| 2016 | $4,112 -2.4% | $284,600 |
| 2015 | $4,212 +2.6% | $284,600 +7.8% |
| 2014 | $4,105 -0.1% | $264,000 |
| 2013 | $4,108 +5.3% | $264,000 +2% |
| 2012 | $3,902 +2.5% | $258,900 -1.8% |
| 2011 | $3,808 +0.6% | $263,700 -6.9% |
| 2010 | $3,786 +1.9% | $283,200 -14.4% |
| 2009 | $3,715 +10.3% | $330,800 -0.5% |
| 2008 | $3,367 | $332,400 |
| 2007 | $3,367 +4.2% | $332,400 +4.2% |
| 2006 | $3,230 +4.2% | $318,900 +4.2% |
| 2005 | $3,100 +4.6% | $306,000 +46.1% |
| 2004 | $2,964 +4.2% | $209,500 |
| 2003 | $2,845 +5.4% | $209,500 |
| 2002 | $2,700 +3.4% | $209,500 +37.4% |
| 2000 | $2,611 | $152,500 |
Find assessor info on the county website
Monthly payment
Est. payment
Payment breakdown
Explore the cost of this home by adjusting the details. Changes won't be saved.Climate risks
Neighborhood: 02151

Similar homes
- $690,0004 bd2 ba1.5k sqft494 Salem St, Malden, MA 02148For Sale
 MLS ID #73587625, Dave White, OwnerEntry.com. MLS PIN
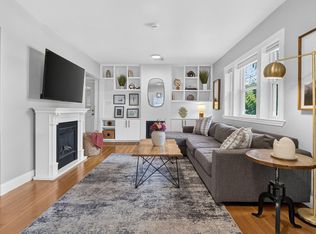
 - $849,0004 bd4 ba2k sqft23 Bowdoin St, Malden, MA 02148For Sale
 MLS ID #73573981, Witter & Witter Boston / Cape Cod Connection, Compass. MLS PIN
 - $799,9004 bd1 ba2.1k sqft1174 Franklin St, Stoneham, MA 02180For Sale
 MLS ID #73560329, Enis Shehu, Cameron Real Estate Group - Framingham. MLS PIN
 - $899,0005 bd3 ba2.7k sqft67 Curtis Rd, Revere, MA 02151For Sale
 MLS ID #73576084, Ella Goren, Sunrise Realty & Investment LLC. MLS PIN
