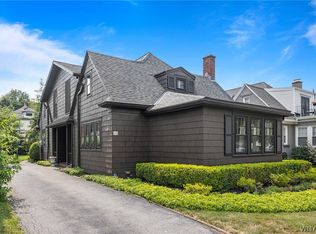
Adorable well located Colonial in the heart of North Buffalo. The quiet neighborhood is walking distance to Hertel Ave shops and restaurants. Hardwood floors throughout the formal Living and Dining Rooms. Enter through the foyer to the large Living Room with fireplace (NRTC) and southern exposure. The adjacent formal Dining Room has a bay window adding to the spacious feeling. The eat-in kitchen is fully applianced with wood cabinetry. There is a inviting Family Room off the Dining Room with a gas fireplace, beamed ceiling, many built-ins and a large bay window overlooking the backyard. The powder room is tucked away in the back of the house. The florida room adds to extra space in the warmer weather and has easy access to the backyard. The second floor has 3 bedrooms, including a large primary bedroom with a several closets. There is a second floor porch off one of the bedrooms at the rear of the house. The full bath has an updated vanity and a tub/shower combination. The walk up attic is great for storage. The basement includes the washer/dryer, loads of storage and a workshop room. There are many updated windows throughout the house. Ther 1 car garage has room for storage. The backyard is fully fenced and private.
Pending
$385,000
11 North Dr, Buffalo, NY 14216
3beds
1,834sqft
Single Family Residence
Built in 1927
4,791 Square Feet Lot
$-- Zestimate®
$210/sqft
$-- HOA
What's special
- 16 days |
- 1,854 |
- 96 |
Zillow last checked:
Listing updated:
Listed by:
Gurney Becker & Bourne 716-849-1234,
Kristan C Andersen 716-480-0000,
Tracy Heneghan 716-228-1884,
Gurney Becker & Bourne
Source: NYSAMLSs,MLS#: B1699332 Originating MLS: Buffalo
Originating MLS: BuffaloFacts & features
Interior
Bedrooms & bathrooms
- Bedrooms: 3
- Bathrooms: 2
- Full bathrooms: 1
- 1/2 bathrooms: 1
- Main level bathrooms: 1
Heating
- Gas, Hot Water
Appliances
- Included: Built-In Range, Built-In Oven, Dryer, Dishwasher, Gas Cooktop, Gas Water Heater, Microwave, Refrigerator, Washer
- Laundry: In Basement
Features
- Ceiling Fan(s), Separate/Formal Dining Room, Eat-in Kitchen, Separate/Formal Living Room, Home Office, Workshop
- Flooring: Hardwood, Tile, Varies
- Basement: Full
- Number of fireplaces: 2
Interior area
- Total structure area: 1,834
- Total interior livable area: 1,834 sqft
Property
Parking
- Total spaces: 1
- Parking features: Detached, Garage, Storage
- Garage spaces: 1
Features
- Stories: 3
- Exterior features: Barbecue, Concrete Driveway, Fully Fenced
- Fencing: Full
Lot
- Size: 4,791 Square Feet
- Dimensions: 50 x 77
- Features: Irregular Lot, Near Public Transit, Residential Lot
Details
- Parcel number: 1402000786000002020000
- Special conditions: Estate
Construction
Type & style
- Home type: SingleFamily
- Architectural style: Colonial
- Property subtype: Single Family Residence
Materials
- Vinyl Siding, Copper Plumbing
- Foundation: Stone
- Roof: Asphalt
Condition
- Resale
- Year built: 1927
Utilities & green energy
- Electric: Circuit Breakers
- Sewer: Connected
- Water: Connected, Public
- Utilities for property: Cable Available, Electricity Connected, Sewer Connected, Water Connected
Community & HOA
Location
- Region: Buffalo
Financial & listing details
- Price per square foot: $210/sqft
- Tax assessed value: $369,000
- Annual tax amount: $4,526
- Date on market: 7/18/2026
- Cumulative days on market: 10 days
- Listing terms: Cash,Conventional
Estimated market value
Not available
Estimated sales range
Not available
Not available
Price history
| Date | Event | Price |
|---|---|---|
| 7/22/2026 | Pending sale | $385,000$210/sqft |
Source:  NYSAMLSs #B1699332 Report a problem NYSAMLSs #B1699332 Report a problem | ||
| 7/18/2026 | Listed for sale | $385,000+327.8%$210/sqft |
Source: NYSAMLSs #B1699332 Report a problem | ||
| 8/17/2001 | Sold | $90,000$49/sqft |
Source: Agent Provided Report a problem | ||
Public tax history
| Year | Property taxes | Tax assessment |
|---|---|---|
| 2025 | -- | $369,000 +47% |
| 2024 | -- | $251,000 |
| 2023 | -- | $251,000 |
| 2022 | -- | $251,000 |
| 2021 | -- | $251,000 |
| 2020 | -- | $251,000 +67.3% |
| 2019 | -- | $150,000 |
| 2018 | -- | $150,000 |
| 2017 | $2,641 +259.3% | $150,000 |
| 2016 | $735 | $150,000 |
| 2015 | -- | $150,000 |
| 2014 | -- | $150,000 |
| 2013 | -- | $150,000 |
| 2012 | -- | $150,000 |
| 2011 | -- | $150,000 |
| 2010 | -- | $150,000 +13.6% |
| 2009 | -- | $132,000 |
| 2008 | -- | $132,000 |
| 2007 | -- | $132,000 +7% |
| 2006 | -- | $123,400 |
| 2005 | -- | $123,400 |
| 2004 | -- | $123,400 +14.3% |
| 2003 | -- | $108,000 |
| 2002 | -- | $108,000 |
| 2001 | -- | $108,000 -6.1% |
| 2000 | -- | $115,000 |
Find assessor info on the county website
Monthly payment
Climate risks
Neighborhood: Starin Central
Nearby schools
GreatSchools rating
- 3/10Dr George Blackman EccGrades: PK-4Distance: 1.2 mi
- 3/10Ps 81Grades: PK-8Distance: 1.3 mi
- 6/10Middle Early College High SchoolGrades: 9-12Distance: 0.7 mi
Schools provided by the listing agent
- District: Buffalo
Source: NYSAMLSs. This data may not be complete. We recommend contacting the local school district to confirm school assignments for this home.
- $405,2003 bd1 ba1.8k sqft7 North Dr, Buffalo, NY 14216Off Market
- $468,7004 bd1 ba2.2k sqft15 North Dr, Buffalo, NY 14216Off Market
- $568,7005 bd2 ba2.4k sqft356 Voorhees Ave, Buffalo, NY 14216Off Market
- $291,0002 bd2 ba1.7k sqft5 N Hill Dr, Buffalo, NY 14224Off Market

- $259,9002 bd1 ba1.3k sqft26 N Parker Ave, Buffalo, NY 14216Off Market
- $516,1003 bd1 ba2.6k sqft1 North Dr, Buffalo, NY 14216Off Market
- $638,1003 bd2 ba2.3k sqft737 Crescent Ave, Buffalo, NY 14216Off Market
- $373,0002 bd1 ba1.2k sqft761 Crescent Ave, Buffalo, NY 14216Off Market
A local agent can set up tours, give advice and negotiate with sellers.
Similar homes
- $439,9003 bd2 ba1.8k sqft754 Parkside Ave, Buffalo, NY 14216For Sale

 MLS ID #B1701902, Lauren Arnone, Listing by: WNY Metro Roberts Realty. NYSAMLSs
 - $389,0003 bd2 ba2k sqft60 Radcliffe Rd, Buffalo, NY 14214For Sale
 MLS ID #B1703027, Edward J McDermid lll, Listing by: Gurney Becker & Bourne. NYSAMLSs
 - $499,0003 bd2 ba2.2k sqft599 Parkside Ave, Buffalo, NY 14216For Sale
 MLS ID #B1699728, Kristan C Andersen, Listing by: Gurney Becker & Bourne. NYSAMLSs
 - $389,9004 bd2 ba2.2k sqft11 Hunting Rd, Cheektowaga, NY 14215For Sale
 MLS ID #B1701792, Mary Kelly Rehak, Listing by: Howard Hanna WNY Inc.. NYSAMLSs
 - $300,0003 bd2 ba1.5k sqft181 Knowlton Ave, Buffalo, NY 14217For SaleMLS ID #B1703556, Alexis Erway, Listing by: Howard Hanna WNY Inc.. NYSAMLSs
- $399,9004 bd2 ba2.1k sqft69 College St, Buffalo, NY 14201For SaleMLS ID #B1703800, John M Heffron, Listing by: Gurney Becker & Bourne. NYSAMLSs
- $289,9004 bd2 ba1.5k sqft266 Knowlton Ave, Buffalo, NY 14217For SaleMLS ID #R1703153, Jean-Michel Reed, Listing by: WEGO Together. NYSAMLSs
- $325,0003 bd2 ba1.6k sqft404 Darwin Dr, Amherst, NY 14226For SaleMLS ID #B1702206, Robert L Blake, Listing by: HUNT Real Estate ERA. NYSAMLSs
- $369,9005 bd2 ba2.4k sqft784 Amherst St, Buffalo, NY 14216For SaleMLS ID #B1698462, Matthew J Quagliano, Listing by: Buffalo Home Sellers LLC. NYSAMLSs
- $349,9004 bd1 ba1.4k sqft1419 Maple Rd, Williamsville, NY 14221For SaleMLS ID #B1703700, Donald Zappia, Listing by: eXp Realty. NYSAMLSs
- $470,0003 bd3 ba2.1k sqft55 Meadowbrook Rd, Williamsville, NY 14221For SaleMLS ID #B1703713, Jessica Brunetto, Listing by: WNY Metro Roberts Realty. NYSAMLSs
- $299,9006 bd2 ba1.9k sqft125 Winspear Ave, Buffalo, NY 14214For SaleMLS ID #B1693821, Erin O'Connell, Listing by: HUNT Real Estate ERA. NYSAMLSs
- $299,0004 bd2 ba2k sqft269 Colvin Ave, Buffalo, NY 14216For SaleMLS ID #B1672948, Carl P Paladino, Listing by: Carl P. Paladino. NYSAMLSs
- $274,9003 bd2 ba1.1k sqft75 Cornell Ave, Amherst, NY 14226For SaleMLS ID #B1703656, Austin Chandler, Listing by: Keller Williams Realty WNY. NYSAMLSs
- $399,0004 bd3 ba2.1k sqft15 Inverness Cir, East Amherst, NY 14051For SaleMLS ID #B1701886, Kathryn Slaiman, Listing by: Century 21 North East. NYSAMLSs
- $399,0004 bd3 ba2.1k sqft33 Gregory Dr, Buffalo, NY 14224For SaleMLS ID #B1700473, Shanan King, Listing by: WNY Metro Roberts Realty. NYSAMLSs
- $439,9004 bd3 ba2k sqft270 Sherbrooke Ave, Williamsville, NY 14221For SaleMLS ID #B1703256, Jeremy Hinton, Listing by: Berkshire Hathaway Homeservices Zambito Realtors. NYSAMLSs
- $375,0004 bd3 ba2k sqft128 Old Farm Cir, Williamsville, NY 14221For SaleMLS ID #B1700062, Michelle Giambra, Listing by: Giambra Realty Corp. NYSAMLSs
- $389,9004 bd2 ba2.3k sqft117 Emerald Dr, Buffalo, NY 14224For SaleMLS ID #B1702289, Jennifer Sennett, Listing by: Keller Williams Realty Lancaster. NYSAMLSs
- $299,9003 bd1 ba1.9k sqft600 Roycroft Blvd, Cheektowaga, NY 14225For SaleMLS ID #B1701177, Jill M Dorr, Listing by: MLS Nation Realty LLC. NYSAMLSs
