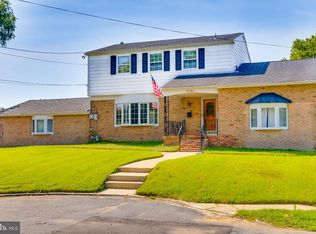
WHAT ARE YOU WAITING FOR?? Unbelievable VALUE for this size home! This Traditional, Classic 4 BEDROOM 2.5 BATH colonial located in a truly established neighborhood can now be yours! Enter the gracious foyer. To your left you will find a very roomy FORMAL LIVING ROOM, and to your right entertain with ease in the ELEGANT DINING ROOM both rooms accented with crown molding and hardwood flooring. EAT-IN KITCHEN is well-appointed with plenty of cabinet and granite counter space, tile floor and backsplash, pantry, and airy OPEN BREAKFAST AREA. The adjacent FAMILY ROOM w/brick wood-burning fireplace and crown molding. Double doors to patio is the ultimate setting to entertain, or simply kick back and unwind. POWDER ROOM with hallway WET BAR. Spacious LAUNDRY ROOM with egress, and 2 car garage access also on this floor. Upstairs to PRIMARY BEDROOM SUITE w/MASTER BATH and Walk-in closet (3) additional AMPLE-SIZE BEDROOMS, HALL BATH w/ hall linen closet. Full Basement PARTIALLY FINISHED in 2022 with NEW CARPET and recessed lighting. Additional storage area with shelving. Other HIGHLIGHTS include HEATER/AC replaced 2023, WATER HEATER 2022, ROOF 2021, CHIMNEY LINER 2023 and WASHER/DRYER 2025. The house is incredible with space! More than enough room for the whole gang to spread out! Gets better! Walking distance to schools and Chews Landing playground only a few doors down. Close proximity to Timber Creek dog park, shopping centers such as Gloucester Premium Outlets & Deptford Mall. Major roads like 42, Black Horse Pike (168), White Horse Pike (30) minutes away. Philly and shore points at your finger-tips. All major systems REPLACED within 5 years. Property being sold AS IS. Seller to provide Certificate of Occupancy. Make your appointment today do not delay!!
Pending
$445,000
11 Oak St, Blackwood, NJ 08012
4beds
2,278sqft
:
Get pre-qualified$3,250/mo
Single Family Residence
Built in 1985
9,374 Square Feet Lot
$-- Zestimate®
$195/sqft
$-- HOA
What's special
Ample-size bedroomsElegant dining roomCrown moldingGracious foyerAiry open breakfast areaTile floor and backsplashHardwood flooring
- 10 days |
- 880 |
- 37 |
Likely to sell faster than
Zillow last checked:
Listing updated:
Listed by:
Terry Wister 856-237-7702,
Keller Williams Realty - Washington Township
Source: Bright MLS,MLS#: NJCD2120270
Facts & features
Interior
Bedrooms & bathrooms
- Bedrooms: 4
- Bathrooms: 3
- Full bathrooms: 2
- 1/2 bathrooms: 1
- Main level bathrooms: 1
Rooms
- Room types: Living Room, Dining Room, Primary Bedroom, Bedroom 2, Bedroom 3, Bedroom 4, Kitchen, Family Room, Foyer, Laundry, Primary Bathroom, Full Bath, Half Bath
Primary bedroom
- Features: Ceiling Fan(s), Flooring - Carpet, Walk-In Closet(s), Window Treatments
- Level: Upper
- Area: 220 Square Feet
- Dimensions: 11 X 20
Bedroom 2
- Features: Ceiling Fan(s), Flooring - Carpet, Walk-In Closet(s)
- Level: Upper
- Area: 192 Square Feet
- Dimensions: 12 X 16
Bedroom 3
- Features: Ceiling Fan(s), Flooring - Carpet
- Level: Upper
- Area: 156 Square Feet
- Dimensions: 12 X 13
Bedroom 4
- Features: Flooring - Carpet, Window Treatments
- Level: Upper
- Area: 110 Square Feet
- Dimensions: 10 X 11
Primary bathroom
- Features: Flooring - Ceramic Tile
- Level: Upper
Dining room
- Features: Crown Molding, Flooring - HardWood, Window Treatments
- Level: Main
- Area: 132 Square Feet
- Dimensions: 11 X 12
Family room
- Features: Crown Molding, Flooring - HardWood, Fireplace - Wood Burning, Wet Bar
- Level: Main
- Area: 240 Square Feet
- Dimensions: 12 X 20
Foyer
- Features: Flooring - HardWood
- Level: Main
- Area: 189 Square Feet
- Dimensions: 9 X 21
Other
- Level: Upper
Half bath
- Level: Main
Kitchen
- Features: Flooring - Tile/Brick, Granite Counters, Eat-in Kitchen, Kitchen - Gas Cooking, Pantry
- Level: Main
- Area: 182 Square Feet
- Dimensions: 13 X 14
Laundry
- Level: Main
- Area: 90 Square Feet
- Dimensions: 9 X 10
Living room
- Features: Crown Molding, Flooring - HardWood, Window Treatments
- Level: Main
- Area: 216 Square Feet
- Dimensions: 12 X 18
Heating
- Forced Air, Natural Gas
Cooling
- Ceiling Fan(s), Central Air, Natural Gas
Appliances
- Included: Microwave, Built-In Range, Dishwasher, Disposal, Dryer, Self Cleaning Oven, Oven, Oven/Range - Gas, Refrigerator, Washer, Water Heater, Gas Water Heater
- Laundry: Main Level, Laundry Room
Features
- Bathroom - Tub Shower, Ceiling Fan(s), Chair Railings, Crown Molding, Dining Area, Family Room Off Kitchen, Floor Plan - Traditional, Formal/Separate Dining Room, Eat-in Kitchen, Kitchen - Table Space, Pantry, Primary Bath(s), Recessed Lighting, Upgraded Countertops, Walk-In Closet(s), Bar, Attic, 9'+ Ceilings
- Flooring: Hardwood, Carpet, Ceramic Tile, Wood
- Doors: Storm Door(s)
- Windows: Double Pane Windows, Storm Window(s), Window Treatments
- Basement: Full,Partially Finished
- Number of fireplaces: 1
- Fireplace features: Brick
Interior area
- Total structure area: 2,278
- Total interior livable area: 2,278 sqft
- Finished area above ground: 2,278
- Finished area below ground: 0
Property
Parking
- Total spaces: 6
- Parking features: Garage Faces Front, Garage Door Opener, Inside Entrance, Oversized, Concrete, Attached, Driveway
- Attached garage spaces: 2
- Uncovered spaces: 4
Accessibility
- Accessibility features: None
Features
- Levels: Two
- Stories: 2
- Patio & porch: Patio
- Exterior features: Lighting, Street Lights, Lawn Sprinkler, Sidewalks
- Pool features: None
- Fencing: Full,Vinyl
Lot
- Size: 9,374 Square Feet
- Dimensions: 75.00 x 125.00
Details
- Additional structures: Above Grade, Below Grade
- Parcel number: 150760400011
- Zoning: RES
- Special conditions: Standard
Construction
Type & style
- Home type: SingleFamily
- Architectural style: Colonial
- Property subtype: Single Family Residence
Materials
- Frame
- Foundation: Concrete Perimeter
- Roof: Shingle,Pitched
Condition
- Very Good
- New construction: No
- Year built: 1985
Utilities & green energy
- Sewer: Public Sewer
- Water: Public
- Utilities for property: Cable Connected
Community & HOA
Community
- Security: Fire Sprinkler System
- Subdivision: Village Of Chewsland
HOA
- Has HOA: No
Location
- Region: Blackwood
- Municipality: GLOUCESTER TWP
Financial & listing details
- Price per square foot: $195/sqft
- Tax assessed value: $245,700
- Annual tax amount: $10,782
- Date on market: 7/24/2026
- Listing agreement: Exclusive Right To Sell
- Listing terms: Cash,Conventional,FHA,VA Loan
- Inclusions: Refrigerator, Dishwasher, Microwave, Washer & Dryer, Curtains & Blinds
- Exclusions: Freezer In Laundry Room, Family Room Valance
- Ownership: Fee Simple
Estimated market value
Not available
Estimated sales range
Not available
Not available
Price history
| Date | Event | Price |
|---|---|---|
| 8/1/2026 | Pending sale | $445,000$195/sqft |
Source:  Bright MLS #NJCD2120270 Report a problem Bright MLS #NJCD2120270 Report a problem | ||
| 7/29/2026 | Contingent | $445,000$195/sqft |
Source: Bright MLS #NJCD2120270 Report a problem | ||
| 7/24/2026 | Listed for sale | $445,000+319.8%$195/sqft |
Source: Bright MLS #NJCD2120270 Report a problem | ||
| 12/15/1986 | Sold | $106,000$47/sqft |
Source: Agent Provided Report a problem | ||
Public tax history
| Year | Property taxes | Tax assessment |
|---|---|---|
| 2025 | $10,268 +1.8% | $245,700 |
| 2024 | $10,088 +0.9% | $245,700 |
| 2023 | $9,998 +0.7% | $245,700 |
| 2022 | $9,924 +2.6% | $245,700 |
| 2021 | $9,674 +2.3% | $245,700 |
| 2020 | $9,455 +8.4% | $245,700 |
| 2019 | $8,726 | $245,700 |
| 2018 | $8,726 -2.1% | $245,700 |
| 2017 | $8,915 +7.8% | $245,700 |
| 2016 | $8,268 +0.4% | $245,700 |
| 2015 | $8,234 +5.7% | $245,700 |
| 2014 | $7,787 +1.7% | $245,700 |
| 2013 | $7,654 +1.5% | $245,700 |
| 2012 | $7,541 +1.6% | $245,700 |
| 2011 | $7,426 -0.9% | $245,700 |
| 2010 | $7,496 +5% | $245,700 +73.8% |
| 2009 | $7,138 | $141,400 |
| 2008 | -- | $141,400 |
| 2007 | -- | $141,400 |
| 2006 | -- | $141,400 |
| 2005 | -- | $141,400 |
| 2004 | -- | $141,400 |
| 2003 | -- | $141,400 |
| 2002 | -- | $141,400 |
| 2001 | -- | $141,400 |
Find assessor info on the county website
Monthly payment
Est. payment
Payment breakdown
Explore the cost of this home by adjusting the details. Changes won't be saved.Climate risks
Neighborhood: 08012
Nearby schools
GreatSchools rating
- 5/10Loring-Flemming Elementary SchoolGrades: K-5Distance: 0.4 mi
- 6/10Glen Landing Middle SchoolGrades: PK,6-8Distance: 0.3 mi
- 3/10Triton High SchoolGrades: 9-12Distance: 1.7 mi
Schools provided by the listing agent
- District: Black Horse Pike Regional Schools
Source: Bright MLS. This data may not be complete. We recommend contacting the local school district to confirm school assignments for this home.
- $391,6003 bd2 ba1.8k sqft9 Oak St, Blackwood, NJ 08012Off Market
- $391,400-- bd-- ba1.7k sqft13 Oak St, Blackwood, NJ 08012Off Market
- $438,900-- bd-- ba2k sqft3 Shadow Stone Dr, Blackwood, NJ 08012Off Market
- $442,800-- bd-- ba2.3k sqft15 Oak St, Blackwood, NJ 08012Off Market
- $381,400-- bd-- ba1.5k sqft54 Crestwood Ave, Blackwood, NJ 08012Off Market
- $510,9004 bd4 ba2.3k sqft10 Oak St, Blackwood, NJ 08012Off Market
- $440,800-- bd-- ba2k sqft15 Shadow Stone Dr, Blackwood, NJ 08012Off Market
- $436,6003 bd2 ba2.1k sqft9 Shadow Stone Dr, Blackwood, NJ 08012Off Market
A local agent can set up tours, give advice and negotiate with sellers.
A local lender can help you make sure your offer is ready when you are.
Similar homes
- $420,0004 bd3 ba2.1k sqft41 Deborah Pl, Blackwood, NJ 08012For Sale
 MLS ID #NJCD2122416, Jose M Lopez, Keller Williams Prime Realty. Bright MLS
 - $389,0003 bd2 ba2k sqft32 Hemlock Dr, Blackwood, NJ 08012For Sale
 MLS ID #NJCD2123284, Michael Chuppe, Weichert Realtors-Haddonfield. Bright MLS
 - $450,0004 bd3 ba1.8k sqft3 Grant Dr, Laurel Springs, NJ 08021For Sale
 MLS ID #NJCD2122938, Kim Foster, Weichert Realtors-Turnersville. Bright MLS
 - $489,9004 bd3 ba2k sqft8 Hastings Ct, Turnersville, NJ 08012For Sale
 MLS ID #NJGL2072118, Kelli Ciancaglini, Opus Elite Real Estate of NJ, LLC. Bright MLS
 - $375,0004 bd2 ba1.8k sqft18 E 6th Ave, Runnemede, NJ 08078For SaleMLS ID #NJCD2123730, Christopher McKenty, Opus Elite Real Estate of NJ, LLC. Bright MLS
- $449,9004 bd2 ba1.7k sqft14 White Birch Rd, Turnersville, NJ 08012For SaleMLS ID #NJGL2073718, Christopher McKenty, Opus Elite Real Estate of NJ, LLC. Bright MLS
- $299,9993 bd3 ba1.9k sqft205 Masters Dr, Blackwood, NJ 08012For SaleMLS ID #NJCD2123624, Dula Mitchell, Keller Williams Realty - Cherry Hill. Bright MLS
- $425,0004 bd3 ba2.3k sqft975 Lindsey Dr, Deptford, NJ 08096For SaleMLS ID #NJGL2075522, Nancy Kowalik, LPT Realty, LLC. Bright MLS
- $430,0004 bd3 ba2.1k sqft562 Hurffville Crosskeys Rd, Sewell, NJ 08080For SaleMLS ID #NJGL2074908, Mark Scarpa, Jr., Township Realty. Bright MLS
- $400,0004 bd2 ba1.6k sqft5 Cambridge Dr, Woodbury, NJ 08096For SaleMLS ID #NJGL2076500, Ron Bruce, BHHS Fox & Roach-Mullica Hill South. Bright MLS
- $550,0005 bd4 ba2.6k sqft11 Long Bow Dr, Sewell, NJ 08080For SaleMLS ID #NJGL2076006, Nick Christopher, Real Broker, LLC. Bright MLS
- $499,9993 bd3 ba1.9k sqft739 Wyngate Rd, Somerdale, NJ 08083For SaleMLS ID #NJCD2122178, Bob Krupa, Ovation Realty LLC. Bright MLS
- $449,9004 bd3 ba2.4k sqft696 Oak Ave, Malaga, NJ 08328For SaleMLS ID #NJGL2076014, Dave Beach, Real Broker, LLC. Bright MLS
- $429,0004 bd2 ba1.7k sqft141 Parkview Rd, Stratford, NJ 08084For SaleMLS ID #NJCD2115978, Randy Leiser, Long & Foster Real Estate, Inc.. Bright MLS
- $430,0004 bd2 ba2.3k sqft1 York Ter, Sicklerville, NJ 08081For SaleMLS ID #NJCD2119542, Cathy Mason, Keller Williams Realty - Marlton. Bright MLS
- $479,0004 bd2 ba1.9k sqft611 3rd Ave, Deptford, NJ 08096For SaleMLS ID #NJGL2072612, Chris Mooney, HomeSmart First Advantage Realty. Bright MLS
- $525,0004 bd3 ba2.1k sqft15 Jaques Ct, Sicklerville, NJ 08081For SaleMLS ID #NJCD2123058, Leslie Santos, Redfin. Bright MLS
- $395,0005 bd3 ba2.3k sqft2 Clark Dr, Barrington, NJ 08007For SaleMLS ID #NJCD2122998, Michael Ryan, LPT Realty, LLC. Bright MLS
- $352,5004 bd2 ba1.7k sqft31 Silver Birch Rd, Turnersville, NJ 08012For SaleMLS ID #NJGL2074340, Cheryl Branco, BHHS Fox & Roach-Washington-Gloucester. Bright MLS
- $435,0004 bd2 ba1.8k sqft2743 Pettit Ln, Pennsauken, NJ 08109For SaleMLS ID #NJCD2123600, Joey Malcarney, Greenside Realty LLC. Bright MLS
