Stunning Colonial in the heart of Padanaram Village! Set on just over a third of an acre, this beautifully landscaped property is surrounded by mature plantings and offers an incredibly versatile floor plan. The updated kitchen features timeless cabinetry, stone countertops, and opens seamlessly to the home's inviting living spaces. A formal dining room and fireplaced living room are ideal for entertaining, while the bright, airy sunroom with sliders opens to a private deck overlooking the beautifully landscaped yard. The attached apartment with its own private deck and outdoor space offers endless possibilities. Upstairs you'll find four bedrooms, including a spacious primary suite with full bath, three additional bedrooms, and another full bath. Just moments from Padanaram Village's charming shops, restaurants, New Bedford Yacht Club, and waterfront, this exceptional home offers the perfect blend of space blend of space, flexibility, and an unbeatable location.
Pending
$1,695,000
11 Prospect St, Dartmouth, MA 02748
5beds
3,285sqft
Single Family Residence
Built in 1890
0.34 Acres Lot
$1,669,900 Zestimate®
$516/sqft
$-- HOA
What's special
Updated kitchenFormal dining roomTimeless cabinetryThree additional bedroomsBeautifully landscaped propertySurrounded by mature plantingsFour bedrooms
- 37 days
- 56
- 1
Zillow last checked:
Listing updated:
Listed by:
Sarah Meehan 508-685-8926,
Milbury and Company 508-997-7400
Source: MLS PIN,MLS#: 73561024
Facts & features
Interior
Bedrooms & bathrooms
- Bedrooms: 5
- Bathrooms: 4
- Full bathrooms: 3
- 1/2 bathrooms: 1
Primary bedroom
- Features: Bathroom - Full, Walk-In Closet(s), Flooring - Hardwood, Gas Stove
- Level: Second
Bedroom 2
- Features: Closet, Flooring - Hardwood
- Level: Second
Bedroom 3
- Features: Closet, Flooring - Hardwood
- Level: Second
Bedroom 4
- Features: Closet, Flooring - Hardwood
- Level: Second
Bedroom 5
- Level: First
Primary bathroom
- Features: Yes
Bathroom 1
- Level: Second
Bathroom 2
- Level: First
Bathroom 3
- Level: Second
Dining room
- Features: Closet/Cabinets - Custom Built, Flooring - Hardwood
- Level: First
Family room
- Features: Bathroom - Half, Flooring - Hardwood, Balcony / Deck, Slider
- Level: First
Kitchen
- Features: Flooring - Hardwood, Dining Area, Kitchen Island, Pocket Door
- Level: First
Living room
- Features: Flooring - Hardwood
- Level: First
Heating
- Baseboard, Natural Gas
Cooling
- Heat Pump
Appliances
- Laundry: First Floor
Features
- Bathroom - Full, Bathroom - With Shower Stall, Walk-In Closet(s), Slider, In-Law Floorplan
- Flooring: Hardwood, Flooring - Hardwood, Flooring - Wall to Wall Carpet
- Basement: Full
- Number of fireplaces: 2
- Fireplace features: Living Room
Interior area
- Total structure area: 3,285
- Total interior livable area: 3,285 sqft
- Finished area above ground: 3,285
Property
Parking
- Total spaces: 4
- Parking features: Off Street
- Uncovered spaces: 4
Accessibility
- Accessibility features: No
Features
- Patio & porch: Deck, Patio
- Exterior features: Deck, Patio, Stone Wall
- Has view: Yes
- View description: Scenic View(s)
- Waterfront features: Harbor, Ocean, Walk to, 1/10 to 3/10 To Beach, Beach Ownership(Private, Public)
Lot
- Size: 0.34 Acres
- Features: Corner Lot
Details
- Parcel number: M:0117 B:0174 L:0000,2783196
- Zoning: GR
Construction
Type & style
- Home type: SingleFamily
- Architectural style: Colonial
- Property subtype: Single Family Residence
Materials
- Foundation: Stone
- Roof: Shingle
Condition
- Year built: 1890
Utilities & green energy
- Sewer: Public Sewer
- Water: Public
Community & HOA
Community
- Features: Walk/Jog Trails, Golf, Medical Facility, Conservation Area, Private School, Public School, University
HOA
- Has HOA: No
Location
- Region: Dartmouth
Financial & listing details
- Price per square foot: $516/sqft
- Tax assessed value: $802,300
- Annual tax amount: $6,908
- Date on market: 9/11/2026
- Listing terms: Contract
Estimated market value
$1,669,900
$1.59M - $1.75M
$4,683/mo
Price history
| Date | Event | Price |
|---|---|---|
| 8/26/2026 | Pending sale | $1,695,000$516/sqft |
Source: MLS PIN #73561024 Report a problem | ||
| 8/8/2026 | Listed for sale | $1,695,000+571.3%$516/sqft |
Source: MLS PIN #73561024 Report a problem | ||
| 8/18/1997 | Sold | $252,500$77/sqft |
Source: Public Record Report a problem | ||
Public tax history
| Year | Property taxes | Tax assessment |
|---|---|---|
| 2025 | $6,908 +4.6% | $802,300 +5.5% |
| 2024 | $6,607 +2.5% | $760,300 +8.2% |
| 2023 | $6,443 +8% | $702,600 +16.6% |
| 2022 | $5,964 +5.2% | $602,400 +10.1% |
| 2021 | $5,669 -0.9% | $547,200 -0.7% |
| 2020 | $5,721 +2.2% | $551,200 +2.4% |
| 2019 | $5,597 +8.8% | $538,200 +5.8% |
| 2018 | $5,142 +2.1% | $508,600 +1.2% |
| 2017 | $5,038 +2.1% | $502,800 +3.5% |
| 2016 | $4,936 -1% | $485,800 -1.2% |
| 2015 | $4,987 +7.6% | $491,800 +8.4% |
| 2014 | $4,633 +2.4% | $453,800 -2.8% |
| 2013 | $4,525 +3.2% | $467,000 -2% |
| 2012 | $4,385 +3.3% | $476,600 -1.4% |
| 2011 | $4,243 +3.1% | $483,300 -4.4% |
| 2010 | $4,115 +6.1% | $505,500 -5.9% |
| 2009 | $3,879 +6.3% | $537,300 -5.3% |
| 2008 | $3,648 -9.4% | $567,400 -0.4% |
| 2007 | $4,028 -1.6% | $569,700 -2.1% |
| 2006 | $4,095 +6.5% | $581,700 +12.7% |
| 2005 | $3,845 -3.6% | $516,100 +11.7% |
| 2004 | $3,988 +35.1% | $462,100 +68.6% |
| 2003 | $2,951 +9.5% | $274,000 +21.5% |
| 2001 | $2,695 +1.8% | $225,500 -1.2% |
| 1999 | $2,647 | $228,200 |
Find assessor info on the county website
Monthly payment
Est. payment
Payment breakdown
Explore the cost of this home by adjusting the details. Changes won't be saved.Climate risks
Neighborhood: 02748

Similar homes
- $1,900,0004 bd3 ba2.6k sqft16 Prospect St, Dartmouth, MA 02748For Sale
 MLS ID #73524101, Roberta Mary Burke, Milbury and Company. MLS PIN
 - $1,550,0004 bd3 ba2.8k sqft557 Smith Neck Rd, Dartmouth, MA 02748For Sale
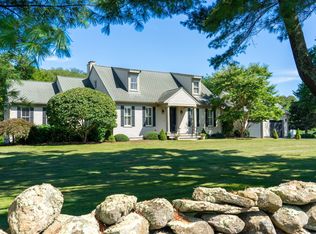 MLS ID #73576354, Betsy Lawrence, LandVest, Inc.. MLS PIN
 - $889,9005 bd3 ba2k sqft21 Thatcher St, Dartmouth, MA 02748For Sale
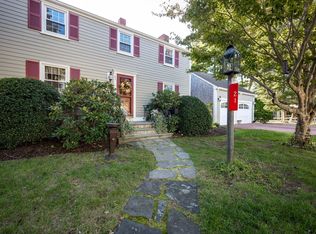 MLS ID #73588228, Ann Fournier, Bold Real Estate Inc.. MLS PIN
 - $1,349,0004 bd2 ba2k sqft5 North Ln, Dartmouth, MA 02748For Sale
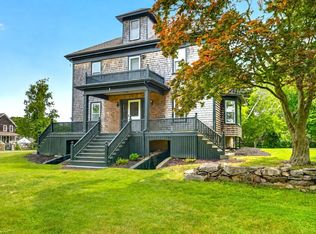 MLS ID #73543501, Kevin Quinn, Milbury and Company. MLS PIN
 - $1,795,0003 bd3 ba2.6k sqft51 Burchard Ave, Little Compton, RI 02837For Sale
 MLS ID #1425375, Kimberly Marion, Engel & Volkers Oceanside. StateWide MLS RI
 - $1,500,0004 bd3 ba3.8k sqft11 Pachet Brook Rd, Little Compton, RI 02837For SaleMLS ID #1422727, Tyla Gooch, Revolv Real Estate. StateWide MLS RI
- $1,550,0004 bd4 ba3.5k sqft832 Brick Kiln Road, Falmouth, MA 02540For Sale
 MLS ID #22602606, O'Neill Group, Berkshire Hathaway HomeServices Robert Paul Properties. CCIMLS
 - $1,599,0005 bd3 ba2.7k sqft59 Nye Road, Falmouth, MA 02540For SaleMLS ID #22604707, Gayle L Perry, Ermine Lovell Real Estate, LLC. CCIMLS
- $1,599,0005 bd4 ba4k sqft27 Oceanview Dr, Middletown, RI 02842For SaleMLS ID #1423667, Jennifer O'Hora Lawrence, Lila Delman Compass. StateWide MLS RI
