Welcome to your new home !! This 3 bed 2.5 bath ranch is just what your looking for. One level living space with a formal living and dining area which boost a 2 sided fireplace. Main floor laundry. The added finished area in the lowel level has a kitchen and full bath. Just think of the possibilities. There is an over sized garage and a deck with a view of the country side. Minutes from Fair Hill and the Delaware line. The possibilities are endless. Call today for a private showing.
Coming soon 11/13
$440,000
11 Ralph Dr, Elkton, MD 21921
3beds
3,246sqft
Single Family Residence
Built in 1991
1.08 Acres Lot
$458,500 Zestimate®
$136/sqft
$-- HOA
What's special
- 2 days
- 100
- 6
Zillow last checked:
Listing updated:
Listed by:
William Heath 443-553-3646,
Remax Vision 410-287-3629
Source: Bright MLS,MLS#: MDCC2023780
Facts & features
Interior
Bedrooms & bathrooms
- Bedrooms: 3
- Bathrooms: 2
- Full bathrooms: 2
- Main level bathrooms: 1
- Main level bedrooms: 3
Basement
- Area: 2006
Heating
- Heat Pump, Electric
Cooling
- Other, Central Air, Electric
Appliances
- Included: Cooktop, Dryer, Refrigerator, Washer, Electric Water Heater
Features
- Basement: Connecting Stairway,Full,Heated,Improved,Partially Finished,Space For Rooms
- Number of fireplaces: 1
- Fireplace features: Double Sided
Interior area
- Total structure area: 4,020
- Total interior livable area: 3,246 sqft
- Finished area above ground: 2,014
- Finished area below ground: 1,232
Property
Parking
- Total spaces: 6
- Parking features: Garage Faces Front, Attached, Driveway, On Street
- Attached garage spaces: 2
- Uncovered spaces: 4
Accessibility
- Accessibility features: None
Features
- Levels: Two
- Stories: 2
- Patio & porch: Deck
- Pool features: None
Lot
- Size: 1.08 Acres
Details
- Additional structures: Above Grade, Below Grade
- Parcel number: 0809018204
- Zoning: RR
- Special conditions: Standard
- Other equipment: See Remarks
Construction
Type & style
- Home type: SingleFamily
- Architectural style: Ranch/Rambler
- Property subtype: Single Family Residence
Materials
- Vinyl Siding
- Foundation: Block
Condition
- New construction: No
- Year built: 1991
Utilities & green energy
- Electric: Circuit Breakers, Other
- Sewer: Private Septic Tank
- Water: Well
Community & HOA
Community
- Subdivision: Shah Valley
HOA
- Has HOA: No
Location
- Region: Elkton
Financial & listing details
- Price per square foot: $136/sqft
- Tax assessed value: $352,500
- Annual tax amount: $3,883
- Date on market: 11/13/2026
- Listing agreement: Exclusive Right To Sell
- Inclusions: Kitchen Appliances
- Exclusions: Personal Property
- Ownership: Fee Simple
Estimated market value
$458,500
$426,000 - $491,000
$2,941/mo
Price history
| Date | Event | Price |
|---|---|---|
| 6/1/2005 | Sold | $279,900$86/sqft |
Source: Public Record Report a problem | ||
Public tax history
| Year | Property taxes | Tax assessment |
|---|---|---|
| 2026 | $3,483 +2.6% | $352,500 +0.8% |
| 2025 | $3,394 -6.5% | $349,600 +5.4% |
| 2024 | $3,628 +4.8% | $331,533 +5.8% |
| 2023 | $3,462 +4.1% | $313,467 +6.1% |
| 2022 | $3,327 +5.7% | $295,400 +7% |
| 2021 | $3,148 +6.2% | $276,200 +7.5% |
| 2020 | $2,964 +8.1% | $257,000 +8.1% |
| 2019 | $2,743 +4% | $237,800 +4% |
| 2018 | $2,637 +1.7% | $228,667 +4.2% |
| 2017 | $2,592 +8.8% | $219,533 +4.3% |
| 2016 | $2,382 +0.1% | $210,400 |
| 2015 | $2,380 +4.4% | $210,400 |
| 2014 | $2,279 | $210,400 -3.4% |
| 2013 | -- | $217,700 |
| 2012 | -- | $217,700 |
| 2011 | -- | $217,700 -26.9% |
| 2010 | -- | $297,690 +9.2% |
| 2009 | -- | $272,492 +10.2% |
| 2008 | -- | $247,296 +11.3% |
| 2007 | -- | $222,100 +9.1% |
| 2006 | -- | $203,532 +10% |
| 2005 | -- | $184,966 +11.2% |
| 2004 | -- | $166,400 +3% |
| 2003 | -- | $161,576 +3.1% |
| 2002 | -- | $156,753 +3.2% |
| 2001 | -- | $151,930 |
Find assessor info on the county website
Monthly payment
Est. payment
Payment breakdown
Explore the cost of this home by adjusting the details. Changes won't be saved.Climate risks
Neighborhood: 21921
Nearby schools
Schools provided by the listing agent
- District: Cecil County Public Schools
Source: Bright MLS. This data may not be complete. We recommend contacting the local school district to confirm school assignments for this home.


Similar homes
- $500,0003 bd2 ba3k sqft412 Star Route Rd, Elkton, MD 21921For Sale
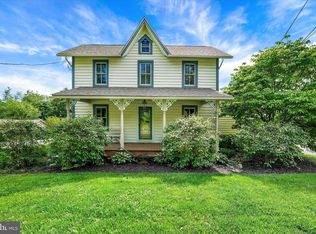
 MLS ID #MDCC2016942, Wanda Jackson, RE/MAX Chesapeake. Bright MLS
- $415,0004 bd3 ba1.9k sqft2703 Blue Ball Rd, Elkton, MD 21921For Sale
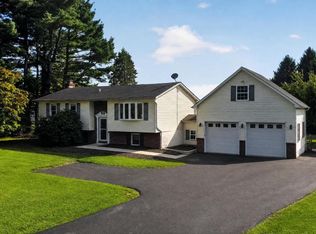 MLS ID #MDCC2022890, Kelli Stansfield, RE/MAX Chesapeake. Bright MLS
- $650,0003 bd5 ba3.7k sqft511 Rock Church Rd, Elkton, MD 21921For Sale
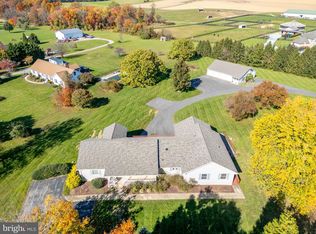 MLS ID #MDCC2023376, Gail Wersten, RE/MAX Associates - Newark. Bright MLS
- $415,0003 bd2 ba2k sqft15 Barbara Ln, Elkton, MD 21921For Sale
 MLS ID #MDCC2023714, Lori Coleman, RE/MAX Chesapeake. Bright MLS
- $444,9003 bd3 ba1.7k sqft1847 Blue Ball Rd, Elkton, MD 21921For SaleMLS ID #MDCC2022338, Lisa Mam, Keller Williams Select Realtors of Annapolis. Bright MLS
- $399,9004 bd3 ba2.1k sqft402 Elkton Blvd, Elkton, MD 21921For SaleMLS ID #MDCC2023760, Kristin Lewis, Integrity Real Estate. Bright MLS
- $425,0003 bd3 ba2.2k sqft146 Nicholas Dr, Elkton, MD 21921For SaleMLS ID #MDCC2022474, Doreen Moran, RE/MAX Chesapeake. Bright MLS
- $484,0004 bd3 ba3k sqft122 Carriage Ln, Elkton, MD 21921For SaleMLS ID #MDCC2023484, Sharon Palm, RE/MAX Chesapeake. Bright MLS
- $414,5003 bd2 ba1.6k sqft2 Country Ln, Elkton, MD 21921For SaleMLS ID #MDCC2023498, Rebecca Warble, Allfirst Realty, Inc.. Bright MLS
- $375,0004 bd2 ba2.3k sqft15 McCauley Acres Rd, Elkton, MD 21921For SaleMLS ID #MDCC2023298, Niki Biggs, Compass Home Group, LLC. Bright MLS
- $387,5003 bd2 ba1.7k sqft196 Kennedy Blvd, Elkton, MD 21921For SaleMLS ID #MDCC2023336, Cindy Fetterolf, Real-Trust-Associates, LLC.. Bright MLS
- $600,0004 bd2 ba2.8k sqft519 Middle Rd, Elkton, MD 21921AuctionMLS ID #MDCC2023506, Christopher Taylor, Beiler-Campbell Realtors-Quarryville. Bright MLS
- $430,0004 bd3 ba2.2k sqft6 Shannon Dr, Elkton, MD 21921For SaleMLS ID #MDCC2023026, Drew Hutchison, Witz Realty, LLC. Bright MLS
- $434,9904 bd3 ba2k sqft11 Sequoia Pl, Elkton, MD 21921For SaleMLS ID #MDCC2023136, Jenn Werner, RE/MAX Town Center. Bright MLS
- $419,9004 bd2 ba2.6k sqft303 Hermitage Dr, Elkton, MD 21921For SaleMLS ID #MDCC2022910, Nancy Simpers, Key Realty, Incorporated. Bright MLS
- $600,0003 bd2 ba1.8k sqft889 Union Church Rd, Elkton, MD 21921For SaleMLS ID #MDCC2022736, Loura Quinn, RE/MAX Chesapeake. Bright MLS
- $449,9954 bd3 ba1.9k sqftNone Available, Elkton, MD 21921For SaleMLS ID #MDCC2023244, Linda McKinnon, Patterson-Schwartz-Newark. Bright MLS
- $445,0004 bd3 ba2.8k sqft76 Watson Way, North East, MD 21901For SaleMLS ID #MDCC2023480, Mark Saunders, Integrity Real Estate. Bright MLS
- $439,9904 bd3 ba1.6k sqft112 Goldspire Dr, Elkton, MD 21921For SaleMLS ID #MDCC2022936, Jordan Brown, Real Broker, LLC. Bright MLS
- $639,9993 bd3 ba2.8k sqftNone Available, Elkton, MD 21921For SaleMLS ID #MDCC2022574, Sierra Webster, Patterson-Schwartz-Newark. Bright MLS
