Discover unparalleled value in this charming single-story residence, perfectly nestled within a serene, mature neighborhood. This home presents an exceptional opportunity for affordable living, featuring recent updates that enhance its appeal and comfort. Thoughtful renovations include new roof in 2025, plush new carpeting, and contemporary kitchen flooring, creating an inviting atmosphere throughout. With three comfortable bedrooms and a well-appointed full bathroom, this property provides an ideal layout for a variety of lifestyles. Situated on a generous 0.21-acre lot, there is ample outdoor space for relaxation or recreation, including a fenced backyard that features a screened patio room, perfect for enjoying the outdoors in comfort. This residence offers a peaceful retreat, while maintaining convenient access to local amenities. Embrace the opportunity to own a delightful home where community charm meets everyday convenience.
Accepting backups
$174,900
11 Rockleigh Ave, West Milton, OH 45383
3beds
1,066sqft
Single Family Residence
Built in 1957
9,147 Square Feet Lot
$174,700 Zestimate®
$164/sqft
$-- HOA
What's special
Three comfortable bedroomsContemporary kitchen flooringFenced backyardRecent updatesFresh paintCharming single-story residenceScreened patio room
- 40 days |
- 20 |
- 0 |
Likely to sell faster than
Zillow last checked:
Listing updated:
Listed by:
Connie Roberts (937)698-6400,
Your Lifestyle Realty LLC,
Stacy Nemeth 937-657-2437,
Your Lifestyle Realty LLC
Source: DABR MLS,MLS#: 963836 Originating MLS: Dayton Area Board of REALTORS
Originating MLS: Dayton Area Board of REALTORSFacts & features
Interior
Bedrooms & bathrooms
- Bedrooms: 3
- Bathrooms: 1
- Full bathrooms: 1
- Main level bathrooms: 1
Bedroom
- Level: Main
- Dimensions: 12 x 10
Bedroom
- Level: Main
- Dimensions: 13 x 11
Bedroom
- Level: Main
- Dimensions: 11 x 9
Kitchen
- Features: Eat-in Kitchen
- Level: Main
- Dimensions: 22 x 8
Living room
- Level: Second
- Dimensions: 17 x 17
Screened porch
- Level: Main
- Dimensions: 17 x 12
Heating
- Forced Air, Natural Gas
Cooling
- Central Air
Appliances
- Included: Gas Water Heater
Features
- Basement: Crawl Space
Interior area
- Total structure area: 1,066
- Total interior livable area: 1,066 sqft
Property
Parking
- Total spaces: 1
- Parking features: Attached, Garage, One Car Garage, Garage Door Opener
- Attached garage spaces: 1
Features
- Levels: One
- Stories: 1
- Exterior features: Fence
Lot
- Size: 9,147 Square Feet
- Dimensions: .21
Details
- Parcel number: L39007230
- Zoning: Residential
- Zoning description: Residential
Construction
Type & style
- Home type: SingleFamily
- Property subtype: Single Family Residence
Materials
- Brick, Vinyl Siding
Condition
- Year built: 1957
Community & HOA
Community
- Subdivision: Deurr Sub #5
HOA
- Has HOA: No
Location
- Region: West Milton
Financial & listing details
- Price per square foot: $164/sqft
- Tax assessed value: $98,300
- Annual tax amount: $459
- Date on market: 7/9/2026
- Listing terms: Conventional
Estimated market value
$174,700
$166,000 - $183,000
$1,475/mo
Price history
| Date | Event | Price |
|---|---|---|
| 7/10/2026 | Listed for sale | $174,900$164/sqft |
Source:  DABR MLS #963836 Report a problem DABR MLS #963836 Report a problem | ||
Public tax history
| Year | Property taxes | Tax assessment |
|---|---|---|
| 2025 | $459 -50.7% | $34,410 -0.4% |
| 2024 | $931 -0.3% | $34,550 |
| 2023 | $934 -4.8% | $34,550 |
| 2022 | $981 +25.5% | $34,550 +30% |
| 2021 | $782 -0.3% | $26,570 |
| 2020 | $784 -0.5% | $26,570 |
| 2019 | $788 +11.8% | $26,570 +12.4% |
| 2018 | $705 0% | $23,630 |
| 2017 | $705 +4.5% | $23,630 |
| 2016 | $675 +1.8% | $23,630 +1.9% |
| 2015 | $663 | $23,180 |
| 2014 | $663 +3.9% | $23,180 |
| 2013 | $638 -15.7% | $23,180 -12% |
| 2012 | $756 +0.1% | $26,330 |
| 2011 | $755 +2.6% | $26,330 |
| 2010 | $736 -14.2% | $26,330 -11.3% |
| 2009 | $858 -29.1% | $29,690 |
| 2008 | $1,211 -53.2% | $29,690 |
| 2007 | $2,585 +6.3% | -- |
| 2006 | $2,432 -0.4% | -- |
| 2005 | $2,441 +0% | -- |
| 2004 | $2,441 +5% | -- |
| 2003 | $2,325 +14.2% | -- |
| 2002 | $2,035 +0.9% | -- |
| 2001 | $2,017 +2.2% | -- |
| 2000 | $1,972 | -- |
Find assessor info on the county website
Monthly payment
Est. payment
Payment breakdown
Explore the cost of this home by adjusting the details. Changes won't be saved.Climate risks
Neighborhood: 45383
Nearby schools
GreatSchools rating
- 5/10Milton-Union Elementary SchoolGrades: K-5Distance: 0.9 mi
- 6/10Milton-Union Middle SchoolGrades: 6-8Distance: 0.9 mi
- 4/10Milton-Union High SchoolGrades: 9-12Distance: 0.8 mi
Schools provided by the listing agent
- District: Milton-Union
Source: DABR MLS. This data may not be complete. We recommend contacting the local school district to confirm school assignments for this home.
- $216,1003 bd2 ba1.9k sqft255 Stillwater St, West Milton, OH 45383Off Market
- $170,8003 bd1 ba1.4k sqft257 Stillwater St, West Milton, OH 45383Off Market
- $213,6002 bd2 ba1.4k sqft229 Stillwater St, West Milton, OH 45383Off Market
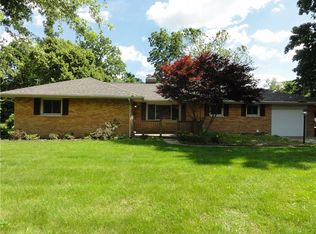
- $104,7003 bd1 ba1.3k sqft259 Stillwater St, West Milton, OH 45383Off Market
- $12,100-- bd-- ba-- sqftStillwater St, West milton, OH 45383Off Market
- $234,1004 bd2 ba1.6k sqft221 Stillwater St, West Milton, OH 45383Off Market
- $235,3003 bd2 ba1.6k sqft5519 S Jay Rd, West Milton, OH 45383Off Market
- $213,1003 bd1 ba952 sqft219 Stillwater St, West Milton, OH 45383Off Market
A local agent can set up tours, give advice and negotiate with sellers.
A local lender can help you make sure your offer is ready when you are.
Similar homes
- $175,0003 bd2 ba1.2k sqft1077 Bosco Ave, Vandalia, OH 45377For Sale
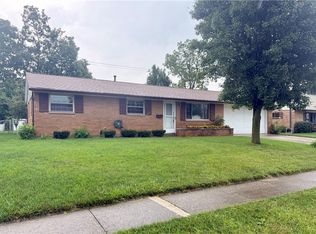
 MLS ID #966564, Sandy Smith, Coldwell Banker Realty. DABR MLS
 - $180,0003 bd1 ba1.3k sqft688 Hile Ln, Englewood, OH 45322For Sale
 MLS ID #966588, Deborah Reaman, Howard Hanna Real Estate Serv. DABR MLS
 - $174,0003 bd2 ba1.2k sqft519 Sheets St, Englewood, OH 45322For Sale
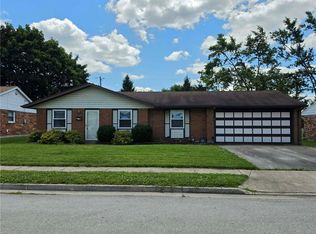 MLS ID #963069, Rachelle L Vaught, Irongate Inc.. DABR MLS
 - $177,9003 bd1 ba1.4k sqft305 Lang Ct, Englewood, OH 45322For Sale
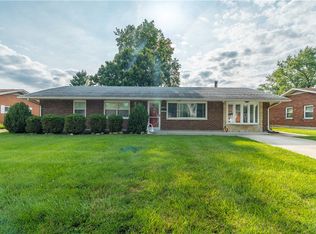 MLS ID #964886, Brian P Clawson, RE/MAX Alliance Realty. DABR MLS
 - $193,0002 bd1 ba792 sqft1850 S County Road 25a, Troy, OH 45373For SaleMLS ID #966657, Chris A Hardenbrook, Howard Hanna Real Estate Serv. DABR MLS
- $155,0003 bd1 ba1.1k sqft1 Laura Cir, Laura, OH 45337For SaleMLS ID #966440, Chelsea Ragon, Coldwell Banker Heritage. DABR MLS
- $179,9003 bd1 ba875 sqft205 Westhafer Rd, Vandalia, OH 45377For SaleMLS ID #965681, Scott Marvin, Team Results Realty. DABR MLS
- $189,0003 bd2 ba1.4k sqft703 Hile Ln, Englewood, OH 45322For SaleMLS ID #963940, Eric Free, Real of Ohio. DABR MLS
- $179,0004 bd2 ba1.4k sqft6751 Shadowbrook Dr, Dayton, OH 45426For SaleMLS ID #965561, Edward P Nuby, Howard Hanna Real Estate Serv. DABR MLS
- $215,0003 bd2 ba1.4k sqft5184 Seville Dr, Englewood, OH 45322For SaleMLS ID #960244, Jonathan Gudorf, Irongate Inc.. DABR MLS
- $174,0003 bd1 ba1.1k sqft351 Marview Ave, Vandalia, OH 45377For SaleMLS ID #961243, Melvin Knight II, Howard Hanna Real Estate Serv. DABR MLS
- $199,9003 bd2 ba1.1k sqft324 Oldham Way, Englewood, OH 45322For SaleMLS ID #960747, Kunal N Patel, Glasshouse Realty Group. DABR MLS
- $215,0003 bd2 ba1.4k sqft421 Merrymaid Dr, Englewood, OH 45322For SaleMLS ID #963445, Nicholas Huscroft, Chosen Real Estate Group. DABR MLS
- $215,0003 bd2 ba1.2k sqft5066 Seville Dr, Englewood, OH 45322For SaleMLS ID #966398, Cathy McGrail, Keller Williams Home Town Rlty. DABR MLS
- $189,9003 bd2 ba978 sqft334 Ellis St, Troy, OH 45373For SaleMLS ID #966272, Matthew Donahey, Galbreath REALTORS. DABR MLS
- $180,0003 bd2 ba1.3k sqft86 Shiloh Springs Rd, Dayton, OH 45415For SaleMLS ID #954421, Brittney Chandler, Keller Williams Community Part. DABR MLS
- $154,9003 bd2 ba1.2k sqft329 Anniston Dr, Dayton, OH 45415For SaleMLS ID #952923, Tammy Dixon, Agora Realty Group. DABR MLS
- $170,0003 bd2 ba999 sqft304 Sunset Dr, New Carlisle, OH 45344For SaleMLS ID #959989, Steve Callahan, Plum Tree Realty. DABR MLS
- $184,9003 bd1 ba1k sqft6111 Rosebury Dr, Dayton, OH 45424For SaleMLS ID #964791, Andrew Gaydosh, eXp Realty. DABR MLS
- $174,9002 bd2 ba1k sqft1815 Fieldstone Dr, Dayton, OH 45414For SaleMLS ID #962030, Timothy Crace, e-Merge Real Estate. DABR MLS
