Spectacular property features a 7 bedroom/8 bathroom stone and clapboard residence with slate roof, pool, poolhouse, tennis court, koi pond, all set on perfectly maintained and manicured 4.99 flat acres with lush lawn and trail surrounding the property's perimeter. Complete privacy is afforded with long gated drive and mature trees surrounding the entire property. The exquisite interiors were recently renovated in 2026 by well known Palm Beach interior designer, Scott Snyder.
For sale
$21,950,000
11 Skyridge Rd, Greenwich, CT 06831
7beds
11,229sqft
Residential, Single Family Residence
Built in 2000
4.99 Acres Lot
$20,733,300 Zestimate®
$1,955/sqft
$-- HOA
What's special
Tennis courtKoi pondLush lawnSlate roof
- 32 days
- 4,415
- 546
Zillow last checked:
Listing updated:
Listed by:
Helene Barre 203-550-0855,
Sotheby's International Realty,
Francine Ehrlich 203-249-5561,
Sotheby's International Realty
Source: Greenwich MLS, Inc.,MLS#: 125958
Facts & features
Interior
Bedrooms & bathrooms
- Bedrooms: 7
- Bathrooms: 11
- Full bathrooms: 8
- 1/2 bathrooms: 3
Heating
- Forced Air, Oil
Cooling
- Central Air
Appliances
- Laundry: Laundry Room
Features
- Kitchen Island, Back Stairs, Wired for Data
- Basement: Finished
- Number of fireplaces: 8
Interior area
- Total structure area: 11,229
- Total interior livable area: 11,229 sqft
Property
Parking
- Total spaces: 4
- Parking features: Electric Gate
- Garage spaces: 4
Features
- Patio & porch: Terrace
- Has private pool: Yes
Lot
- Size: 4.99 Acres
- Features: Level, Parklike
Details
- Additional structures: Pool House
- Parcel number: 111910
- Zoning: RA-4
- Other equipment: Generator
Construction
Type & style
- Home type: SingleFamily
- Property subtype: Residential, Single Family Residence
Materials
- Clapboard, Stone
- Roof: Slate
Condition
- Year built: 2000
- Major remodel year: 2026
Utilities & green energy
- Sewer: Septic Tank
- Water: Well
Community & HOA
Community
- Security: Security System
Location
- Region: Greenwich
Financial & listing details
- Price per square foot: $1,955/sqft
- Tax assessed value: $9,021,460
- Annual tax amount: $91,342,000
- Date on market: 9/30/2026
- Inclusions: Washer/Dryer, All Kitchen Applncs
Estimated market value
$20,733,300
$19.70M - $21.77M
Not available
Price history
| Date | Event | Price |
|---|---|---|
| 9/30/2026 | Listed for sale | $21,950,000+97.7%$1,955/sqft |
Source:  Greenwich MLS, Inc. #125958 Report a problem | ||
| 1/18/2018 | Sold | $11,100,000-14.6%$989/sqft |
Source: Greenwich MLS, Inc. #100783 Report a problem | ||
| 1/30/2012 | Sold | $13,000,000+700%$1,158/sqft |
Source: Agent Provided Report a problem | ||
| 7/14/1999 | Sold | $1,625,000$145/sqft |
Source: Public Record Report a problem | ||
Public tax history
| Year | Property taxes | Tax assessment |
|---|---|---|
| 2025 | $82,637 +2.8% | $6,863,570 |
| 2024 | $80,372 +2.8% | $6,863,570 |
| 2023 | $78,176 +1% | $6,863,570 |
| 2022 | $77,421 -11.7% | $6,863,570 -9.2% |
| 2021 | $87,645 | $7,562,100 |
| 2020 | $87,645 -0.8% | $7,562,100 |
| 2019 | $88,325 +2.7% | $7,562,100 |
| 2018 | $85,981 | $7,562,100 |
| 2017 | $85,981 +1.5% | $7,562,100 |
| 2016 | $84,696 | $7,562,100 |
Find assessor info on the county website
Monthly payment
Est. payment
Payment breakdown
Explore the cost of this home by adjusting the details. Changes won't be saved.Climate risks
Neighborhood: 06831
Nearby schools
Schools provided by the listing agent
- Elementary: Parkway
- Middle: Central
Source: Greenwich MLS, Inc.. This data may not be complete. We recommend contacting the local school district to confirm school assignments for this home.


Similar homes
- $17,950,0007 bd10 ba11k sqft8 Sheffield Way, Greenwich, CT 06831New Construction

 MLS ID #125914, Leslie McElwreath, Sotheby's International Realty. Greenwich MLS, Inc.
- $24,980,0007 bd12 ba14k sqft766 Lake Ave, Greenwich, CT 06830New Construction
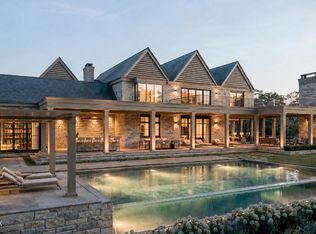 MLS ID #126163, Joanne Mancuso, Houlihan Lawrence. Greenwich MLS, Inc.
- $11,500,0006 bd10 ba8.1k sqft26 Lindsay Dr, Greenwich, CT 06830For Sale
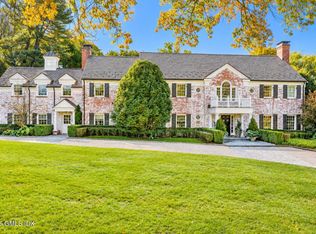 MLS ID #126166, BK Bates, Houlihan Lawrence. Greenwich MLS, Inc.
- $29,900,0006 bd7 ba6.9k sqft500 Round Hill Rd, Greenwich, CT 06831For Sale
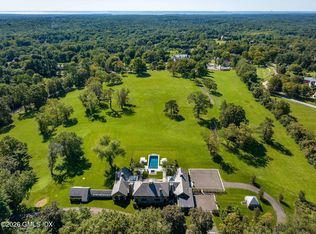 MLS ID #125964, Joseph Barbieri, Sotheby's International Realty. Greenwich MLS, Inc.
- $12,900,0008 bd13 ba13k sqft550 Round Hill Rd, Greenwich, CT 06831For SaleMLS ID #124589, Stephen Archino, Sotheby's International Realty. Greenwich MLS, Inc.
- $11,995,0007 bd11 ba15k sqft86 Howard Rd, Greenwich, CT 06831For SaleMLS ID #125979, Amanda Bates Goodro, Houlihan Lawrence. Greenwich MLS, Inc.
- $12,750,0007 bd11 ba12k sqft190 North Street, Greenwich, CT 06830For Sale
 MLS ID #24209367, Stephanie Hanford, Compass Connecticut, LLC. Smart MLS
- $28,500,0005 bd8 ba12k sqft380 North St, Greenwich, CT 06830For SaleMLS ID #125833, Caroline McNally, Sotheby's International Realty. Greenwich MLS, Inc.
- $12,100,0006 bd13 ba11k sqft524 Lake Ave, Greenwich, CT 06830For SaleMLS ID #124826, Leslie McElwreath, Sotheby's International Realty. Greenwich MLS, Inc.
- $19,950,0009 bd13 ba16k sqft16 Doubling Rd, Greenwich, CT 06830For SaleMLS ID #124884, Jill Kelly, Sotheby's International Realty. Greenwich MLS, Inc.
- $14,750,0006 bd7 ba9.3k sqft117 Meadow Rd, Riverside, CT 06878For SaleMLS ID #126094, Gloria Gimenez Ferrer, BHHS New England Properties. Greenwich MLS, Inc.
- $14,500,0006 bd8 ba10k sqft295 & 297 Shore Rd, Greenwich, CT 06830For SaleMLS ID #125995, Joanne Mancuso, Houlihan Lawrence. Greenwich MLS, Inc.
- $14,495,0007 bd11 ba14k sqft532 Round Hill Rd, Greenwich, CT 06831New ConstructionMLS ID #125105, Danielle Malloy, Serhant Connecticut LLC. Greenwich MLS, Inc.
- $14,375,0007 bd9 ba10k sqft133 Doubling Rd, Greenwich, CT 06830For SaleMLS ID #125839, Megan Sullivan, Douglas Elliman of Connecticut. Greenwich MLS, Inc.
- $24,000,0005 bd6 ba6.1k sqft16 Nathan Hale Dr, Norwalk, CT 06854For SaleMLS ID #125971, Leslie Razook, William Pitt Sotheby's Int'l. Greenwich MLS, Inc.
- $16,750,0007 bd7 ba7.5k sqft1 Bay Avenue, Larchmont, NY 10538For Sale
 MLS ID #1056432, Linda Filby, Listing by: Compass Greater NY, LLC. OneKey® MLS as distributed by MLS GRID
- $16,495,00010 bd12 ba11k sqft155 Long Neck Point Road, Darien, CT 06820For SaleMLS ID #24186570, Janine Tienken, Houlihan Lawrence. Smart MLS
- $16,800,0007 bd11 ba14k sqft112 Horseshoe Road, Mill Neck, NY 11765For SaleMLS ID #1067662, Huailing Deng, Listing by: Daniel Gale Sothebys Intl Rlty. OneKey® MLS as distributed by MLS GRID
- $13,500,0004 bd7 ba7.1k sqft16 Indian Point Ln, Riverside, CT 06878For SaleMLS ID #125129, Rob Johnson, Brown Harris Stevens CT, LLC. Greenwich MLS, Inc.
- $25,500,0009 bd14 ba14k sqft104 Dans Hwy, New Canaan, CT 06840For SaleMLS ID #123185, Leslie Razook, William Pitt Sotheby's Int'l. Greenwich MLS, Inc.
