Rare direct waterfront retreat on the Niantic River in Waterford's coveted Oswegatchie neighborhood. This 3-bedroom, 3-bath home offers sweeping, unobstructed views of the Niantic River to Oswegatchie Hills Nature Preserve and a private fixed dock with approximately 24" draft at low tide. Enjoy the rare privilege of fishing from your own dock while bald eagles drift over the protected landscape of Oswegatchie Hills. The residence features 1,325 sq ft above grade plus 684 sq ft of finished walk-out lower-level living space, creating flexibility for guests, entertaining, or extended stays. Significant recent upgrades and thoughtfully designed hardscaping enhance both comfort and outdoor enjoyment. A separate climate-controlled office in the boathouse with heat, A/C, electricity, and CAT6 ethernet adds a distinctive bonus for working from home or pursuing creative interests. Enjoy morning coffee on the deck and spectacular sunset views over the river. Proven short-term rental history adds appeal for investors or those seeking a part-time coastal getaway. Just minutes to downtown Niantic, beaches, the boardwalk, dining, shopping, Pfizer, Electric Boat, Sub Base, the US Coast Guard Academy, and New London train service, with convenient access to both Boston and New York. Rarely does a property combine direct boating access to Long Island Sound, protected natural views, and such close proximity to shoreline amenities and major employers. This property carries an added sense of place and history, having once been owned by Anne Commire, the accomplished playwright and editor whose work and life left a meaningful literary legacy. Adding to the home's unique provenance, a first edition 16-volume set of Anne Commire's "Women in World History: A Biographical Encyclopedia" will be conveyed to the buyer with the property. In addition to the fixed dock, there is a mooring that will convey.
For sale
$1,099,900
11 Stanton Street, Waterford, CT 06385
3beds
2,009sqft
Single Family Residence
Built in 1900
5,227 Square Feet Lot
$-- Zestimate®
$547/sqft
$-- HOA
What's special
- 148 days
- 1,354
- 68
Zillow last checked:
Listing updated:
Listed by:
Amy F. Jones (860)460-1530,
Berkshire Hathaway NE Prop. 860-739-6666
Source: Smart MLS,MLS#: 24165689
Facts & features
Interior
Bedrooms & bathrooms
- Bedrooms: 3
- Bathrooms: 3
- Full bathrooms: 3
Rooms
- Room types: Bonus Room
Primary bedroom
- Level: Upper
Bedroom
- Level: Upper
Bedroom
- Level: Upper
Bathroom
- Level: Main
Bathroom
- Level: Upper
Bathroom
- Level: Lower
Family room
- Level: Lower
Kitchen
- Level: Main
Living room
- Level: Main
Heating
- Baseboard, Heat Pump, Zoned, Electric, Oil
Cooling
- Heat Pump
Appliances
- Included: Oven/Range, Microwave, Refrigerator, Dishwasher, Washer, Dryer, Wine Cooler, Electric Water Heater
- Laundry: Main Level
Features
- Basement: Full,Finished
- Attic: None
- Has fireplace: No
Interior area
- Total structure area: 2,009
- Total interior livable area: 2,009 sqft
- Finished area above ground: 1,325
- Finished area below ground: 684
Property
Parking
- Total spaces: 4
- Parking features: Paved, Off Street, Driveway, Circular Driveway
- Has uncovered spaces: Yes
Features
- Patio & porch: Deck
- Exterior features: Lighting
- Fencing: Wood
- On waterfront: Yes
- Waterfront features: Waterfront, River Front, Dock or Mooring, Access
Lot
- Size: 5,227 Square Feet
- Features: Sloped
Details
- Additional structures: Shed(s)
- Parcel number: 1590715
- Zoning: R-20W
Construction
Type & style
- Home type: SingleFamily
- Architectural style: Contemporary
- Property subtype: Single Family Residence
Materials
- Clapboard
- Foundation: Concrete Perimeter
- Roof: Asphalt
Condition
- New construction: No
- Year built: 1900
Utilities & green energy
- Sewer: Public Sewer
- Water: Public
Community & HOA
Community
- Features: Playground, Near Public Transport
- Subdivision: Oswegatchie
HOA
- Has HOA: No
Location
- Region: Waterford
Financial & listing details
- Price per square foot: $547/sqft
- Tax assessed value: $496,710
- Annual tax amount: $12,189
- Date on market: 4/10/2026
Estimated market value
Not available
Estimated sales range
Not available
Not available
Price history
| Date | Event | Price |
|---|---|---|
| 4/17/2026 | Listed for sale | $1,099,900+51.7%$547/sqft |
Source:  Smart MLS #24165689 Report a problem Smart MLS #24165689 Report a problem | ||
| 11/18/2021 | Sold | $725,000+16%$361/sqft |
Source: Smart MLS #170446620 Report a problem | ||
| 11/3/2021 | Contingent | $625,000$311/sqft |
Source: Smart MLS #170446620 Report a problem | ||
| 10/22/2021 | Listed for sale | $625,000+34.4%$311/sqft |
Source: Smart MLS #170446620 Report a problem | ||
| 8/24/2017 | Sold | $465,000-0.9%$231/sqft |
Source: Smart MLS #E10210368 Report a problem | ||
| 7/24/2017 | Pending sale | $469,000$233/sqft |
Source: Randall Realtors #E10210368 Report a problem | ||
| 7/12/2017 | Price change | $469,000-6.2%$233/sqft |
Source: Randall Realtors #E10210368 Report a problem | ||
| 5/30/2017 | Price change | $499,900-7.4%$249/sqft |
Source: Randall, Realtors #E10210368 Report a problem | ||
| 5/20/2017 | Price change | $539,900-5.3%$269/sqft |
Source: Randall, Realtors #E10210368 Report a problem | ||
| 4/26/2017 | Listed for sale | $569,900+29.5%$284/sqft |
Source: RANDALL, REALTORS-Christie's #E10210368 Report a problem | ||
| 12/18/2014 | Listing removed | $1,800$1/sqft |
Source: Randall, REALTORS - Real Living #E280746 Report a problem | ||
| 10/26/2014 | Listed for rent | $1,800$1/sqft |
Source: Randall Realtors Real Living #E280746 Report a problem | ||
| 6/29/2012 | Sold | $440,000-4.3%$219/sqft |
Source: Smart MLS #E258482 Report a problem | ||
| 6/5/2012 | Listed for sale | $459,900$229/sqft |
Source: Randall, REALTORS - Real Living #E258482 Report a problem | ||
Public tax history
| Year | Property taxes | Tax assessment |
|---|---|---|
| 2025 | $11,529 +4.8% | $493,550 |
| 2024 | $11,006 +5.2% | $493,550 |
| 2023 | $10,463 +18.9% | $493,550 +54.5% |
| 2022 | $8,802 +0.5% | $319,360 +0.8% |
| 2021 | $8,758 +0.1% | $316,860 +1% |
| 2020 | $8,745 -0.4% | $313,780 |
| 2019 | $8,780 +2% | $313,780 |
| 2018 | $8,604 +19.6% | $313,780 +17.9% |
| 2017 | $7,193 +4.6% | $266,130 |
| 2015 | $6,874 +4.2% | $266,130 |
| 2014 | $6,600 -13.1% | $266,130 -30.7% |
| 2012 | $7,592 +5.2% | $384,020 |
| 2011 | $7,216 +5.5% | $384,020 +1.2% |
| 2010 | $6,842 +7% | $379,280 |
| 2009 | $6,395 +114.5% | -- |
| 2008 | $2,982 -20% | $176,890 |
| 2007 | $3,727 +5.9% | $176,890 |
| 2006 | $3,518 +5.6% | $176,890 |
| 2005 | $3,333 +11% | $176,890 0% |
| 2003 | $3,004 +52.7% | $176,900 +52% |
| 2001 | $1,967 +13.2% | $116,400 +0% |
| 1997 | $1,737 | $116,370 |
Find assessor info on the county website
Monthly payment
Est. payment
Payment breakdown
Explore the cost of this home by adjusting the details. Changes won't be saved.Climate risks
Neighborhood: 06385
Nearby schools
Schools provided by the listing agent
- Elementary: Oswegatchie
- High: Waterford
Source: Smart MLS. This data may not be complete. We recommend contacting the local school district to confirm school assignments for this home.
Similar homes
- $739,9003 bd3 ba1.8k sqft276 Niantic River Road, Waterford, CT 06385For Sale
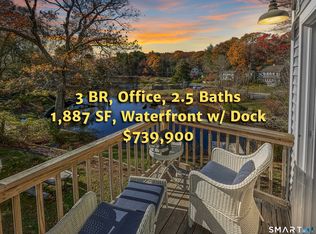
 MLS ID #24136897, Gregory E. Hanner, Garden Realty. Smart MLS
 - $800,0005 bd3 ba2.8k sqft3 Arrowhead Trail, Waterford, CT 06385For Sale
 MLS ID #24198450, Deb A. Fountain, William Pitt Sotheby's Int'l. Smart MLS
 - $949,0004 bd3 ba2.5k sqft6 Jericho Drive, Old Lyme, CT 06371For Sale
 MLS ID #24194469, Tammy J. Tinnerello, William Pitt Sotheby's Int'l. Smart MLS
 - $940,0003 bd2 ba2.1k sqft311 Brightwater Road, Old Lyme, CT 06371For Sale
 MLS ID #24201449, Nancy Mesham, Coldwell Banker Realty. Smart MLS
 - $1,275,0002 bd2 ba1.9k sqft9 Columbus Avenue, East Lyme, CT 06357For SaleMLS ID #24094219, Ralph M. Harvey III, ListWithFreedom.com. Smart MLS
- $1,089,0003 bd3 ba1.9k sqft17 College Street, Old Saybrook, CT 06475For SaleMLS ID #24161065, Deb Pach, Compass Connecticut, LLC. Smart MLS
- $699,0003 bd3 ba1.6k sqft13 Willow Lane, East Lyme, CT 06333For SaleMLS ID #24202395, Janise L. Gabco, Our Home Realty Advisors. Smart MLS
- $999,0003 bd3 ba1.9k sqft13 Mill Road, Essex, CT 06426For SaleMLS ID #24186487, Kelly Puorro, Puorro Realty Group. Smart MLS
- $975,0004 bd4 ba2.6k sqft8-B Godfrey Street, Groton, CT 06355For SaleMLS ID #24199264, Geoff Gordon, Compass Connecticut, LLC. Smart MLS
- $1,250,0003 bd2 ba2.9k sqft11-R Upper Kensington Drive, East Lyme, CT 06333For SaleMLS ID #24192287, Ferdinand J. Giacinto, RE/MAX on the Bay. Smart MLS
- $999,0003 bd3 ba2.1k sqft170 Old Post Road, Old Saybrook, CT 06475For SaleMLS ID #24192820, Rose McWaid, William Raveis Real Estate. Smart MLS
- $1,175,0003 bd2 ba2.9k sqft26 Willard Avenue, Old Saybrook, CT 06475For SaleMLS ID #24182151, Gigi Giordano, Compass Connecticut, LLC. Smart MLS
- $575,0003 bd2 ba1.6k sqft91 Whippoorwill Road, Old Lyme, CT 06371For SaleMLS ID #24198874, Heather Dacey, William Raveis Real Estate. Smart MLS
- $699,9003 bd3 ba1.8k sqft29 Flat Rock Hill Road, Old Lyme, CT 06371For SaleMLS ID #24195722, Paul Smyth, William Pitt Sotheby's Int'l. Smart MLS
- $599,9003 bd2 ba1.9k sqft9 West Road, East Lyme, CT 06357For SaleMLS ID #24193003, Jodi B. Alberti, RE/MAX on the Bay. Smart MLS
- $1,190,0003 bd3 ba2.8k sqft11 Twin Valley Road, East Lyme, CT 06333New ConstructionMLS ID #24174257, Nicole Kolinchak, EG Group Realty LLC. Smart MLS
- $1,175,0003 bd2 ba2.7k sqft61 Mystic Road, North Stonington, CT 06359For SaleMLS ID #24198141, Donna Simmons, Mott & Chace Sotheby's Intl Rt. Smart MLS
- $699,0003 bd3 ba1.9k sqft11 Cove Hill Road, Essex, CT 06426For SaleMLS ID #24198122, Lynn Lehrman, Re/Max Valley Shore. Smart MLS
- $850,0003 bd4 ba2.6k sqft170 Bushy Hill Road, Deep River, CT 06417For SaleMLS ID #24192283, Angela Ruel, Berkshire Hathaway NE Prop.. Smart MLS
