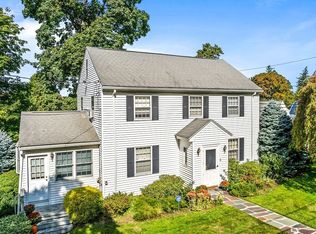
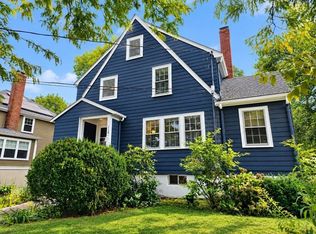
Bright and inviting Colonial on West Newton Hill. Open, light-filled and full of personality, this is a home that feels both thoughtfully designed and wonderfully easy to live in. Artistic touches and leafy views bring a playful energy, while the practical layout makes everyday life comfortable and effortless. The home has a relaxed quality that makes you want to settle in and stay awhile. Ideally situated near the commuter rail, West Newton shops and restaurants, Peirce School and the Neighborhood Club, this home offers character, comfort and an exceptional location.
For sale
$1,325,000
11 Tennyson Rd, Newton, MA 02465
3beds
1,766sqft
Single Family Residence
Built in 1930
7,312 Square Feet Lot
$1,324,300 Zestimate®
$750/sqft
$-- HOA
What's special
Bright and inviting colonialArtistic touchesLeafy viewsRelaxed qualityOpen light-filledPractical layout
- 3 days
- 731
- 62
Zillow last checked:
Listing updated:
Listed by:
Ilene Solomon 617-702-6050,
Coldwell Banker Realty - Newton 617-969-2447,
Lilya Sorkin 617-792-6254
Source: MLS PIN,MLS#: 73584804
Facts & features
Interior
Bedrooms & bathrooms
- Bedrooms: 3
- Bathrooms: 2
- Full bathrooms: 1
- 1/2 bathrooms: 1
- Main level bathrooms: 1
Primary bedroom
- Features: Closet, Flooring - Hardwood, Lighting - Overhead
- Level: Second
Bedroom 2
- Features: Closet, Flooring - Hardwood, Attic Access, Lighting - Overhead
- Level: Second
Bedroom 3
- Features: Closet, Flooring - Hardwood, Lighting - Overhead
- Level: Second
Primary bathroom
- Features: No
Bathroom 1
- Features: Bathroom - Half, Flooring - Stone/Ceramic Tile, Lighting - Overhead
- Level: Main,First
Bathroom 2
- Features: Bathroom - Full, Bathroom - Tiled With Tub & Shower, Flooring - Stone/Ceramic Tile, Countertops - Stone/Granite/Solid, Lighting - Overhead
- Level: Second
Dining room
- Features: Closet/Cabinets - Custom Built, Flooring - Hardwood, High Speed Internet Hookup, Open Floorplan, Wainscoting, Lighting - Overhead, Crown Molding
- Level: Main,First
Family room
- Features: Beamed Ceilings, Flooring - Wall to Wall Carpet, Window(s) - Picture, Recessed Lighting
- Level: Main,First
Kitchen
- Features: Flooring - Hardwood, Window(s) - Bay/Bow/Box, Countertops - Stone/Granite/Solid, Deck - Exterior, Exterior Access, Open Floorplan, Peninsula, Lighting - Overhead, Crown Molding
- Level: Main,First
Living room
- Features: Flooring - Hardwood, Cable Hookup, Wainscoting, Lighting - Sconce, Lighting - Overhead, Crown Molding
- Level: Main,First
Heating
- Electric Baseboard, Hot Water, Fireplace(s)
Cooling
- Central Air, Wall Unit(s)
Appliances
- Included: Gas Water Heater, Water Heater, Range, Dishwasher, Disposal, Refrigerator, Washer, Dryer, Plumbed For Ice Maker
- Laundry: In Basement, Electric Dryer Hookup, Washer Hookup
Features
- Lighting - Overhead, Play Room, Walk-up Attic, High Speed Internet
- Flooring: Tile, Carpet, Hardwood, Flooring - Wall to Wall Carpet
- Windows: Screens
- Basement: Partial,Partially Finished,Walk-Out Access,Sump Pump
- Number of fireplaces: 2
- Fireplace features: Living Room
Interior area
- Total structure area: 1,766
- Total interior livable area: 1,766 sqft
- Finished area above ground: 1,534
- Finished area below ground: 232
Property
Parking
- Total spaces: 4
- Parking features: Under, Storage, Paved Drive, Off Street, Tandem, Paved
- Has attached garage: Yes
- Uncovered spaces: 4
Features
- Patio & porch: Deck - Wood
- Exterior features: Deck - Wood, Rain Gutters, Screens
- Frontage length: 75.00
Lot
- Size: 7,312 Square Feet
- Features: Easements
Details
- Parcel number: 687842
- Zoning: SR2
Construction
Type & style
- Home type: SingleFamily
- Architectural style: Colonial
- Property subtype: Single Family Residence
Materials
- Foundation: Block
- Roof: Shingle
Condition
- Year built: 1930
Utilities & green energy
- Electric: 200+ Amp Service
- Sewer: Public Sewer
- Water: Public
- Utilities for property: for Electric Range, for Electric Oven, for Electric Dryer, Washer Hookup, Icemaker Connection
Green energy
- Energy efficient items: Thermostat
Community & HOA
Community
- Features: Public Transportation, Shopping, Tennis Court(s), Park, Walk/Jog Trails, Golf, Medical Facility, Bike Path, Conservation Area, Highway Access, Private School, Public School, University, Sidewalks
HOA
- Has HOA: No
Location
- Region: Newton
Financial & listing details
- Price per square foot: $750/sqft
- Tax assessed value: $1,095,000
- Annual tax amount: $10,611
- Date on market: 9/30/2026
- Road surface type: Paved
Estimated market value
$1,324,300
$1.26M - $1.39M
$4,126/mo
Price history
| Date | Event | Price |
|---|---|---|
| 9/30/2026 | Listed for sale | $1,325,000+106.1%$750/sqft |
Source: MLS PIN #73584804 Report a problem | ||
| 9/2/2003 | Sold | $643,000+22.5%$364/sqft |
Source: Public Record Report a problem | ||
| 8/1/2001 | Sold | $525,000$297/sqft |
Source: Public Record Report a problem | ||
Public tax history
| Year | Property taxes | Tax assessment |
|---|---|---|
| 2025 | $10,220 +3.4% | $1,042,900 +3% |
| 2024 | $9,882 +4.6% | $1,012,500 +9.1% |
| 2023 | $9,444 +4.5% | $927,700 +8% |
| 2022 | $9,037 +3.6% | $859,000 +6% |
| 2021 | $8,720 +3.1% | $810,400 |
| 2020 | $8,461 +2.9% | $810,400 +3% |
| 2019 | $8,222 +3.8% | $786,800 +7.5% |
| 2018 | $7,922 +3.1% | $732,200 +6% |
| 2017 | $7,682 +4.6% | $690,800 +7% |
| 2016 | $7,347 +4.9% | $645,600 +7% |
| 2015 | $7,005 +0.4% | $603,400 +4.9% |
| 2014 | $6,974 +5.5% | $575,400 |
| 2013 | $6,611 +2.9% | $575,400 |
| 2012 | $6,427 +3.6% | $575,400 +1.1% |
| 2011 | $6,203 +2.6% | $569,100 -2% |
| 2010 | $6,045 +2.4% | $580,700 -2% |
| 2009 | $5,901 +2.7% | $592,500 |
| 2008 | $5,747 -2.1% | $592,500 -5.8% |
| 2007 | $5,870 +2.7% | $629,200 +3% |
| 2006 | $5,718 +3.7% | $610,900 +5% |
| 2005 | $5,515 +1.8% | $581,800 +9.5% |
| 2004 | $5,418 +4.6% | $531,200 +12% |
| 2003 | $5,179 +9.8% | $474,300 |
| 2002 | $4,715 +10.8% | $474,300 +34.5% |
| 2000 | $4,254 +4.8% | $352,700 +9.9% |
| 1999 | $4,059 | $320,900 |
Find assessor info on the county website
Monthly payment
Est. payment
Payment breakdown
Explore the cost of this home by adjusting the details. Changes won't be saved.Climate risks
Neighborhood: West Newton
Nearby schools
Schools provided by the listing agent
- Elementary: Peirce
- Middle: Fa Day
- High: Newton North
Source: MLS PIN. This data may not be complete. We recommend contacting the local school district to confirm school assignments for this home.
Similar homes
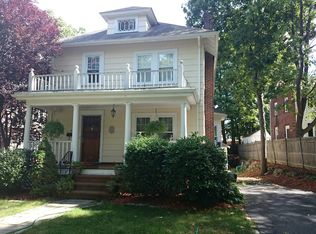
- $1,298,0003 bd2 ba1.9k sqft69 Maynard St, Newton, MA 02465For Sale
 MLS ID #73585105, Yu Liu, StartPoint Realty. MLS PIN
 - $1,375,0003 bd3 ba1.8k sqft155 Auburndale Ave, Newton, MA 02465For Sale
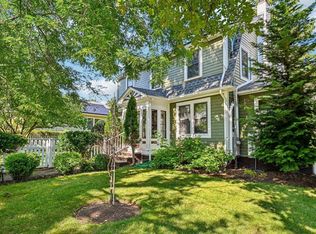 MLS ID #73577999, Jeff Klurfeld, Today Real Estate, Inc.. MLS PIN
 - $1,100,0003 bd2 ba1.6k sqft1929 Commonwealth Ave, Newton, MA 02466For Sale
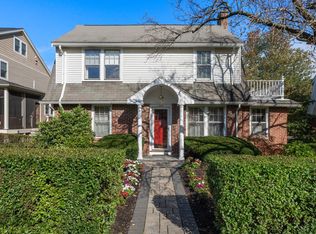 MLS ID #73584729, Deanna Salemme, Coldwell Banker Realty - Newton. MLS PIN
 - $1,250,0004 bd3 ba1.7k sqft118 Oakdale Rd, Newton, MA 02461For Sale
 MLS ID #73585019, Sanford Lui, Giant Realty. MLS PIN
