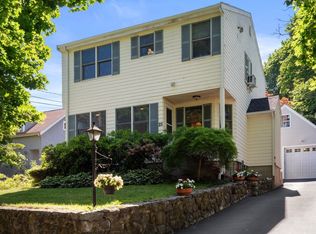
The pride for the ownership! This home has been lovingly maintained by its' owners for many years! You will notice it the moment you walk in the house! Everything, from the house to the grounds, is in excellent condition! Situated at the end of a quiet side street this home is close to highway access, shops and restaurants along Washington Street and West Newton Center, Auburndale Park and Burr Elementary School. This home offers everything needed for comfortable living: a spacious open floor living room, large size dining room is perfect for family gatherings and formal sit down dinners. Well appointed kitchen is large enough to impress a professional chef with quality appliances and tons of kitchen cabinets. There is more... walk in pantry is right next to the the kitchen! Large deck is accessible from the kitchen and offers space for an outdoor furniture to be set up as an extra room! Not to mention workshop with extra storage for tools and yard equipment. And, of course, the yard itself—a gardener's dream!
Under contract
$1,190,000
7 Gambier St, Newton, MA 02466
3beds
2,332sqft
Single Family Residence
Built in 1997
0.25 Acres Lot
$1,170,400 Zestimate®
$510/sqft
$-- HOA
What's special
- 28 days
- 2,079
- 135
Zillow last checked:
Listing updated:
Listed by:
Tanya German 617-688-8701,
TG Real Estate Consultants 617-688-8701
Source: MLS PIN,MLS#: 73574742
Facts & features
Interior
Bedrooms & bathrooms
- Bedrooms: 3
- Bathrooms: 2
- Full bathrooms: 2
Primary bedroom
- Features: Walk-In Closet(s), Flooring - Wall to Wall Carpet, Lighting - Overhead
- Level: Second
Bedroom 2
- Features: Closet, Lighting - Overhead, Flooring - Engineered Hardwood
- Level: Second
Bedroom 3
- Features: Closet, Lighting - Overhead, Flooring - Engineered Hardwood
- Level: Second
Primary bathroom
- Features: No
Bathroom 1
- Features: Bathroom - Full, Bathroom - Tiled With Shower Stall, Flooring - Stone/Ceramic Tile
- Level: First
Bathroom 2
- Features: Bathroom - Full, Bathroom - Tiled With Tub, Closet - Linen, Flooring - Stone/Ceramic Tile
- Level: Second
Dining room
- Features: Flooring - Wood, Open Floorplan, Lighting - Overhead, Flooring - Engineered Hardwood
- Level: Main,First
Family room
- Features: Closet/Cabinets - Custom Built, Flooring - Laminate, Recessed Lighting, Closet - Double
- Level: Basement
Kitchen
- Features: Flooring - Stone/Ceramic Tile, Pantry, Countertops - Stone/Granite/Solid, Deck - Exterior, Open Floorplan, Recessed Lighting, Stainless Steel Appliances, Storage
- Level: Main,First
Living room
- Features: Open Floorplan, Flooring - Engineered Hardwood
- Level: Main,First
Heating
- Central, Baseboard, Natural Gas
Cooling
- Ductless
Appliances
- Included: Gas Water Heater, Water Heater, Range, Dishwasher, Disposal, Refrigerator, Washer, Dryer
- Laundry: In Basement, Electric Dryer Hookup
Features
- Mud Room, Game Room
- Flooring: Wood, Tile, Carpet, Laminate
- Doors: Insulated Doors
- Windows: Insulated Windows
- Basement: Full,Finished,Walk-Out Access,Interior Entry
- Has fireplace: No
Interior area
- Total structure area: 2,332
- Total interior livable area: 2,332 sqft
- Finished area above ground: 1,900
- Finished area below ground: 432
Video & virtual tour
Property
Parking
- Total spaces: 2
- Parking features: Paved
- Uncovered spaces: 2
Accessibility
- Accessibility features: No
Features
- Patio & porch: Deck
- Exterior features: Deck, Rain Gutters, Storage
Lot
- Size: 0.25 Acres
- Features: Level
Details
- Parcel number: 440170002900,692726
- Zoning: SR3
Construction
Type & style
- Home type: SingleFamily
- Architectural style: Colonial
- Property subtype: Single Family Residence
Materials
- Foundation: Concrete Perimeter
- Roof: Shingle
Condition
- Year built: 1997
Utilities & green energy
- Sewer: Public Sewer
- Water: Public
- Utilities for property: for Gas Range, for Electric Dryer
Community & HOA
Community
- Features: Public Transportation, Shopping, Conservation Area, Highway Access, Public School
HOA
- Has HOA: No
Location
- Region: Newton
Financial & listing details
- Price per square foot: $510/sqft
- Tax assessed value: $1,069,600
- Annual tax amount: $10,792
- Date on market: 9/9/2026
- Listing terms: Contract
Estimated market value
$1,170,400
$1.11M - $1.23M
$4,178/mo
Price history
| Date | Event | Price |
|---|---|---|
| 10/6/2026 | Contingent | $1,190,000$510/sqft |
Source: MLS PIN #73574742 Report a problem | ||
| 9/9/2026 | Listed for sale | $1,190,000+126.7%$510/sqft |
Source: MLS PIN #73574742 Report a problem | ||
| 1/30/2006 | Sold | $525,000$225/sqft |
Source: Public Record Report a problem | ||
Public tax history
| Year | Property taxes | Tax assessment |
|---|---|---|
| 2025 | $9,983 +3.4% | $1,018,700 +3% |
| 2024 | $9,653 +5.5% | $989,000 +10% |
| 2023 | $9,151 +4.5% | $898,900 +8% |
| 2022 | $8,756 +3.6% | $832,300 +6% |
| 2021 | $8,449 +3.1% | $785,200 |
| 2020 | $8,197 +2.9% | $785,200 +3% |
| 2019 | $7,966 +5% | $762,300 +8.7% |
| 2018 | $7,587 +3.1% | $701,200 +6% |
| 2017 | $7,356 +4.6% | $661,500 +7% |
| 2016 | $7,035 +4.9% | $618,200 +7% |
| 2015 | $6,708 -0.8% | $577,800 +3.5% |
| 2014 | $6,763 +5.5% | $558,000 |
| 2013 | $6,411 +2.9% | $558,000 |
| 2012 | $6,233 +3.3% | $558,000 +0.8% |
| 2011 | $6,036 +2.6% | $553,800 -2% |
| 2010 | $5,883 +5% | $565,100 +0.5% |
| 2009 | $5,603 +2.7% | $562,500 |
| 2008 | $5,456 +8.1% | $562,500 +4% |
| 2007 | $5,046 -10.8% | $540,800 -10.6% |
| 2006 | $5,660 +3.7% | $604,700 +5% |
| 2005 | $5,460 0% | $575,900 +7.5% |
| 2004 | $5,462 +4.6% | $535,500 +12% |
| 2003 | $5,221 +9.9% | $478,100 |
| 2002 | $4,752 +9.9% | $478,100 +33.4% |
| 2000 | $4,322 +4.8% | $358,400 +9.9% |
| 1999 | $4,125 | $326,100 |
Find assessor info on the county website
Monthly payment
Est. payment
Payment breakdown
Explore the cost of this home by adjusting the details. Changes won't be saved.Climate risks
Neighborhood: Auburndale
Nearby schools
Schools provided by the listing agent
- Elementary: Burr Elementary
- Middle: F.A.Day Middle School
- High: Newton North High
Source: MLS PIN. This data may not be complete. We recommend contacting the local school district to confirm school assignments for this home.

Similar homes
- $989,0004 bd2 ba1.4k sqft122 Austin St, Newton, MA 02460For Sale
 MLS ID #73579265, Fleet Homes Group, Keller Williams Realty. MLS PIN
 - $1,389,0003 bd3 ba2.6k sqft45 Richdale Rd, Needham, MA 02494For Sale
 MLS ID #73578632, Louise Condon, Louise Condon Realty. MLS PIN
 - $1,174,9003 bd2 ba2.1k sqft25 Kendall Rd, Lexington, MA 02421For Sale
 MLS ID #73533274, Real Estate Advisors Group, Coldwell Banker Realty - Belmont. MLS PIN
 - $1,450,0003 bd3 ba2.7k sqft78 Rosewood Dr, Waltham, MA 02452For Sale
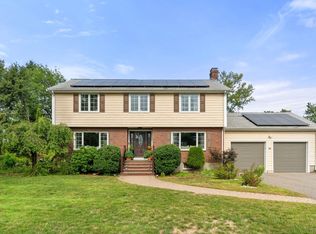 MLS ID #73577807, Vrushali Phirke, Coldwell Banker Realty - Newton. MLS PIN
