Wonderful, free-standing condominium in the highly desirable development at The Ponds at Crowne Point. This exceptionally maintained home has all of the upgrades! The main entrance and garage both lead into a lovely foyer with built in seating and storage. The main living area is open concept with a natural gas fireplace, large windows and cathedral ceilings that offer a wonderful space for relaxing and entertaining. There is plenty of space for a formal dining table or more casual seating arrangement. The kitchen has an island with gorgeous granite countertops and all of the necessities for creating wonderful meals. There is also a custom built-in hutch for additional storage with a coffee bar! The sunroom is another casual, comfortable space all with beautiful hardwood floors throughout. This leads to a large deck overlooking the wooded back yard area. Laundry is conveniently tucked away for easy access in the main living area. The primary bedroom has a large walk-in closet and beautiful primary bathroom with a granite vanity and a gorgeous tile walk-in shower. Additionally, there is a second bedroom and full bathroom on this level. The extra-large finished basement room with a walk-out slider lends itself to many options. Guest space, entertainment room, office, gym etc. The added bonus are the fully owned and transferable solar panels that make this home extremely efficient for electricity costs! No age restrictions! Must see to appreciate all this home has to offer.
Pending
Listed by: Zaharias Real Estate • Melanie Zaharias • melanie@zahariasrealestate.com
$699,000
11 Toby Circle, Merrimack, NH 03054
2beds
2,894sqft
Condominium
Built in 2019
-- sqft lot
$704,700 Zestimate®
$242/sqft
$-- HOA
What's special
Natural gas fireplaceCathedral ceilingsLarge windowsGorgeous tile walk-in shower
- 44 days
- 103
- 4
Zillow last checked:
Listing updated:
Listed by:
Melanie Zaharias,
Zaharias Real Estate melanie@zahariasrealestate.com
Source: PrimeMLS,MLS#: 5110164
Facts & features
Interior
Bedrooms & bathrooms
- Bedrooms: 2
- Bathrooms: 2
- Full bathrooms: 2
Heating
- Forced Air
Cooling
- Central Air
Appliances
- Included: Dishwasher, Disposal, Dryer, Gas Range, Refrigerator, Washer, Electric Water Heater, Exhaust Fan
- Laundry: 1st Floor Laundry
Features
- Cathedral Ceiling(s), Dining Area, Kitchen Island, Primary BR w/ BA, Walk-In Closet(s)
- Flooring: Carpet, Ceramic Tile, Hardwood
- Windows: Blinds
- Basement: Finished,Full,Walk-Out Access
- Number of fireplaces: 1
- Fireplace features: Gas, 1 Fireplace
Interior area
- Total structure area: 3,148
- Total interior livable area: 2,894 sqft
- Finished area above ground: 1,574
- Finished area below ground: 1,320
Property
Parking
- Total spaces: 2
- Parking features: Paved
- Garage spaces: 2
Accessibility
- Accessibility features: 1st Floor Bedroom, 1st Floor Full Bathroom, 1st Floor Hrd Surfce Flr, Laundry Access w/No Steps, Bathroom w/Step-in Shower, Paved Parking, 1st Floor Laundry
Features
- Levels: One
- Stories: 1
- Frontage length: Road frontage: 0
Lot
- Features: Condo Development, Landscaped
Details
- Parcel number: MRMKM0001DL00014S000006
- Zoning description: residential
- Special conditions: Standard
- Other equipment: Radon Mitigation
Construction
Type & style
- Home type: Condo
- Architectural style: Ranch
- Property subtype: Condominium
Materials
- Wood Frame, Vinyl Siding
- Foundation: Concrete
- Roof: Asphalt Shingle
Condition
- New construction: No
- Year built: 2019
Utilities & green energy
- Electric: Circuit Breakers
- Sewer: Public Sewer
- Utilities for property: Cable Available
Community & HOA
Community
- Security: Security, Security System, Smoke Detector(s)
HOA
- Amenities included: Landscaping, Common Acreage, Trash Removal
- Services included: Maintenance Grounds, Plowing, Sewer, Trash
- Additional fee info: Fee: $325
Location
- Region: Merrimack
Financial & listing details
- Price per square foot: $242/sqft
- Tax assessed value: $508,700
- Annual tax amount: $11,650
- Date on market: 9/16/2026
- Road surface type: Paved
Estimated market value
$704,700
$669,000 - $740,000
$3,514/mo
Price history
| Date | Event | Price |
|---|---|---|
| 9/23/2026 | Pending sale | $699,000$242/sqft |
Source:  PrimeMLS #5110164 Report a problem | ||
| 9/16/2026 | Listed for sale | $699,000+33.5%$242/sqft |
Source: PrimeMLS #5110164 Report a problem | ||
| 12/5/2019 | Sold | $523,733$181/sqft |
Source: Public Record Report a problem | ||
Public tax history
| Year | Property taxes | Tax assessment |
|---|---|---|
| 2024 | $10,525 +6.4% | $508,700 |
| 2023 | $9,894 +11.9% | $508,700 |
| 2022 | $8,841 -2.7% | $508,700 +34.7% |
| 2021 | $9,087 | $377,700 |
| 2020 | $9,087 +794.4% | $377,700 +797.1% |
| 2019 | $1,016 | $42,100 |
Find assessor info on the county website
Monthly payment
Est. payment
Payment breakdown
Explore the cost of this home by adjusting the details. Changes won't be saved.Climate risks
Neighborhood: 03054
Nearby schools
Schools provided by the listing agent
- District: Merrimack Sch Dst SAU #26
Source: PrimeMLS. This data may not be complete. We recommend contacting the local school district to confirm school assignments for this home.
Similar homes
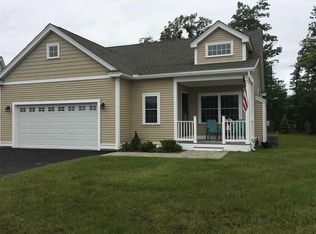
- $699,9004 bd3 ba2.6k sqft23 April Drive, Litchfield, NH 03052Active
 MLS ID #5116170, Michelle Healy. PrimeMLS
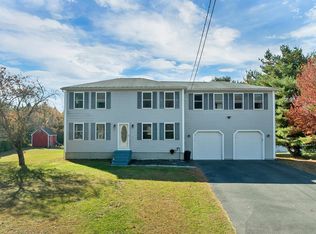
- $635,0003 bd3 ba2.4k sqft75 Cutler Road, Litchfield, NH 03052Active
 MLS ID #5116075, Parrott Realty Group. PrimeMLS
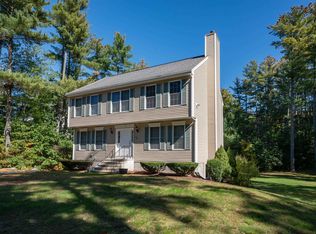
- $717,5752 bd2 ba2.2k sqft4 Elmwood Way #14, Amherst, NH 03031For Sale
 MLS ID #73585860, Rosemary Johnson, Keller Williams Gateway Realty. MLS PIN
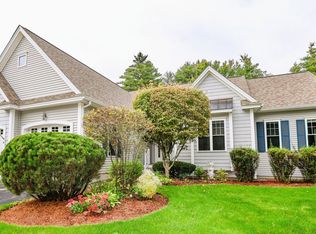
- $529,9003 bd2 ba1.8k sqft138 Turkey Hill Road, Merrimack, NH 03054Active
 MLS ID #5115365, Champion Realty Group. PrimeMLS
