Welcome to Hawk's Landing, Berwick's newest subdivision, where modern comfort meets effortless single-level living. This stunning new-construction home offers 3 spacious bedrooms and 2.5 well-appointed bathrooms, thoughtfully designed for both everyday living and entertaining. From the moment you enter through the attached 2-car garage, you'll appreciate the open, inviting floor plan. The living, dining, and kitchen areas flow seamlessly together, creating a warm and welcoming space for gathering with family and friends. Vaulted ceilings add an airy, distinctive feel, while abundant natural light enhances the home's modern design. The kitchen opens directly to a covered rear porch, complete with a ceiling fan--an ideal spot for morning coffee, evening relaxation, or entertaining while taking in the picturesque pastoral views. The spacious primary suite offers a private retreat, featuring an en-suite bathroom with dual vanities, a beautifully tiled walk-in shower with glass doors, and a generous walk-in closet. Two additional bedrooms and a shared full bathroom provide plenty of space for family, guests, or a home office. Set in a beautiful natural setting, Hawk's Landing captures the best of quintessential Maine living. Enjoy convenient access to the amenities and attractions of nearby Dover and Portsmouth, along with abundant opportunities for outdoor recreation. Maine's iconic beaches are also just a short 30-minute drive away. Don't miss this opportunity to own a brand-new home in one of Berwick's exciting new communities. Come experience the comfort, quality, and lifestyle at Hawk's Landing
Active under contract
$686,900
11 Tomahawk Lane, Berwick, ME 03901
3beds
1,627sqft
Single Family Residence
Built in 2026
0.8 Acres Lot
$-- Zestimate®
$422/sqft
$166/mo HOA
What's special
- 2 days
- 3
- 0
Zillow last checked:
Listing updated:
Listed by:
The Aland Realty Group
Source: Maine Listings,MLS#: 1681295
Facts & features
Interior
Bedrooms & bathrooms
- Bedrooms: 3
- Bathrooms: 3
- Full bathrooms: 2
- 1/2 bathrooms: 1
Bedroom 1
- Level: First
Bedroom 2
- Level: First
Bedroom 3
- Level: First
Dining room
- Level: First
Kitchen
- Level: First
Living room
- Level: First
Mud room
- Level: First
Heating
- Forced Air
Cooling
- Central Air
Appliances
- Included: Dishwasher, Microwave, Electric Range, Refrigerator
Features
- 1st Floor Bedroom, 1st Floor Primary Bedroom w/Bath, Bathtub, Walk-In Closet(s)
- Flooring: Carpet, Ceramic Tile, Luxury Vinyl
- Basement: Bulkhead,Interior Entry,Walk-Out Access,Full,Unfinished
- Has fireplace: No
Interior area
- Total structure area: 1,627
- Total interior livable area: 1,627 sqft
- Finished area above ground: 1,627
- Finished area below ground: 0
Property
Parking
- Total spaces: 2
- Parking features: Paved, 1 - 4 Spaces
- Attached garage spaces: 2
Features
- Patio & porch: Deck, Porch
- Has view: Yes
- View description: Fields, Scenic
Lot
- Size: 0.8 Acres
- Features: Near Shopping, Neighborhood, Pasture
Details
- Zoning: R2
Construction
Type & style
- Home type: SingleFamily
- Architectural style: Ranch
- Property subtype: Single Family Residence
Materials
- Wood Frame, Vinyl Siding
- Foundation: Poured Concrete
- Roof: Shingle
Condition
- Year built: 2026
Utilities & green energy
- Electric: Circuit Breakers
- Sewer: Private Sewer
- Water: Private, Well
Community & HOA
Community
- Security: Air Radon Mitigation System
HOA
- Has HOA: Yes
- HOA fee: $166 monthly
Location
- Region: Berwick
Financial & listing details
- Price per square foot: $422/sqft
- Annual tax amount: $1,767
- Date on market: 9/19/2026
- Road surface type: Paved
Estimated market value
Not available
Estimated sales range
Not available
Not available
Price history
Price history is unavailable.
Public tax history
Tax history is unavailable.
Monthly payment
Est. payment
Payment breakdown
Explore the cost of this home by adjusting the details. Changes won't be saved.Climate risks
Neighborhood: 03901

Similar homes
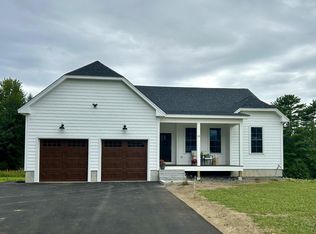
- $649,9003 bd3 ba1.9k sqft13 Tomahawk Lane, Berwick, ME 03901Active
 MLS ID #1680040, The Aland Realty Group. Maine Listings
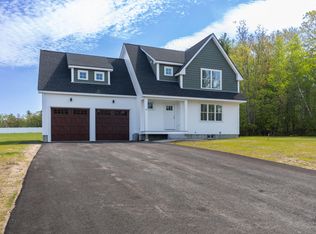
 - $679,0004 bd3 ba1.9k sqft2 Rizzo Way, Berwick, ME 03901Active
 MLS ID #1680090, Better Homes & Gardens Real Estate/The Masiello Group. Maine Listings
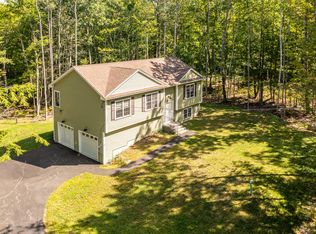
 - $536,0003 bd2 ba2.3k sqft215 Cranberry Meadow Road, Berwick, ME 03901Active
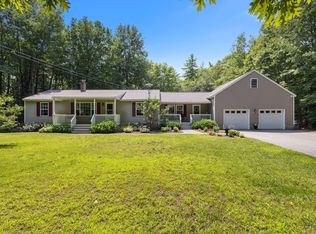 MLS ID #1680096, New Space Real Estate, LLC. Maine Listings
 - $679,0002 bd2 ba2.1k sqft10 Old Sanford Road, Berwick, ME 03901Active
 MLS ID #1670401, The Aland Realty Group. Maine Listings
 - $475,0003 bd1 ba2k sqft27 Powerhouse Road, Berwick, ME 03901ActiveMLS ID #1680980, RE/MAX Realty One. Maine Listings
- $540,0003 bd3 ba2.1k sqft22 Lynx Lane, Berwick, ME 03901ActiveMLS ID #1678766, Redfin Corporation. Maine Listings
- $759,0003 bd2 ba2.3k sqft42 Ali Pond Road, Berwick, ME 03901ActiveMLS ID #1678039, Town Square Realty Group. Maine Listings
- $699,9993 bd3 ba2.3k sqft88 High Street, North Berwick, ME 03906ActiveMLS ID #1681062, Keller Williams Coastal and Lakes & Mountains Realty. Maine Listings
- $599,0003 bd3 ba1.8k sqft5 Heritage Drive, Berwick, ME 03901ActiveMLS ID #1668459, SRE Brokers. Maine Listings
- $399,0003 bd2 ba1.6k sqft250 ME-236, Berwick, ME 03901ActiveMLS ID #1680780, Keller Williams Coastal and Lakes & Mountains Realty. Maine Listings
- $875,0002 bd2 ba1.6k sqft386 Portland Street, Berwick, ME 03901ActiveMLS ID #1680838, Legacy Properties Sotheby's International Realty. Maine Listings
- $787,9002 bd1 ba1.7k sqft259 Pine Hill Road, Berwick, ME 03901ActiveMLS ID #1674808, Keller Williams Coastal and Lakes & Mountains Realty. Maine Listings
- $449,0005 bd2 ba1.8k sqft180 Cranberry Meadow Road, Berwick, ME 03901ActiveMLS ID #1677915, New Space Real Estate, LLC. Maine Listings
- $420,0002 bd2 ba1.4k sqft45 Route 236, Berwick, ME 03901ActiveMLS ID #1680113, Century 21 North East. Maine Listings
- $699,9993 bd3 ba1.8k sqftLot 13A Butler Road, North Berwick, ME 03906ActiveMLS ID #1676153, Better Homes & Gardens Real Estate/The Masiello Group. Maine Listings
