Welcome to the Villages at Sunningdale, an established neighborhood offering trails, conservation land, and a peaceful setting just minutes from everyday conveniences. This ranch offers the ease of single-level living with three bedrooms, hardwood floors, cathedral ceilings, and an open, light-filled layout designed for both everyday living and entertaining. The kitchen and main living spaces flow naturally to a three-season screened porch, creating a comfortable extension of the home for much of the year. Set on a beautifully landscaped corner lot, mature plantings and lush gardens provide privacy and surround multiple spaces to enjoy the outdoors. The partially finished walk-out lower level adds valuable living space with a recreation room, additional sitting area, and bathroom. Step directly outside to the patio, firepit, and outdoor entertaining area, with plenty of unfinished basement space remaining for storage or future possibilities. Thoughtful features throughout include a welcoming front porch, irrigation system, outdoor shed, whole-house generator, natural gas, and town water and sewer. With conservation land and established walking trails right within the neighborhood, enjoying the outdoors is easy. Flexible living space, beautiful landscaping, and an established neighborhood setting come together in a home with so much to offer!
Pending
Listed by: The Gove Group Real Estate, LLC • Michelle Normandin
$639,900
2 Firefly Circle, Somersworth, NH 03878
3beds
2,151sqft
Ranch
Built in 2015
10,454 Square Feet Lot
$-- Zestimate®
$297/sqft
$-- HOA
What's special
Single-level livingWelcoming front porchBeautiful landscapingHardwood floorsThree bedroomsFlexible living spaceOutdoor shed
- 21 days
- 1,408
- 96
Zillow last checked:
Listing updated:
Listed by:
Michelle Normandin,
The Gove Group Real Estate, LLC 603-778-6400
Source: PrimeMLS,MLS#: 5110715
Facts & features
Interior
Bedrooms & bathrooms
- Bedrooms: 3
- Bathrooms: 3
- Full bathrooms: 2
- 3/4 bathrooms: 1
Heating
- Natural Gas
Cooling
- Central Air
Appliances
- Included: Dishwasher, Disposal, Range Hood, Other, Gas Range, Refrigerator
- Laundry: 1st Floor Laundry
Features
- Dining Area, Kitchen Island, Kitchen/Family, Kitchen/Living, Primary BR w/ BA, Natural Light, Other, Vaulted Ceiling(s)
- Flooring: Hardwood, Laminate, Tile, Vinyl Plank
- Windows: Screens
- Basement: Partially Finished,Walk-Out Access
- Number of fireplaces: 1
- Fireplace features: Gas, 1 Fireplace
Interior area
- Total structure area: 2,880
- Total interior livable area: 2,151 sqft
- Finished area above ground: 1,456
- Finished area below ground: 695
Property
Parking
- Total spaces: 2
- Parking features: Paved
- Garage spaces: 2
Accessibility
- Accessibility features: 1st Floor Bedroom, 1st Floor Full Bathroom, 1st Floor Laundry
Features
- Levels: One
- Stories: 1
- Patio & porch: Patio, Porch, Covered Porch
- Exterior features: Deck, Garden, Other, Shed
- Frontage length: Road frontage: 212
Lot
- Size: 10,454 Square Feet
- Features: Corner Lot, Landscaped, Subdivided, Walking Trails, Abuts Conservation, Neighborhood
Details
- Parcel number: SMSWM20B05L06
- Zoning description: Residential
- Special conditions: Standard
- Other equipment: Other, Standby Generator
Construction
Type & style
- Home type: SingleFamily
- Architectural style: Ranch
- Property subtype: Ranch
Materials
- Wood Frame
- Foundation: Concrete
- Roof: Architectural Shingle
Condition
- New construction: No
- Year built: 2015
Utilities & green energy
- Electric: 200+ Amp Service, Generator
- Sewer: Public Sewer
- Utilities for property: Underground Utilities
Community & HOA
Community
- Security: Carbon Monoxide Detector(s)
- Subdivision: The Villages at Sunningdale
HOA
- Amenities included: Common Acreage, Other
- Services included: Other
- Additional fee info: Fee: $375
Location
- Region: Somersworth
Financial & listing details
- Price per square foot: $297/sqft
- Tax assessed value: $587,600
- Annual tax amount: $11,491
- Date on market: 9/20/2026
Estimated market value
Not available
Estimated sales range
Not available
Not available
Price history
| Date | Event | Price |
|---|---|---|
| 9/27/2026 | Pending sale | $639,900$297/sqft |
Source:  PrimeMLS #5110715 Report a problem PrimeMLS #5110715 Report a problem | ||
| 9/20/2026 | Listed for sale | $639,900+8.5%$297/sqft |
Source: PrimeMLS #5110715 Report a problem | ||
| 6/9/2023 | Sold | $590,000+2.6%$274/sqft |
Source: PrimeMLS #4949111 Report a problem | ||
| 4/18/2023 | Listed for sale | $575,000+53.6%$267/sqft |
Source: PrimeMLS #4949111 Report a problem | ||
| 7/31/2017 | Sold | $374,333$174/sqft |
Source: Public Record Report a problem | ||
Public tax history
| Year | Property taxes | Tax assessment |
|---|---|---|
| 2024 | $10,988 +0.6% | $587,600 +57.7% |
| 2023 | $10,920 +5.5% | $372,700 +1.1% |
| 2022 | $10,354 +2% | $368,600 |
| 2021 | $10,148 -1.1% | $368,600 |
| 2020 | $10,266 +7.4% | $368,600 +5.2% |
| 2019 | $9,562 +5.4% | $350,500 +29.1% |
| 2018 | $9,071 +1% | $271,500 |
| 2017 | $8,984 +35.7% | $271,500 +31.7% |
| 2016 | $6,620 +330900% | $206,100 +396246.1% |
| 2015 | $2 | $52 |
Find assessor info on the county website
Monthly payment
Est. payment
Payment breakdown
Explore the cost of this home by adjusting the details. Changes won't be saved.Climate risks
Neighborhood: 03878
Nearby schools
Schools provided by the listing agent
- Elementary: Idlehurst Elementary
- Middle: Somersworth Middle School
- High: Somersworth High School
- District: Somersworth
Source: PrimeMLS. This data may not be complete. We recommend contacting the local school district to confirm school assignments for this home.
- $530,9003 bd2 ba1.5k sqft84 Sunningdale, Somersworth, NH 03878Off Market
- $574,8003 bd3 ba1.6k sqft51 Sunningdale Dr, Somersworth, NH 03878Off Market

- $539,5003 bd2 ba1.5k sqft4 Luna Cir #52, Somersworth, NH 03873Off Market
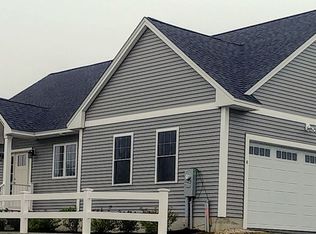
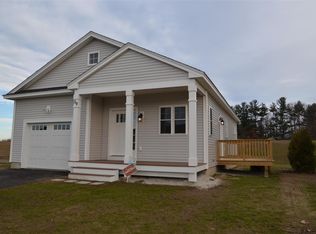
- $432,3002 bd1 ba1k sqftLOT 59 57 Sunningdale Dr #57, Somersworth, NH 03878Off Market
Similar homes
- $620,0003 bd2 ba3.1k sqft3 Stackpole Road, Somersworth, NH 03878Active
 MLS ID #5111530, Penny Wood. PrimeMLS
 - $599,0002 bd2 ba1.3k sqft4 Sunningdale Drive, Somersworth, NH 03878Active
 MLS ID #5107661, Jake Pepin. PrimeMLS
 - $579,9003 bd3 ba2.2k sqft73 Winter Street, Somersworth, NH 03878Active
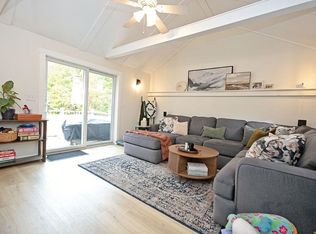 MLS ID #5112260, Tammy MacPherson. PrimeMLS
 - $549,9003 bd3 ba1.8k sqft4 Aspen Drive, Somersworth, NH 03878Active
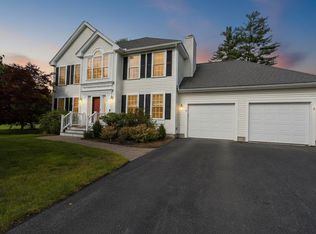 MLS ID #5111483, Lawa-Na McClellan. PrimeMLS
 - $675,0004 bd3 ba2.6k sqft56 Beaver Dam Road, South Berwick, ME 03908Active
 MLS ID #1683884, Portside Real Estate Group. Maine Listings
 - $539,0003 bd3 ba2.3k sqft5 Normand Court, Berwick, ME 03901ActiveMLS ID #1683689, Maine Real Estate Experts. Maine Listings
- $565,0003 bd3 ba2.2k sqft286 School Street, Berwick, ME 03901ActiveMLS ID #1682343, Realty ONE Group Next Level. Maine Listings
