An exceptional residence in the highly sought-after Wismer community. This beautifully renovated detached home showcases a full transformation, offering a curated selection of premium upgrades throughout. The outstanding features include elegant glass stair railings, a custom-designed built-in 2-way electric fireplace, and 9-ft smooth ceilings on both the main and second levels. The modern custom kitchen is a true centerpiece, featuring a 66" professional stainless steel fridge and freezer combo, artisan backsplash, and thoughtfully redesigned cabinetry. Recent updates provide peace of mind, including roof (2019), central air conditioning and furnace (2020), front interlock (2020), water system (2019), Google Nest thermostat, ring doorbell and security system, Stainless steel appliances (2019), and pot lights throughout the home. The spacious primary bedroom boasts a walk-in closet and a fully remodeled 4-piece ensuite with double sinks and a sleek, modern glass shower. The main bath and the powder room were also updated. The finished lower level offers a bright recreation room, ideal for entertaining or a home office, and a generously sized laundry area. The garage is equipped with a newer electric vehicle charger (2023).Ideally located just a short walk to Roy Walker Park and minutes to both public and Catholic schools, this stunning home combines thoughtful design, luxury upgrades, and functionality, delivering comfort, style, and a true sense of home.
Under contract
C$1,190,000
11 Vecchia St, Markham, ON L6E 1R1
3beds
3baths
Single Family Residence
Built in ----
3,048 Square Feet Lot
$-- Zestimate®
C$--/sqft
C$-- HOA
What's special
Elegant glass stair railingsModern custom kitchenArtisan backsplashThoughtfully redesigned cabinetryGoogle nest thermostatSpacious primary bedroomWalk-in closet
- 39 days |
- 8 |
- 0 |
Zillow last checked:
Listing updated:
Listed by:
RE/MAX REALTRON REALTY INC.
Source: TRREB,MLS®#: N13221528 Originating MLS®#: Toronto Regional Real Estate Board
Originating MLS®#: Toronto Regional Real Estate BoardFacts & features
Interior
Bedrooms & bathrooms
- Bedrooms: 3
- Bathrooms: 3
Primary bedroom
- Description: Primary Bedroom
- Level: Second
- Area: 14.98 Square Meters
- Area source: Other
- Dimensions: 4.88 x 3.07
Bedroom 2
- Description: Bedroom 2
- Level: Second
- Area: 10.82 Square Meters
- Area source: Other
- Dimensions: 3.48 x 3.11
Bedroom 3
- Description: Bedroom 3
- Level: Second
- Area: 10.56 Square Meters
- Area source: Other
- Dimensions: 3.25 x 3.25
Dining room
- Description: Dining Room
- Level: Main
- Area: 14.24 Square Meters
- Area source: Other
- Dimensions: 4.25 x 3.35
Kitchen
- Description: Kitchen
- Level: Main
- Area: 14.91 Square Meters
- Area source: Other
- Dimensions: 4.89 x 3.05
Living room
- Description: Living Room
- Level: Main
- Area: 14.46 Square Meters
- Area source: Other
- Dimensions: 4.62 x 3.13
Recreation
- Description: Media Room
- Level: Basement
- Area: 23.36 Square Meters
- Area source: Other
- Dimensions: 7.92 x 2.95
Heating
- Forced Air, Gas
Cooling
- Central Air
Appliances
- Included: Water Softener
Features
- Central Vacuum
- Flooring: Carpet Free
- Basement: Finished
- Has fireplace: Yes
Interior area
- Living area range: 1100-1500 null
Video & virtual tour
Property
Parking
- Total spaces: 3
- Parking features: Private, Garage Door Opener
- Has attached garage: Yes
Features
- Stories: 2
- Pool features: None
Lot
- Size: 3,048 Square Feet
- Features: Irregular Lot, Park, Public Transit, School
Details
- Additional structures: Garden Shed
- Parcel number: 030601363
Construction
Type & style
- Home type: SingleFamily
- Property subtype: Single Family Residence
Materials
- Brick
- Foundation: Unknown
- Roof: Asphalt Shingle
Utilities & green energy
- Sewer: Sewer
Community & HOA
Location
- Region: Markham
Financial & listing details
- Annual tax amount: C$5,021
- Date on market: 6/1/2026
RE/MAX REALTRON REALTY INC.
RE/MAX REALTRON REALTY INC.
By pressing Contact Agent, you agree that the real estate professional identified above may call/text you about your search, which may involve use of automated means and pre-recorded/artificial voices. You don't need to consent as a condition of buying any property, goods, or services. Message/data rates may apply. You also agree to our Terms of Use. Zillow does not endorse any real estate professionals. We may share information about your recent and future site activity with your agent to help them understand what you're looking for in a home.
Price history
Price history is unavailable.
Public tax history
Tax history is unavailable.
Climate risks
Neighborhood: Wismer Commons
Nearby schools
GreatSchools rating
No schools nearby
We couldn't find any schools near this home.
- C$1,8002 bd1 ba-- sqft7 Vecchia St #BASEMENT, Markham, ON L6E1R1For Rent

- C$3,3003 bd3 ba-- sqft753 Bur Oak Ave, Markham, ON L6E1C3For Rent

- C$999,0004 bd3 ba-- sqft174 Roy Rainey Ave, Markham, ON L6E1G6For Sale
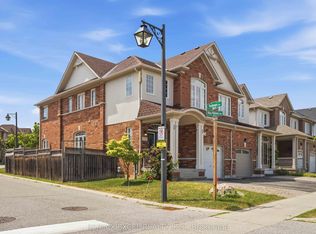
- C$3,1804 bd3 ba-- sqft11 Bern St E, Markham, ON L6E1G7For Rent

- C$3,2003 bd3 ba-- sqft5 Bern St E, Markham, ON L6E1G7For Rent
- C$1,879,0005 bd5 ba-- sqft5 Baintree St, Markham, ON L6E1G7For Sale
- C$1,560,0004 bd4 ba-- sqft17 Landsdown Cres, Markham, ON L6E1N5For Sale
- C$--2 bd1 ba900 sqft16 Hyacinth St #0, Markham, ON L6E0P5Off Market
Similar homes
- C$1,388,0004 bd4 ba-- sqft37 Greenspire Ave, Markham, ON L6E 0N2For Sale
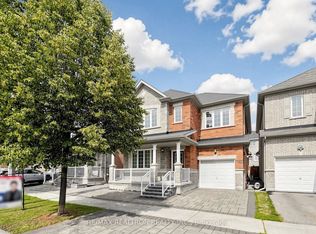 MLS ID #N13530762, RE/MAX REALTRON REALTY INC.. TRREB
 - C$1,190,0004 bd4 ba-- sqft2776 Donald Cousens Pkwy, Markham, ON L6B 1J5For Sale
 MLS ID #N13419060, RE/MAX REALTRON REALTY INC.. TRREB
 - C$990,0004 bd4 ba-- sqft85 NE Maple Ridge Cres E, Markham, ON L6E 1T8For Sale
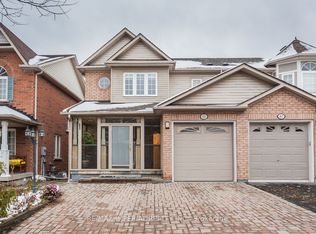 MLS ID #N12986274, RE/MAX IMPERIAL REALTY INC.. TRREB
 - C$1,299,9004 bd4 ba-- sqft69 Batchford Cres, Markham, ON L6B 0C2For Sale
 MLS ID #N13505200, RE/MAX REALTRON REALTY INC.. TRREB
 - C$1,080,0004 bd4 ba-- sqft22 Horstman St, Markham, ON L3S 4G7For SaleMLS ID #N13416510, RE/MAX EXCEL REALTY LTD.. TRREB
- C$1,350,0004 bd3 ba-- sqft62 Bishop Cres, Markham, ON L3P 4N7For SaleMLS ID #N12704102, RE/MAX REALTRON REALTY INC.. TRREB
- C$1,399,0005 bd5 ba-- sqft75 Jinnah Ave, Markham, ON L3S 0G3For SaleMLS ID #N13502956, RE/MAX EXCEL REALTY LTD.. TRREB
- C$1,250,0005 bd4 ba-- sqft135 Glad Park Ave, Whitchurch Stouffville, ON L4A 1X5For SaleMLS ID #N13499678, RE/MAX ALL-STARS REALTY INC.. TRREB
- C$1,200,0004 bd4 ba-- sqft18 Tacc Trl, Vaughan, ON L4H 2H3For SaleMLS ID #N13541980, RE/MAX EXPERTS. TRREB
- C$1,368,0004 bd4 ba-- sqft9 Sunnyside Hill Rd, Markham, ON L6B 0X4For SaleMLS ID #N13076408, RE/MAX EXCEL REALTY LTD.. TRREB
- C$1,139,0004 bd4 ba-- sqft148 Mullen Dr, Vaughan, ON L4J 2V3For SaleMLS ID #N13537388, RE/MAX REALTRON REALTY INC.. TRREB
- C$1,149,0004 bd4 ba-- sqft72 Halfmoon Sq, Toronto, ON M1C 3V3For SaleMLS ID #E13502528, RE/MAX REALTRON REALTY INC.. TRREB
- C$999,0005 bd4 ba-- sqft2278 Bur Oak Ave, Markham, ON L6E 1M1For SaleMLS ID #N13478164, RE/MAX CROSSROADS REALTY INC.. TRREB
- C$1,199,0004 bd4 ba-- sqft550 Bert Budd Ave, Newmarket, ON L3Y 8S7For SaleMLS ID #N13519236, RE/MAX Jazz INC.. TRREB
- C$1,198,8005 bd3 ba-- sqft33 Emmett Pl, Whitby, ON L1R 2B4For SaleMLS ID #E13507374, RE/MAX EPIC REALTY. TRREB
- C$1,199,0004 bd4 ba-- sqft77 Casely Ave, Richmond Hill, ON L4S 0K2For SaleMLS ID #N13415662, RE/MAX REALTRON REALTY INC.. TRREB
- C$999,9993 bd3 ba-- sqft5 Hatton Garden Rd, Vaughan, ON L4H 3R1For SaleMLS ID #N13549626, RE/MAX PREMIER INC.. TRREB
- C$1,198,0006 bd4 ba-- sqft14 Raiford St, Aurora, ON L4G 6J2For SaleMLS ID #N13500732, RE/MAX REALTRON REALTY INC.. TRREB
- C$1,748,0005 bd4 ba-- sqft192 Robirwin St, Whitchurch Stouffville, ON L4A 0V6For SaleMLS ID #N13524966, RE/MAX ULTIMATE REALTY INC.. TRREB
- C$1,230,0003 bd4 ba-- sqft176 Sir Sanford Fleming Way, Vaughan, ON L6A 0V4For SaleMLS ID #N13432298, RE/MAX EXCEL REALTY LTD.. TRREB
Nearby cities
Nearby neighborhoods
Nearby zip codes
Other Markham Topics
