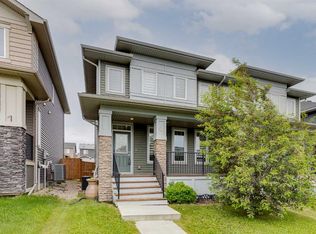
Welcome to this exceptional former showhome, offering a fully finished walkout basement, 4 bedrooms, and 3.5 bathrooms in the highly desirable community of Evanston. Ideally situated on a quiet, family-friendly street, this meticulously maintained home combines elegant design, premium upgrades, and functional living spaces. Step inside to discover a bright, open-concept layout designed for both comfortable everyday living and effortless entertaining. The spacious living and dining areas are filled with natural light and flow seamlessly into the beautifully appointed kitchen, featuring stainless steel appliances, abundant cabinetry, generous counter space, and a functional layout that will delight any home chef. Upstairs, the spacious primary suite serves as a private retreat, complemented by two additional generously sized bedrooms and a well-appointed full bathroom, providing ample space for growing families. The professionally finished walkout basement significantly expands the home's living space with a large recreation room, a spacious fourth bedroom, and a full 4-piece bathroom—ideal for guests, extended family, a teenager's retreat, or a home office. Thoughtful upgrades throughout the home include central air conditioning, built-in speakers, and the quality finishes expected from a former showhome. Step outside to enjoy the sunny walkout backyard, offering the perfect setting for outdoor entertaining, family gatherings, or simply relaxing in your own private outdoor space. Located just minutes from parks, playgrounds, schools, shopping, restaurants, and everyday amenities, with quick access to Stoney Trail in approximately five minutes, this outstanding property offers the perfect balance of convenience and community living. Move-in ready and beautifully presented, this is a rare opportunity to own a fully upgraded walkout home in one of Northwest Calgary's most sought-after neighbourhoods.
For sale
C$659,900
11 W Evanscrest Way NW, Calgary, AB T3P 0R4
4beds
1,536sqft
Single Family Residence
Built in 2014
3,484 Square Feet Lot
$-- Zestimate®
C$430/sqft
C$-- HOA
What's special
- 8 days |
- 38 |
- 1 |
Zillow last checked:
Listing updated:
Listed by:
Jiejie Wang, Associate,
Skyrock
Source: courtesy of Pillar9 System,MLS®#: A2325223 Originating MLS®#: Calgary
Originating MLS®#: CalgaryFacts & features
Interior
Bedrooms & bathrooms
- Bedrooms: 4
- Bathrooms: 4
- Full bathrooms: 3
- 1/2 bathrooms: 1
Other
- Level: Upper
- Dimensions: 12`10" x 13`3"
Bedroom
- Level: Upper
- Dimensions: 9`9" x 12`8"
Bedroom
- Level: Upper
- Dimensions: 12`10" x 9`9"
Bedroom
- Level: Basement
- Dimensions: 10`7" x 12`10"
Other
- Level: Main
- Dimensions: 5`0" x 5`3"
Other
- Level: Upper
- Dimensions: 9`9" x 4`10"
Other
- Level: Basement
- Dimensions: 11`5" x 4`11"
Other
- Level: Upper
- Dimensions: 9`9" x 6`4"
Dining room
- Level: Main
- Dimensions: 10`0" x 8`5"
Foyer
- Level: Main
- Dimensions: 9`10" x 6`4"
Game room
- Level: Basement
- Dimensions: 14`3" x 20`6"
Kitchen
- Level: Main
- Dimensions: 10`1" x 12`9"
Laundry
- Level: Upper
- Dimensions: 5`0" x 5`3"
Living room
- Level: Main
- Dimensions: 12`10" x 13`7"
Storage
- Level: Basement
- Dimensions: 7`10" x 7`4"
Heating
- Forced Air, Natural Gas
Cooling
- Central Air
Appliances
- Included: Dishwasher, Dryer, Electric Stove, Garage Control(s), Microwave Hood Fan, Refrigerator, Washer
- Laundry: Laundry Room
Features
- Breakfast Bar, No Animal Home, No Smoking Home, Open Floorplan, Pantry, Walk-In Closet(s)
- Flooring: Carpet, Hardwood, Tile
- Windows: Window Coverings
- Basement: Full
- Has fireplace: No
Interior area
- Total interior livable area: 1,536 sqft
- Finished area above ground: 695
- Finished area below ground: 695
Property
Parking
- Total spaces: 4
- Parking features: Double Garage Attached
- Attached garage spaces: 2
Features
- Levels: Two,2 Storey
- Stories: 1
- Entry location: Ground
- Patio & porch: Deck
- Exterior features: Barbecue
- Fencing: Fenced
- Frontage length: 9.41M 30`10"
Lot
- Size: 3,484 Square Feet
- Features: Interior Lot, Landscaped, Rectangular Lot
Details
- Parcel number: 112177748
- Zoning: R-G
Construction
Type & style
- Home type: SingleFamily
- Property subtype: Single Family Residence
Materials
- Brick, Stone, Wood Frame
- Foundation: Concrete Perimeter
- Roof: Asphalt Shingle
Condition
- New construction: No
- Year built: 2014
Community & HOA
Community
- Features: Park, Playground, Sidewalks, Street Lights
- Subdivision: Evanston
HOA
- Has HOA: No
Location
- Region: Calgary
Financial & listing details
- Price per square foot: C$430/sqft
- Date on market: 6/29/2026
- Inclusions: None
Jiejie Wang, Associate
Jiejie Wang, Associate
(403) 966-3166
By pressing Contact Agent, you agree that the real estate professional identified above may call/text you about your search, which may involve use of automated means and pre-recorded/artificial voices. You don't need to consent as a condition of buying any property, goods, or services. Message/data rates may apply. You also agree to our Terms of Use. Zillow does not endorse any real estate professionals. We may share information about your recent and future site activity with your agent to help them understand what you're looking for in a home.
Price history
Price history is unavailable.
Public tax history
Tax history is unavailable.
Climate risks
Neighborhood: Evanston
Nearby schools
GreatSchools rating
No schools nearby
We couldn't find any schools near this home.




- Alberta
- Division No. 6
- Calgary
- T3P 0R4
- Evanston
- 11 W Evanscrest Way NW
Nearby cities
Nearby neighborhoods
Nearby zip codes
Other Calgary Topics
