Stunning “Laurel” style home in Great Island, a 55+ neighborhood at The Pinehills. Beautifully landscaped yard. The front entry leads you to an inviting staircase to second floor which has a loft, full bathroom, The large living room and expansive dining room are fantastic for entertaining. The family room has a gas fireplace that flows into the kitchen with eat in area and access to a deck with side stairs. The deck has seasonal water views and expansive area for relaxing. The first-floor primary bedroom suite has a full bath including tub and shower, with walk-in closet. There is an unfinished lower level with a newer HVAC and water heater and plenty of space for expansion and a workshop. This home is close to Great Island Pond & the neighborhood clubhouse. HOA includes indoor pool, outdoor pool, tennis courts, exercise room, function rooms, snow and trash removal.
For sale
$885,000
11 Webster Reach, Plymouth, MA 02360
3beds
2,659sqft
Single Family Residence
Built in 2004
6,534 Square Feet Lot
$863,400 Zestimate®
$333/sqft
$388/mo HOA
What's special
Beautifully landscaped yardFirst-floor primary bedroom suiteWalk-in closetExpansive dining room
- 6 days
- 702
- 15
Zillow last checked:
Listing updated:
Listed by:
Pinehills Resale team 508-209-2000,
Pinehills Brokerage Services LLC 508-209-2000
Source: MLS PIN,MLS#: 73589313
Facts & features
Interior
Bedrooms & bathrooms
- Bedrooms: 3
- Bathrooms: 3
- Full bathrooms: 2
- 1/2 bathrooms: 1
Primary bedroom
- Features: Bathroom - Full, Walk-In Closet(s), Flooring - Wall to Wall Carpet
- Level: First
- Area: 224
- Dimensions: 14 x 16
Bedroom 2
- Features: Closet, Flooring - Wall to Wall Carpet
- Level: Second
- Area: 143
- Dimensions: 11 x 13
Bedroom 3
- Features: Closet, Flooring - Wall to Wall Carpet
- Level: Second
- Area: 156
- Dimensions: 12 x 13
Primary bathroom
- Features: Yes
Bathroom 1
- Features: Bathroom - Half, Flooring - Hardwood, Pedestal Sink
- Level: First
Bathroom 2
- Features: Bathroom - Full, Flooring - Stone/Ceramic Tile, Countertops - Stone/Granite/Solid, Jacuzzi / Whirlpool Soaking Tub, Double Vanity
- Level: First
Bathroom 3
- Features: Bathroom - With Tub & Shower, Flooring - Stone/Ceramic Tile, Countertops - Stone/Granite/Solid
- Level: Second
Dining room
- Features: Flooring - Hardwood, Wainscoting, Crown Molding
- Level: First
- Area: 154
- Dimensions: 14 x 11
Family room
- Features: Cathedral Ceiling(s), Flooring - Wall to Wall Carpet
- Level: First
- Area: 224
- Dimensions: 14 x 16
Kitchen
- Features: Flooring - Hardwood, Dining Area, Balcony / Deck, Pantry, Countertops - Stone/Granite/Solid, Cabinets - Upgraded, Deck - Exterior, Recessed Lighting, Slider, Stainless Steel Appliances
- Level: First
- Area: 304
- Dimensions: 19 x 16
Living room
- Features: Flooring - Wall to Wall Carpet
- Level: First
- Area: 154
- Dimensions: 14 x 11
Office
- Features: Ceiling - Cathedral, Closet/Cabinets - Custom Built, Flooring - Wall to Wall Carpet
- Level: First
Heating
- Forced Air, Natural Gas
Cooling
- Central Air
Appliances
- Included: Gas Water Heater, Range, Dishwasher, Disposal, Microwave, Refrigerator, Washer, Dryer
- Laundry: Flooring - Vinyl, First Floor
Features
- Cathedral Ceiling(s), Closet/Cabinets - Custom Built, Office, Loft
- Flooring: Wood, Vinyl, Carpet, Flooring - Wall to Wall Carpet
- Doors: Insulated Doors
- Windows: Insulated Windows
- Basement: Full,Unfinished
- Number of fireplaces: 1
- Fireplace features: Family Room
Interior area
- Total structure area: 2,659
- Total interior livable area: 2,659 sqft
- Finished area above ground: 2,659
Video & virtual tour
Property
Parking
- Total spaces: 4
- Parking features: Attached, Garage Door Opener, Paved Drive, Off Street
- Attached garage spaces: 2
- Uncovered spaces: 2
Features
- Patio & porch: Deck, Deck - Composite
- Exterior features: Deck, Deck - Composite, Professional Landscaping, Sprinkler System
Lot
- Size: 6,534 Square Feet
- Features: Wooded
Details
- Foundation area: 2365
- Parcel number: 4409253
- Zoning: OSMUD
Construction
Type & style
- Home type: SingleFamily
- Architectural style: Contemporary
- Property subtype: Single Family Residence
Materials
- Frame
- Foundation: Concrete Perimeter
- Roof: Shingle
Condition
- Year built: 2004
Utilities & green energy
- Electric: 200+ Amp Service
- Sewer: Other
- Water: Private
- Utilities for property: for Gas Range
Green energy
- Energy efficient items: Thermostat
Community & HOA
Community
- Features: Shopping, Pool, Tennis Court(s), Walk/Jog Trails, Golf
- Senior community: Yes
- Subdivision: Pinehills- Great Island
HOA
- Has HOA: Yes
- HOA fee: $388 monthly
Location
- Region: Plymouth
Financial & listing details
- Price per square foot: $333/sqft
- Tax assessed value: $736,900
- Annual tax amount: $9,248
- Date on market: 10/10/2026
- Road surface type: Paved
Estimated market value
$863,400
$820,000 - $907,000
$4,238/mo
Price history
| Date | Event | Price |
|---|---|---|
| 10/10/2026 | Listed for sale | $885,000+4.1%$333/sqft |
Source: MLS PIN #73589313 Report a problem | ||
| 1/6/2024 | Listing removed | $849,900$320/sqft |
Source: MLS PIN #73171792 Report a problem | ||
| 10/19/2023 | Listed for sale | $849,900+1.2%$320/sqft |
Source: MLS PIN #73171792 Report a problem | ||
| 9/23/2023 | Listing removed | $839,900$316/sqft |
Source: MLS PIN #73161946 Report a problem | ||
| 9/21/2023 | Listed for sale | $839,900+86.9%$316/sqft |
Source: MLS PIN #73161946 Report a problem | ||
| 6/4/2012 | Listing removed | $449,500$169/sqft |
Source: Seagate Properties, Inc. #71343218 Report a problem | ||
| 5/6/2012 | Price change | $449,500-2.1%$169/sqft |
Source: Seagate Properties, Inc. #71343218 Report a problem | ||
| 2/27/2012 | Listed for sale | $459,000-6.4%$173/sqft |
Source: Seagate Properties, Inc. #71343218 Report a problem | ||
| 11/1/2004 | Sold | $490,615$185/sqft |
Source: Public Record Report a problem | ||
Public tax history
| Year | Property taxes | Tax assessment |
|---|---|---|
| 2025 | $8,792 +2.4% | $692,800 +3.8% |
| 2024 | $8,589 +1.4% | $667,400 +8% |
| 2023 | $8,473 +3.8% | $618,000 +16.8% |
| 2022 | $8,166 +1% | $529,200 +5.8% |
| 2021 | $8,083 +4.4% | $500,200 +5.6% |
| 2020 | $7,745 +0.3% | $473,700 +1.5% |
| 2019 | $7,718 +0.1% | $466,600 -0.4% |
| 2018 | $7,713 +1.6% | $468,600 +2.3% |
| 2017 | $7,595 +7.5% | $458,100 +5.5% |
| 2016 | $7,063 +4.3% | $434,100 -0.4% |
| 2015 | $6,771 +3.2% | $435,700 +0.5% |
| 2014 | $6,559 +4.4% | $433,500 -0.4% |
| 2013 | $6,281 +4.7% | $435,300 +0.4% |
| 2012 | $6,000 +12.7% | $433,500 +6.2% |
| 2011 | $5,322 +2.7% | $408,100 -2.2% |
| 2010 | $5,182 +4.1% | $417,200 -7.2% |
| 2009 | $4,977 +0.6% | $449,600 -6.1% |
| 2008 | $4,945 -2.2% | $478,700 -8% |
| 2007 | $5,054 +8% | $520,500 +9.9% |
| 2006 | $4,679 +189.9% | $473,600 +206.1% |
| 2005 | $1,614 +25.4% | $154,700 +41.9% |
| 2004 | $1,287 | $109,000 |
Find assessor info on the county website
Monthly payment
Est. payment
Payment breakdown
Explore the cost of this home by adjusting the details. Changes won't be saved.Climate risks
Neighborhood: The Pinehills
Similar homes
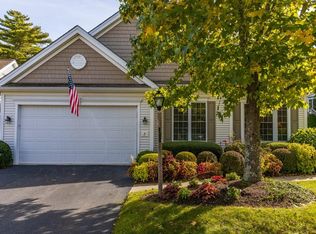
- $829,9003 bd3 ba2.6k sqft85 Andrews Way, Plymouth, MA 02360For Sale
 MLS ID #73573306, The Anchor Team, Jane Coit Real Estate, Inc.. MLS PIN
 - $1,045,0003 bd3 ba2.3k sqft28 Barnswallow, Plymouth, MA 02360For Sale
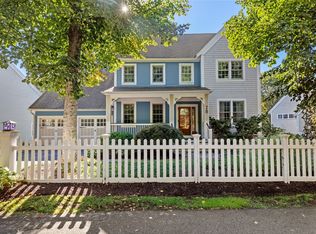 MLS ID #73586641, Seagate Properties, Compass. MLS PIN
 - $800,0002 bd3 ba2.3k sqft26 Cross Wind, Plymouth, MA 02360For Sale
 MLS ID #73572237, Pinehills Resale team, Pinehills Brokerage Services LLC. MLS PIN
 - $685,0002 bd3 ba2k sqft7 Madison Reach, Plymouth, MA 02360For Sale
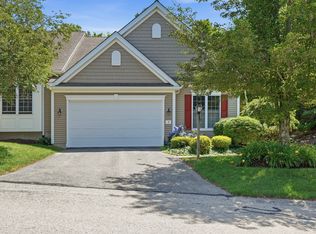 MLS ID #73586926, Lynne Morey, Coldwell Banker Realty - Plymouth. MLS PIN
