Welcome to 11 Weebetook Lane, a once-in-a-generation opportunity to own one of Hyde Park's most spectacular view properties. Situated on a remarkable 1.25-acre lot along Hyde Park's premier private lane, this property offers breathtaking, unobstructed views of the Ohio River & the Cincinnati skyline. Backing directly to Hillside Trust land, the setting provides privacy while preserving the stunning panoramic vistas. With the selective removal of additional trees, the views expand even further, allowing you to enjoy both directions of the river bend. River and city view lots of this caliber are extraordinarily rare in Hyde Park, making this an unparalleled opportunity. The current home built in 1941 by the renowned Myers Y. Cooper Company is exceptionally well-constructed & rich in Cincinnati history. Whether you choose to preserve, renovate, or create a custom estate, 11 Weebetook Lane offers a rare combination of history, privacy, acreage, and world-class views. Home being Sold AS IS.
For sale
$1,950,000
11 Weebetook Ln, Cincinnati, OH 45208
6beds
4,520sqft
Single Family Residence
Built in 1941
1.26 Acres Lot
$-- Zestimate®
$431/sqft
$-- HOA
What's special
Premier private lane
- 15 days
- 1,493
- 80
Zillow last checked:
Listing updated:
Listed by:
Elizabeth G Burk 513-417-9937,
Sibcy Cline, Inc. 513-321-9922
Source: Cincy MLS,MLS#: 1896591 Originating MLS: Cincinnati Area Multiple Listing Service
Originating MLS: Cincinnati Area Multiple Listing Service
Facts & features
Interior
Bedrooms & bathrooms
- Bedrooms: 6
- Bathrooms: 5
- Full bathrooms: 3
- 1/2 bathrooms: 2
Primary bedroom
- Features: Bath Adjoins, Sitting Room, Walkout, Wood Floor
- Level: Second
- Area: 255
- Dimensions: 17 x 15
Bedroom 2
- Level: Second
- Area: 117
- Dimensions: 9 x 13
Bedroom 3
- Level: Second
- Area: 221
- Dimensions: 13 x 17
Bedroom 4
- Level: Second
- Area: 208
- Dimensions: 16 x 13
Bedroom 5
- Level: Third
- Area: 130
- Dimensions: 13 x 10
Primary bathroom
- Features: Shower, Tile Floor, Jetted Tub
Bathroom 1
- Features: Full
- Level: Second
Bathroom 2
- Features: Full
- Level: Second
Bathroom 3
- Features: Full
- Level: Third
Bathroom 4
- Features: Full
- Level: First
Dining room
- Features: Wood Floor
- Level: Second
- Area: 324
- Dimensions: 18 x 18
Family room
- Area: 0
- Dimensions: 0 x 0
Kitchen
- Features: Counter Bar, Walkout, Wood Cabinets, Wood Floor
- Area: 216
- Dimensions: 12 x 18
Living room
- Features: Fireplace, Walkout, Wood Floor
- Area: 437
- Dimensions: 23 x 19
Office
- Features: Built-ins/Bookcases, Fireplace
- Level: Second
- Area: 210
- Dimensions: 15 x 14
Heating
- Electric, Forced Air, Gas, Heat Pump
Cooling
- Central Air
Appliances
- Included: Microwave, Dishwasher, Refrigerator, Gas Water Heater
Features
- Crown Molding
- Doors: Multi Panel Doors, French Doors
- Windows: Picture, Double Hung, Wood Frames, Skylight(s)
- Basement: Full,Partially Finished
- Number of fireplaces: 2
- Fireplace features: Brick, Wood Burning, Basement, Living Room, Study
Interior area
- Total structure area: 4,520
- Total interior livable area: 4,520 sqft
Property
Parking
- Total spaces: 6
- Parking features: On Street, Driveway
- Attached garage spaces: 3
- Carport spaces: 3
- Covered spaces: 6
- Has uncovered spaces: Yes
Features
- Stories: 3
Lot
- Size: 1.26 Acres
- Dimensions: 100.06 x 414.52
Details
- Parcel number: 0460A01005100
- Zoning description: Residential
Construction
Type & style
- Home type: SingleFamily
- Architectural style: Traditional
- Property subtype: Single Family Residence
Materials
- Brick
- Foundation: Concrete Perimeter
- Roof: Shingle
Condition
- New construction: No
- Year built: 1941
Utilities & green energy
- Gas: Natural
- Sewer: Private Sewer, Public Sewer
- Water: Public
Community & HOA
HOA
- Has HOA: No
Location
- Region: Cincinnati
Financial & listing details
- Price per square foot: $431/sqft
- Tax assessed value: $1,466,860
- Annual tax amount: $30,956
- Date on market: 10/9/2026
- Listing terms: No Special Financing
Estimated market value
Not available
Estimated sales range
Not available
Not available
Price history
| Date | Event | Price |
|---|---|---|
| 10/9/2026 | Listed for sale | $1,950,000-13.3%$431/sqft |
Source:  Cincy MLS #1896591 Report a problem Cincy MLS #1896591 Report a problem | ||
| 9/11/2026 | Listing removed | $2,250,000$498/sqft |
Source: Cincy MLS #1878974 Report a problem | ||
| 5/17/2026 | Listed for sale | $2,250,000$498/sqft |
Source: Cincy MLS #1878974 Report a problem | ||
Public tax history
| Year | Property taxes | Tax assessment |
|---|---|---|
| 2025 | $30,957 +3% | $513,401 |
| 2024 | $30,059 -2.3% | $513,401 |
| 2023 | $30,762 +14.7% | $513,401 +27.3% |
| 2022 | $26,821 +0.9% | $403,302 |
| 2021 | $26,590 | $403,302 |
| 2020 | $26,590 -4% | $403,302 +5% |
| 2019 | $27,696 +5.2% | $384,094 |
| 2018 | $26,320 | $384,094 |
| 2017 | $26,320 +16.8% | $384,094 +6.7% |
| 2016 | $22,524 | $360,119 |
| 2015 | $22,524 -0.7% | $360,119 |
| 2014 | $22,685 +7.4% | $360,119 +9% |
| 2013 | $21,129 +1.8% | $330,383 |
| 2012 | $20,757 +3.1% | $330,383 |
| 2011 | $20,127 -34.8% | $330,383 -38% |
| 2010 | $30,888 +3.8% | $532,592 |
| 2009 | $29,756 +1.8% | $532,592 |
| 2008 | $29,218 +22.7% | $532,592 +7% |
| 2007 | $23,810 +7.4% | $497,749 +8.1% |
| 2006 | $22,178 -0.9% | $460,250 |
| 2005 | $22,383 +39.4% | $460,250 +51.7% |
| 2003 | $16,054 +6.7% | $303,310 |
| 2002 | $15,049 +9.3% | $303,310 +16.4% |
| 2001 | $13,764 +3.4% | $260,575 |
| 2000 | $13,314 | $260,575 |
Find assessor info on the county website
Monthly payment
Est. payment
Payment breakdown
Explore the cost of this home by adjusting the details. Changes won't be saved.Climate risks
Neighborhood: Hyde Park
Similar homes
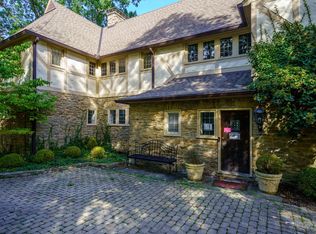
- $1,799,0004 bd5 ba4.8k sqft3614 Michigan Ave, Cincinnati, OH 45208For Sale

 MLS ID #970070, Heather McColaugh, BF Realty. DABR MLS
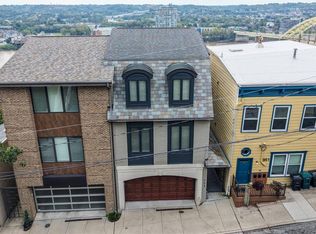
 - $1,300,0004 bd5 ba5.1k sqft14 Garden Pl, Cincinnati, OH 45208For Sale
 MLS ID #1895421, Joan M. Lane-Isbell, Coldwell Banker Realty. Cincy MLS
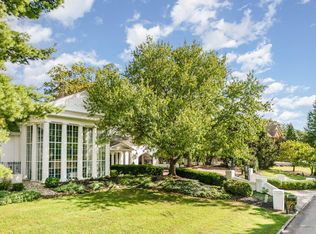
 - $1,799,0003 bd5 ba4.4k sqft953 Hill St, Cincinnati, OH 45202For Sale
 MLS ID #1897275, Julie K Back, Sibcy Cline, Inc.. Cincy MLS
 - $2,095,0004 bd5 ba6.7k sqft38 Walker Rd, Fort Thomas, KY 41075For Sale
 MLS ID #642710, Harold Porter, Ken Perry Realty. NKMLS
 - $1,700,0005 bd4 ba4.3k sqft10 Magnolia Grove Ln, Madeira, OH 45243New ConstructionMLS ID #1898265, Patrick Gunning, Coldwell Banker Realty. Cincy MLS
- $1,899,0004 bd4 ba5.7k sqft4805 Drake Rd, Cincinnati, OH 45243For SaleMLS ID #1892500, Julie K Back, Sibcy Cline, Inc.. Cincy MLS
- $1,250,0004 bd4 ba4.3k sqft2900 Corbin Park Ct, Cincinnati, OH 45226For SaleMLS ID #1895669, David D Dawson, Sibcy Cline, Inc.. Cincy MLS
- $1,000,0005 bd4 ba4.1k sqft7350 Willowbrook Ln, Cincinnati, OH 45237For SaleMLS ID #1896139, Diane Tafuri, Sibcy Cline, Inc.. Cincy MLS
- $1,295,0005 bd5 ba4.1k sqft3914 Middleton Ct, Cincinnati, OH 45220For SaleMLS ID #1893224, Lee G. Robinson, Robinson Sotheby's Internat'l. Cincy MLS
- $1,149,0004 bd4 ba4k sqft5088 Eagles Vw, Cincinnati, OH 45244For SaleMLS ID #971591, Nicole Robinson, Comey & Shepherd REALTORS. DABR MLS
- $1,195,0004 bd5 ba3.9k sqft1046 Tuscany Pl, Cincinnati, OH 45226For SaleMLS ID #1892320, Elijah Price, Coldwell Banker Realty. Cincy MLS
- $1,200,0004 bd5 ba4.5k sqft521 Milton St, Cincinnati, OH 45202For SaleMLS ID #1897209, Ryan Bartell, Keller Williams Seven Hills Re. Cincy MLS
- $2,197,0005 bd6 ba5.6k sqft430 Trailside Woods Ct Lot 19, Miami Township, OH 45140New ConstructionMLS ID #1895155, Michael P Hines, Coldwell Banker Realty. Cincy MLS
- $995,0003 bd4 ba2.6k sqft919 Riverview Pl, Cincinnati, OH 45202For SaleMLS ID #1897303, Gail Coughlin, Coldwell Banker Realty. Cincy MLS
- $1,850,0004 bd4 ba4k sqft5773 Sanctuary Pl, Cincinnati, OH 45230New ConstructionMLS ID #1863754, Jeff A. Rosa, eXp Realty. Cincy MLS
